579 South Shore Drive, Lake Winnebago, MO 64034
- $1,249,000
- 4
- BD
- 4
- BA
- 3,395
- SqFt











- List Price
- $1,249,000
- Price Change
- ▼ $20,000 1780597199
- MLS#
- 2549402
- Status
- ACTIVE
- Type
- Single Family Residential
- Bedrooms
- 4
- Bathrooms
- 4
- Living Area
- 3,395
- Lot Size
- 20,141
- Acres
- 0.46
- Subdivision
- Lake Winnebago
Property Description
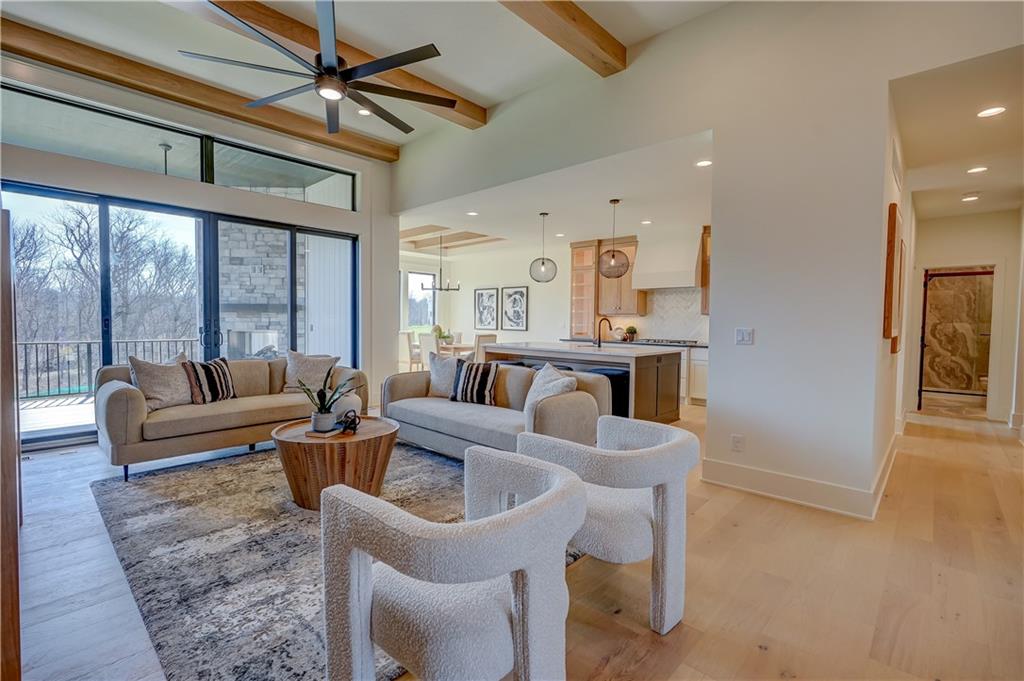
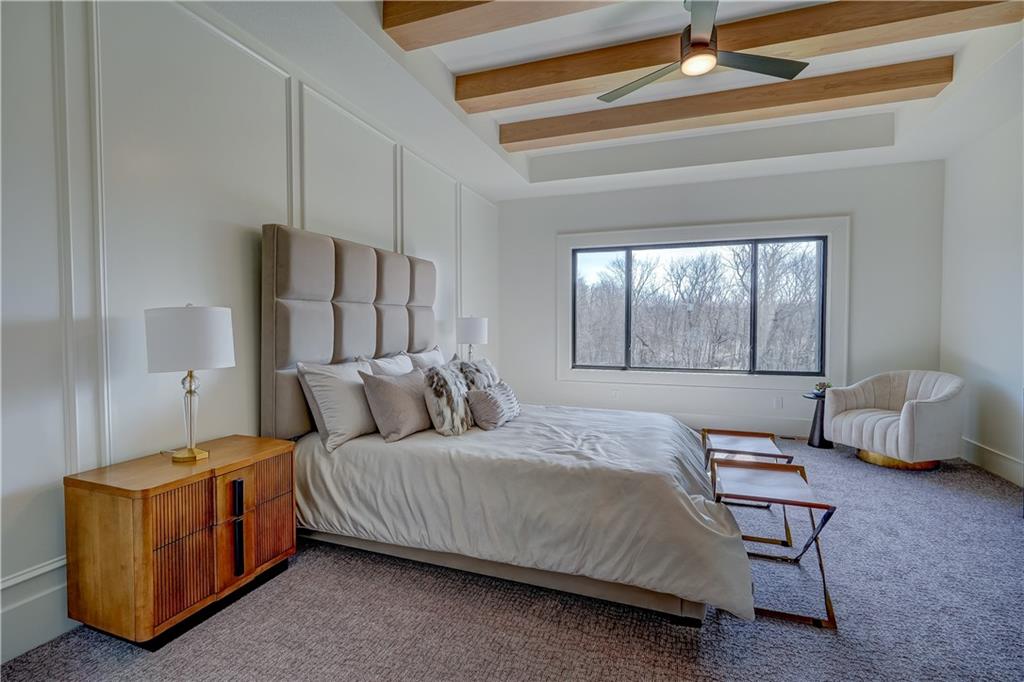
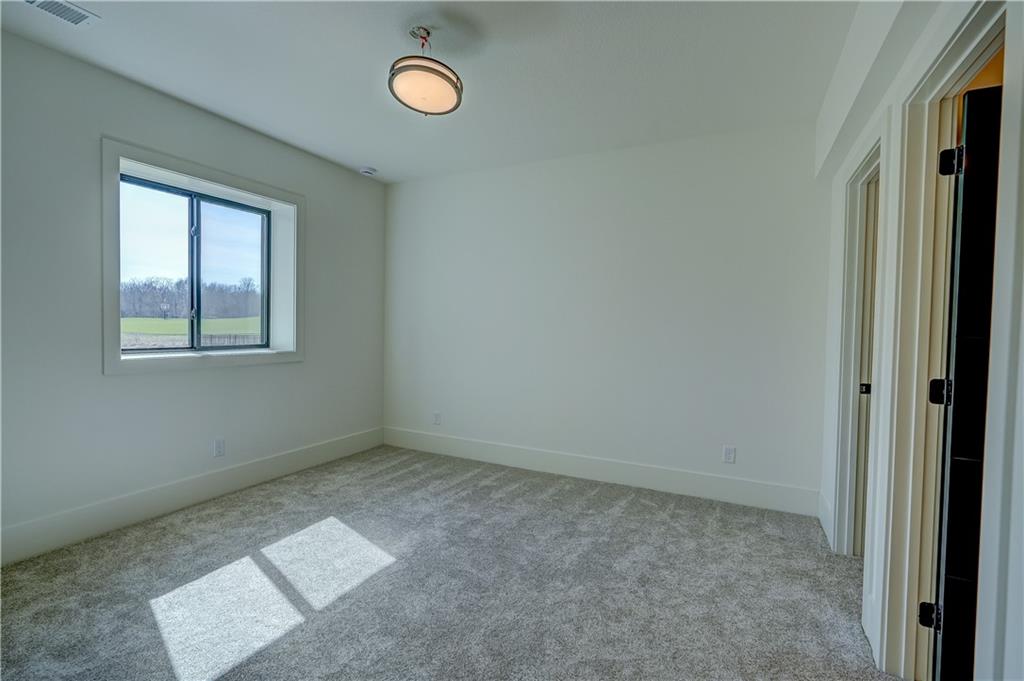
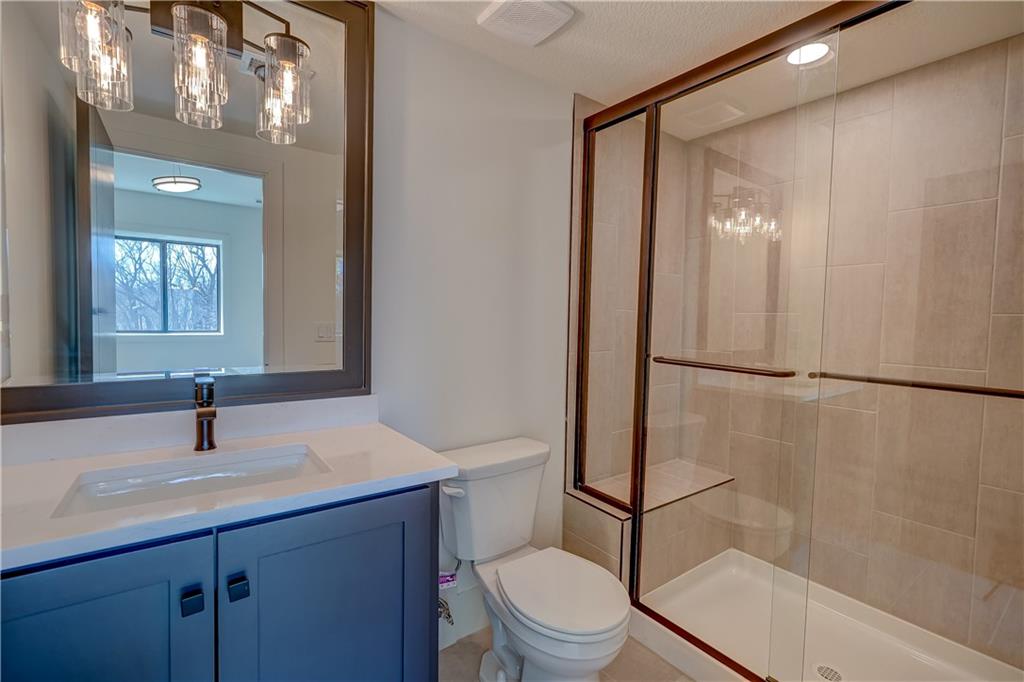
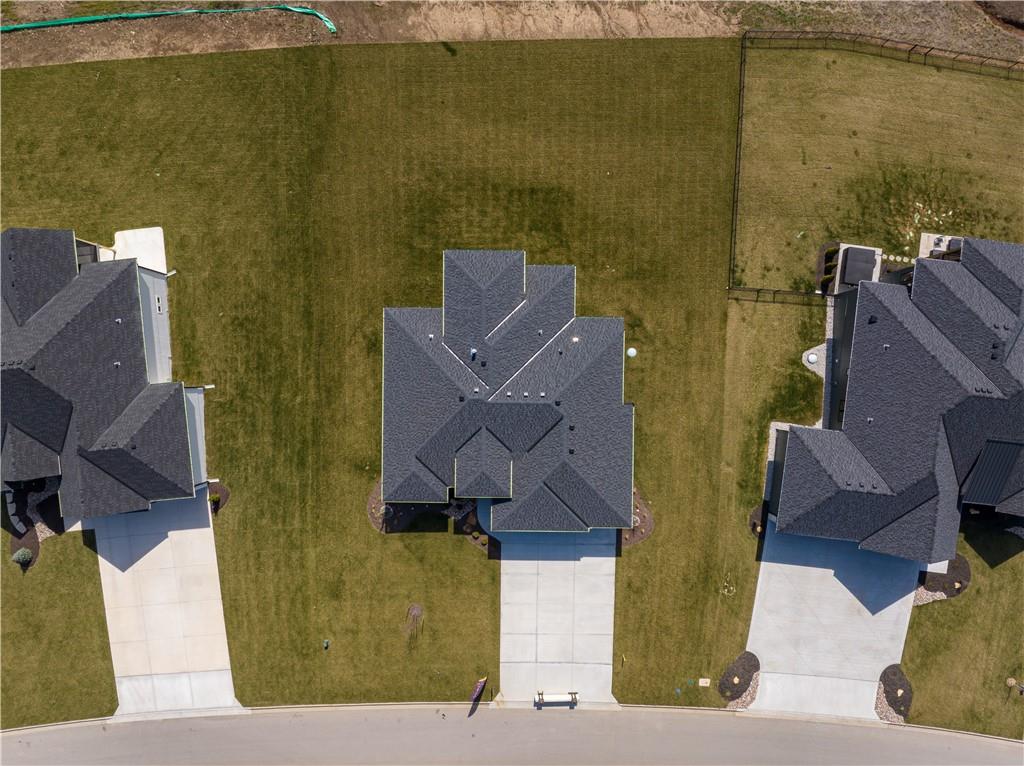
Discover elevated living in The Heather floorplan by Walker Custom Homes – a thoughtfully designed reverse 1.5 story home offering 4 bedrooms, 4 bathrooms, and 3,395 square feet of refined living space. This second tier lot backs to lush HOA greenspace, making your backyard a serene retreat, and comes with a private boat slip at the community docks, allowing you to embrace lake life with ease. This spacious layout features a large primary suite on the main level, complete with easy access to a stunning covered deck with an outdoor fireplace, perfect for year-round enjoyment. The open-concept main floor is ideal for hosting or relaxing in comfort, while the lower level includes a stylish bar and additional bedrooms, creating a versatile space for entertaining and guests. A true custom home experience! Nestled in the vibrant Lake Winnebago community, enjoy exclusive amenities including boating, fishing, scenic walking trails, horse stables, tennis and basketball courts, plus a brand-new community pool coming soon.
/u.realgeeks.media/realestatebrotherskc/Black:White_Real_Estate_Brothers_Group_logo_-_jpg.jpg)
Additional Information
- Year Built
- 2026
- School District
- Raymore-Peculiar
- Elementary School
- Timber Creek
- Middle School
- Raymore-Peculiar East
- High School
- Ray-Pec
- Hoa Amount
- 1290
- Hoa Due
- Annually
- Garage
- Yes
- Garage Spaces
- 3
- Lot Description
- Adjoin Greenspace, City Limits, Estate Lot, Sprinkler-In Ground
- Basement
- Yes
- Basement Description
- Basement BR, Concrete, Finished, Walk-Out Access
- Fireplace
- Yes
- Fireplace Description
- Gas, Insert, Living Room
- Lake Description
- Lake Privileges, Private Dock(s), Second Lake Tier
- Interior Features
- Ceiling Fan(s), Kitchen Island, Pantry, Walk-In Closet(s), Wet Bar
- Roof
- Composition
- Central Air
- Electric
- Sewer
- Public Sewer, Grinder Pump
- Architecture
- Traditional
- Construction
- Stone Veneer, Stucco & Frame, Wood Siding
- Water
- Public
- Cooling
- Electric
- Heating
- Natural Gas
- Taxes
- $10,000
- Available Amenities
- Boat Dock, Equestrian Facilities, Pickleball Court(s), Play Area, Pool, Tennis Court(s), Trail(s)
Mortgage Calculator
Listing courtesy of James Asher of Asher Real Estate LLC.
The data relating to real estate displayed on this website comes in part from the Heartland Multiple Listing Service database compilation. The properties displayed on this website may not be all of the properties in the Heartland MLS database compilation, or all of the properties listed with other brokers participating in the Heartland MLS IDX program. Detailed information about the properties displayed on this website includes the name of the listing company.
The information displayed on this page is confidential, proprietary, and copyrighted information of Heartland Multiple Listing Service, Inc. (“Heartland MLS”). Copyright 2026, Heartland Multiple Listing Service, Inc. Heartland MLS and the company represented by this website do not make any warranty or representation concerning the timeliness or accuracy of the information displayed herein. In consideration for the receipt of the information on this page, the recipient agrees to use the information solely for the private noncommercial purpose of identifying a property in which the recipient has a good faith interest in acquiring. Data last updated . Terms of Use