2531 NE Woodland Oak Circle, Lee's Summit, MO 64086
- $927,445
- 5
- BD
- 4
- BA
- 2,933
- SqFt














- List Price
- $927,445
- MLS#
- 2549530
- Status
- ACTIVE
- Type
- Single Family Residential
- Bedrooms
- 5
- Bathrooms
- 4
- Living Area
- 2,933
- Lot Size
- 12,747
- Acres
- 0.29
- Subdivision
- Woodland Oaks
Property Description
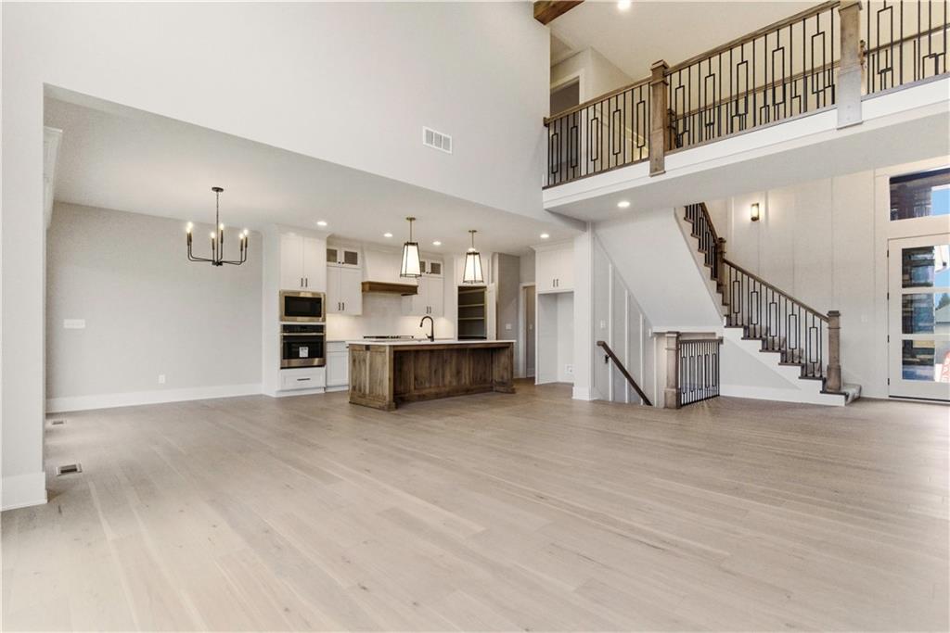
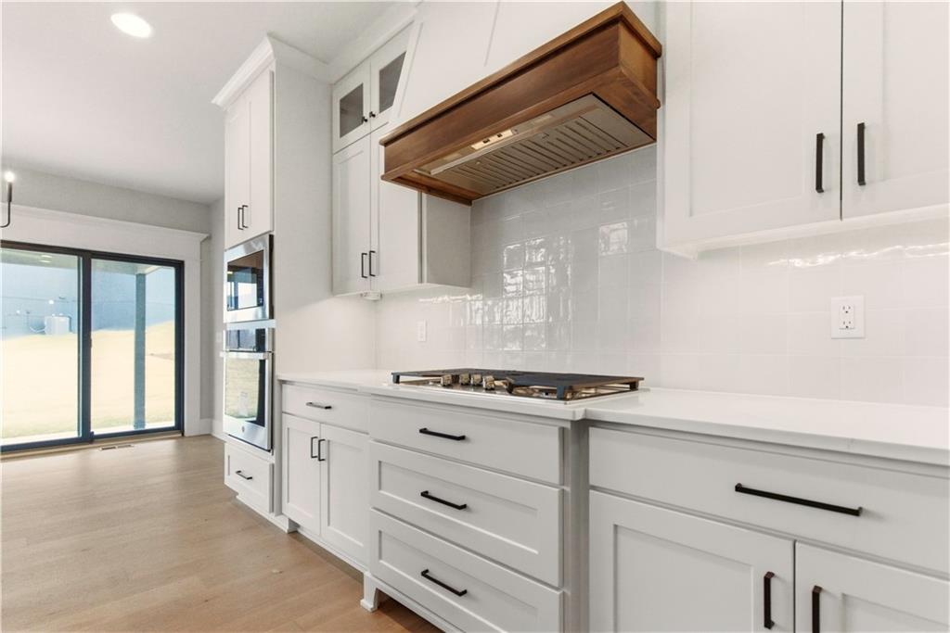
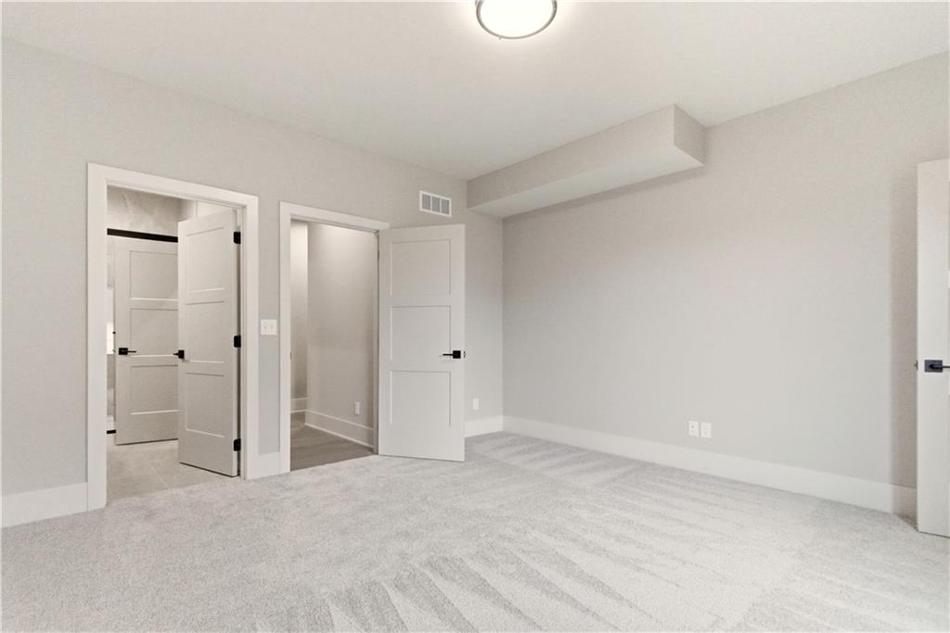
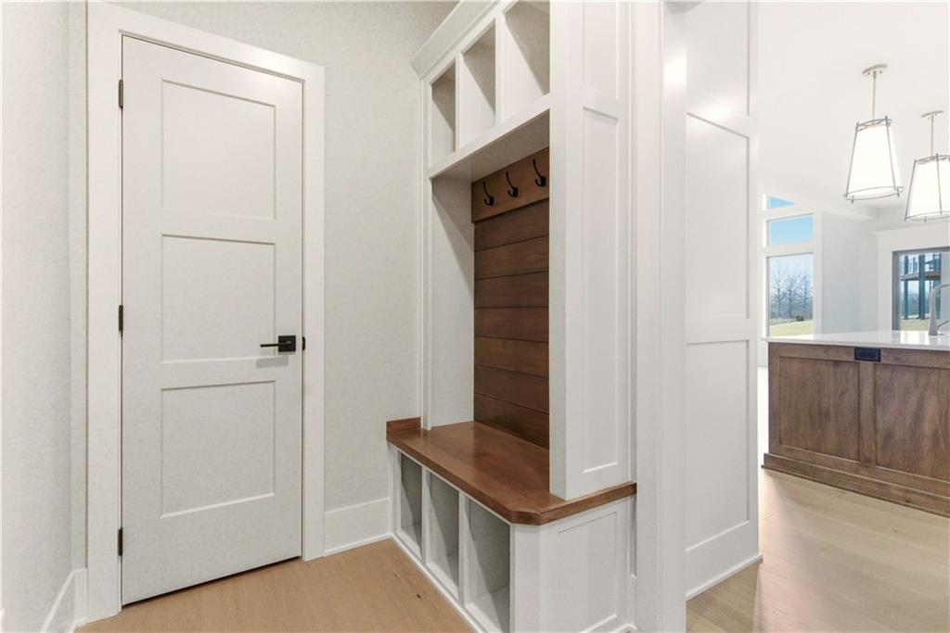
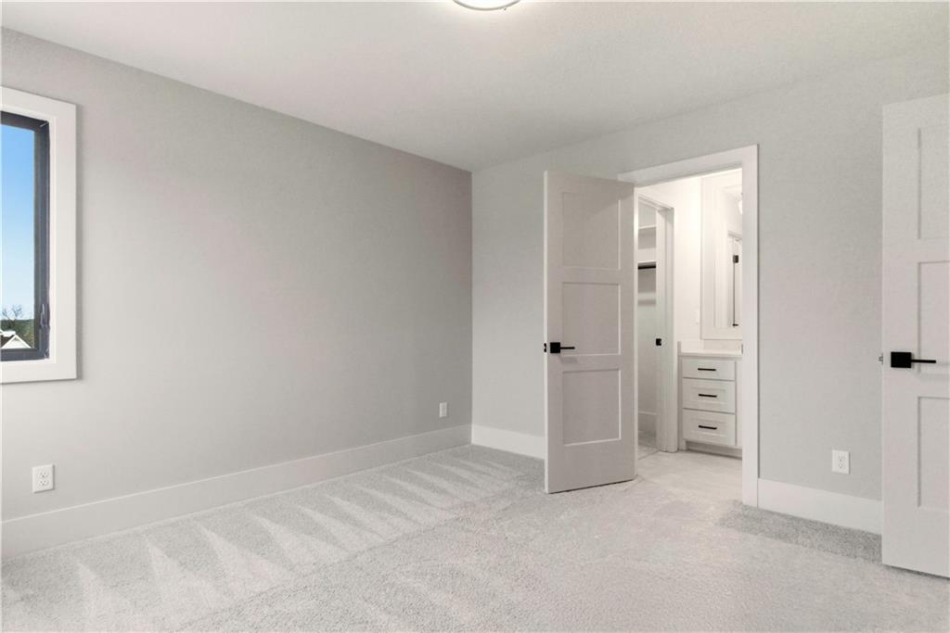
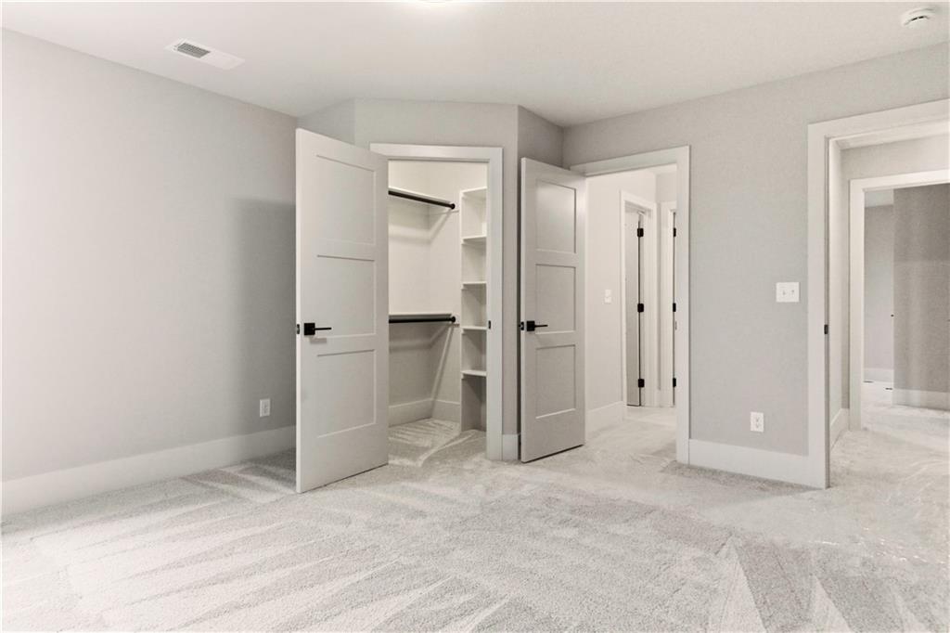
Discover the Layla Expanded by Walker Custom Homes, perfectly situated in the brand-new, premier Woodland Oaks community. This stunning 1.5-story home showcases an award-winning design paired with thoughtfully curated, upscale finishes throughout. Step inside to be greeted by soaring ceilings and an inviting open floor plan. The heart of the home is a spacious, custom-designed kitchen featuring a striking stone island, bespoke cabinetry, and designer tilework — ideal for both everyday living and entertaining. The luxurious primary suite offers a serene retreat, complete with a spa-inspired ensuite boasting a freestanding tub, elegant wet room shower, and an expansive custom walk-in closet. A private second bedroom on the main level enhances the home’s flexible layout. Upstairs, you’ll find three generously sized bedrooms and two full baths, providing comfort and space for family or guests. While living in Woodland Oaks, enjoy the benefits of exclusive amenities in the surrounding area, including Lake Jacomo! Woodland Oaks is also a short walk away from Legacy Park, with a state-of-the-art community center, and the Legacy Park Amphitheater. Enjoy miles of walking trails, a disc golf course, and sports facilities for all ages, all in a convenient location to your home. Experience elevated living in Woodland Oaks — where timeless design meets modern luxury. Home is under construction and final pricing is subject to change.
/u.realgeeks.media/realestatebrotherskc/Black:White_Real_Estate_Brothers_Group_logo_-_jpg.jpg)
Additional Information
- School District
- Lee's Summit
- Elementary School
- Richardson
- Middle School
- Bernard Campbell
- High School
- Lee's Summit North
- Hoa Amount
- 425
- Hoa Due
- Annually
- Garage
- Yes
- Garage Spaces
- 3
- Basement
- Yes
- Basement Description
- Full, Unfinished, Stubbed for Bath, Sump Pump
- Fireplace
- Yes
- Fireplace Description
- Great Room
- Interior Features
- Custom Cabinets, Kitchen Island, Pantry, Vaulted Ceiling(s), Walk-In Closet(s)
- Roof
- Composition
- Central Air
- Electric
- Sewer
- Public Sewer
- Architecture
- Contemporary, Traditional
- Construction
- Stucco & Frame, Wood Siding
- Water
- Public
- Cooling
- Electric
- Heating
- Natural Gas
Mortgage Calculator
Listing courtesy of Ask Cathy Team of Keller Williams Platinum Prtnr.
The data relating to real estate displayed on this website comes in part from the Heartland Multiple Listing Service database compilation. The properties displayed on this website may not be all of the properties in the Heartland MLS database compilation, or all of the properties listed with other brokers participating in the Heartland MLS IDX program. Detailed information about the properties displayed on this website includes the name of the listing company.
The information displayed on this page is confidential, proprietary, and copyrighted information of Heartland Multiple Listing Service, Inc. (“Heartland MLS”). Copyright 2026, Heartland Multiple Listing Service, Inc. Heartland MLS and the company represented by this website do not make any warranty or representation concerning the timeliness or accuracy of the information displayed herein. In consideration for the receipt of the information on this page, the recipient agrees to use the information solely for the private noncommercial purpose of identifying a property in which the recipient has a good faith interest in acquiring. Data last updated . Terms of Use