5801 Oakwood Road, Mission Hills, KS 66208
- $5,993,000
- 4
- BD
- 6.5
- BA
- 10,028
- SqFt









- List Price
- $5,993,000
- Price Change
- ▼ $1,757,000 1758851332
- MLS#
- 2556699
- Status
- ACTIVE
- Type
- Single Family Residential
- Bedrooms
- 4
- Bathrooms
- 6.5
- Living Area
- 10,028
- Lot Size
- 57,192
- Acres
- 1.31
- Subdivision
- Mission Hills
Property Description
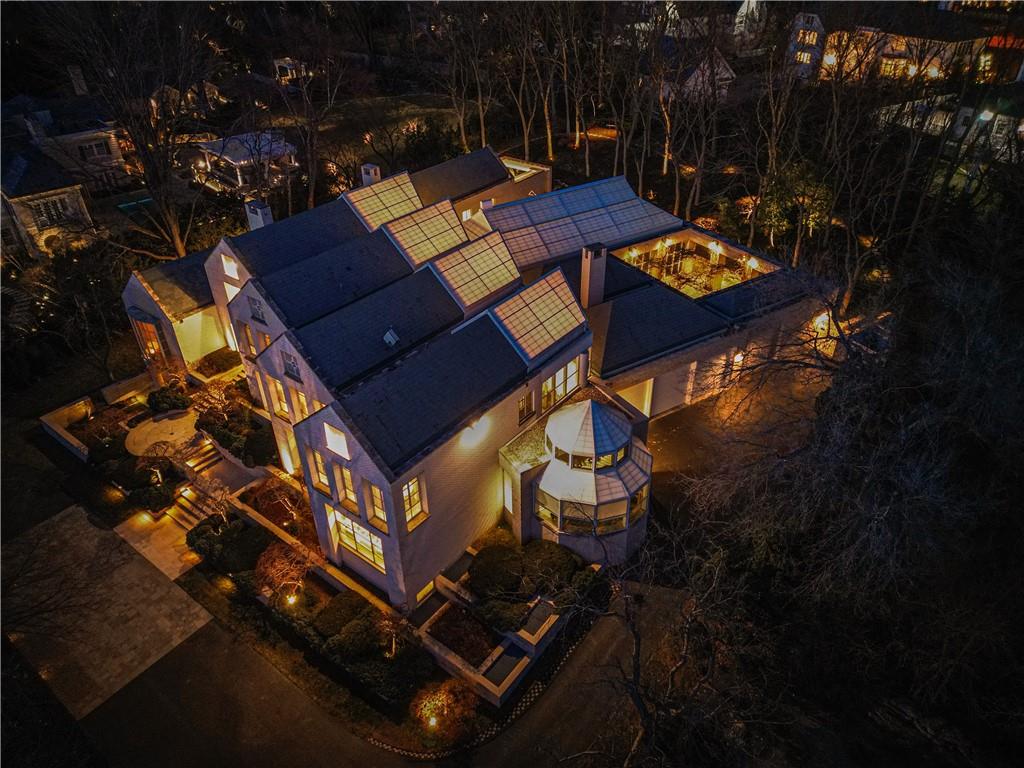
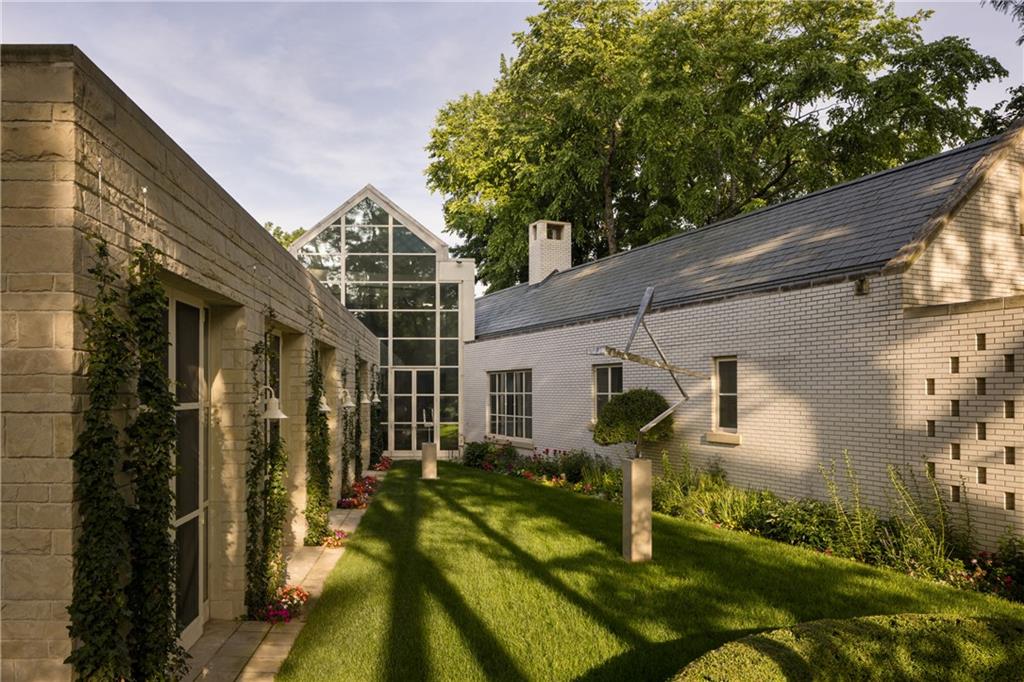
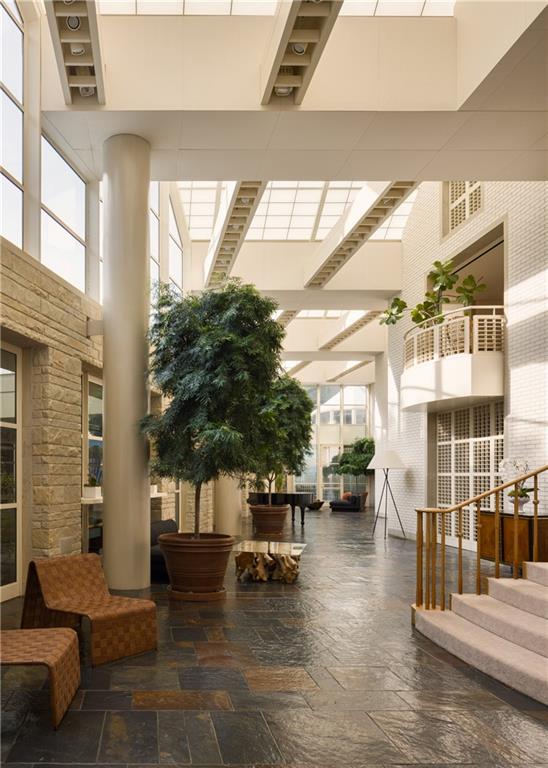
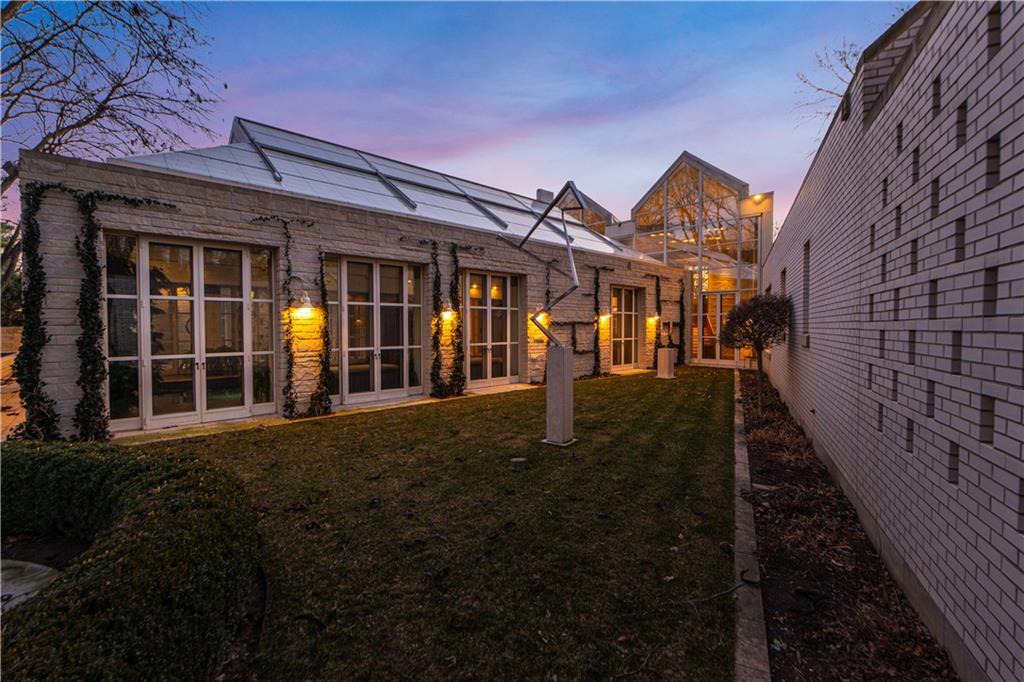
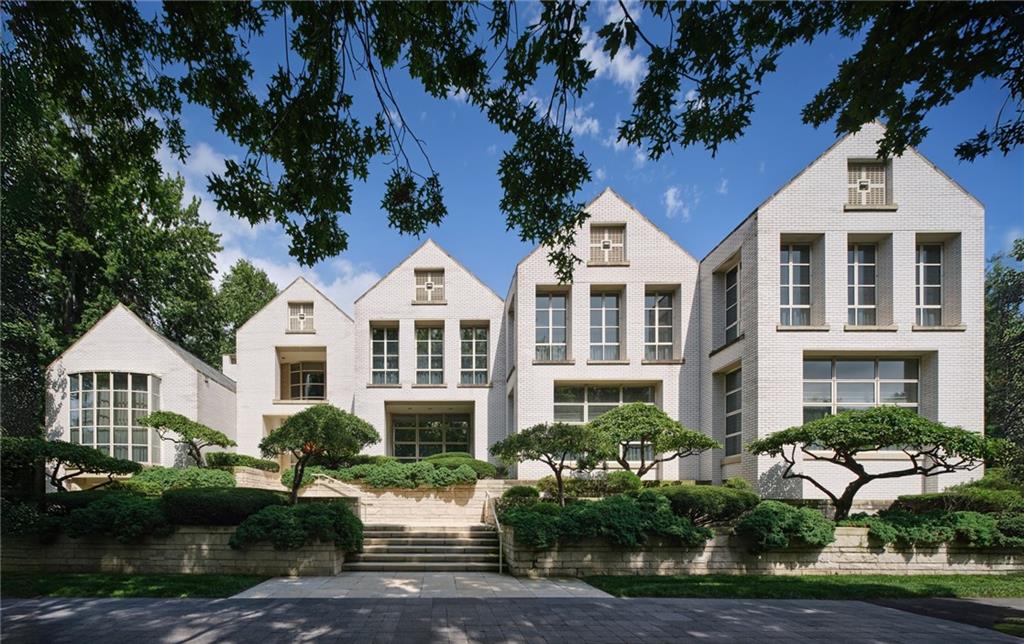
This is not just a home — it is a sculptural manifesto, born from a rare collaboration between one of the country’s leading modern architecture firms, a visionary interior designer, two design-forward owners with uncompromising clarity, and one of Kansas City’s premier builders. Set on 1.4 private, wooded acres in the heart of Mission Hills, this home is an immersive study in stillness and form. White brick, limestone, steel, and wood compose a restrained material palette that feels both elemental and refined — a modern expression of timelessness. The architectural concept unfolds through three distinct structures, gracefully connected by a palazzo-like promenade — a street within the home that invites movement, rhythm, and reflection. Light animates every surface. Gallery-scale walls give space to art and thought, while intimate rooms offer places to rest, gather, and simply be. This is not a house you simply walk through — it’s a home you feel. A living work of art shaped by vision, precision, and a reverence for beauty that never demands attention — only presence.
/u.realgeeks.media/realestatebrotherskc/Black:White_Real_Estate_Brothers_Group_logo_-_jpg.jpg)
Additional Information
- Year Built
- 1989
- School District
- Shawnee Mission
- Elementary School
- Westwood View
- Middle School
- Indian Hills
- High School
- SM East
- Hoa Amount
- 150
- Hoa Due
- Annually
- Garage
- Yes
- Garage Spaces
- 3
- Lot Description
- Estate Lot, Many Trees
- Basement
- Yes
- Basement Description
- Finished, Full, Inside Entrance, Walk-Out Access
- Fireplace
- Yes
- Fireplace Description
- Family Room, Living Room
- Interior Features
- Kitchen Island
- Roof
- Slate
- Central Air
- Multi Units, Zoned
- Sewer
- Public Sewer
- Architecture
- Contemporary, Other
- Construction
- Brick, Concrete
- Water
- Public
- Cooling
- Multi Units, Zoned
- Heating
- Zoned
- Taxes
- $58,197
- Pool Description
- Indoor, In Ground
Mortgage Calculator
Listing courtesy of Andrew Bash of Sage Sotheby's International Realty.
The data relating to real estate displayed on this website comes in part from the Heartland Multiple Listing Service database compilation. The properties displayed on this website may not be all of the properties in the Heartland MLS database compilation, or all of the properties listed with other brokers participating in the Heartland MLS IDX program. Detailed information about the properties displayed on this website includes the name of the listing company.
The information displayed on this page is confidential, proprietary, and copyrighted information of Heartland Multiple Listing Service, Inc. (“Heartland MLS”). Copyright 2026, Heartland Multiple Listing Service, Inc. Heartland MLS and the company represented by this website do not make any warranty or representation concerning the timeliness or accuracy of the information displayed herein. In consideration for the receipt of the information on this page, the recipient agrees to use the information solely for the private noncommercial purpose of identifying a property in which the recipient has a good faith interest in acquiring. Data last updated . Terms of Use