8204 Tomahawk Road, Prairie Village, KS 66208
- $545,000
- 5
- BD
- 3.5
- BA
- 3,861
- SqFt






- List Price
- $545,000
- Price Change
- ▼ $5,000 1783639151
- MLS#
- 2567764
- Status
- ACTIVE
- Type
- Single Family Residential
- Bedrooms
- 5
- Bathrooms
- 3.5
- Living Area
- 3,861
- Lot Size
- 14,555
- Acres
- 0.33
- Subdivision
- Prairie Fields
Property Description
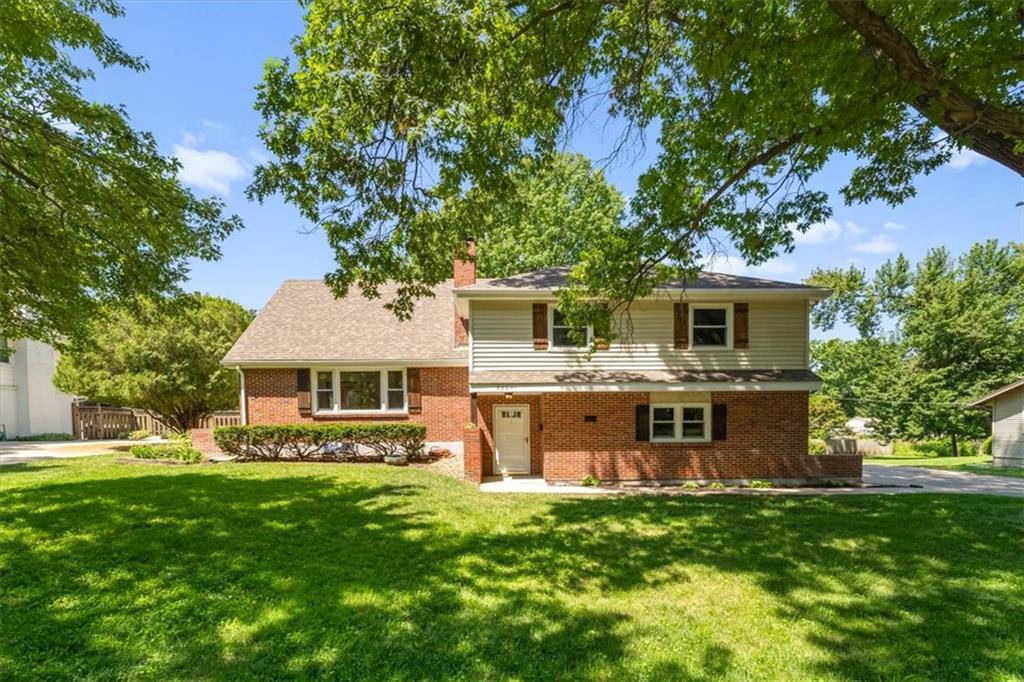
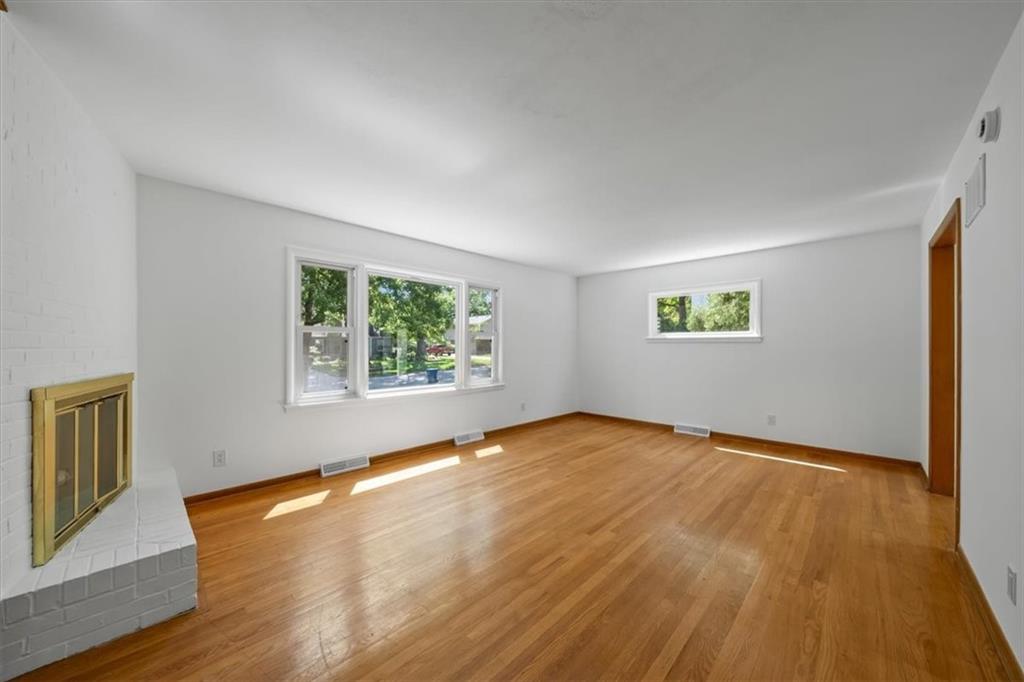
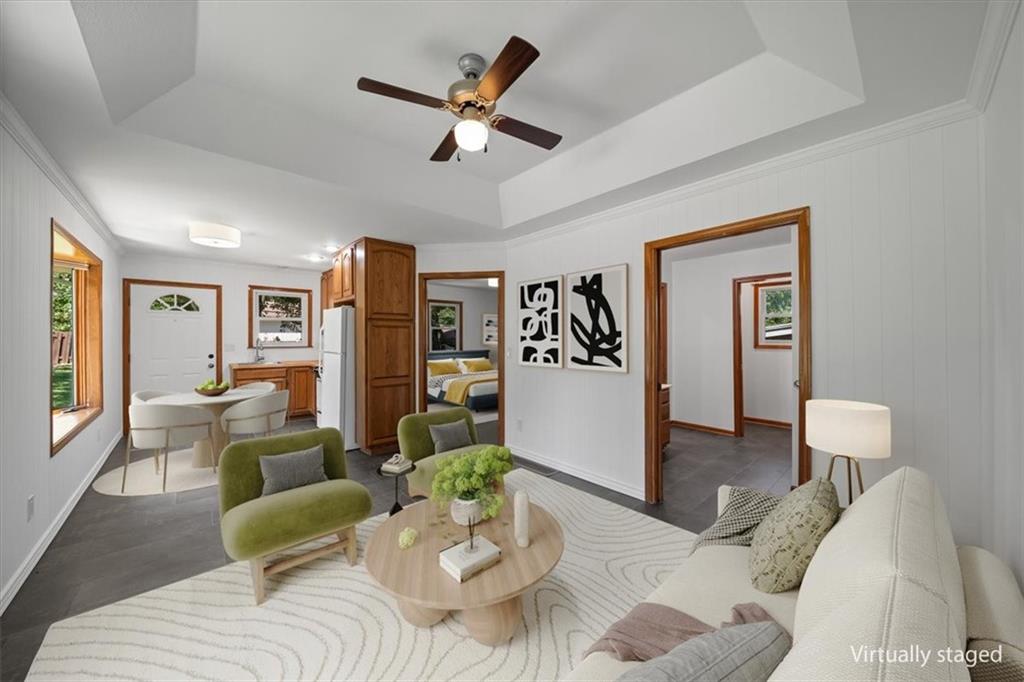
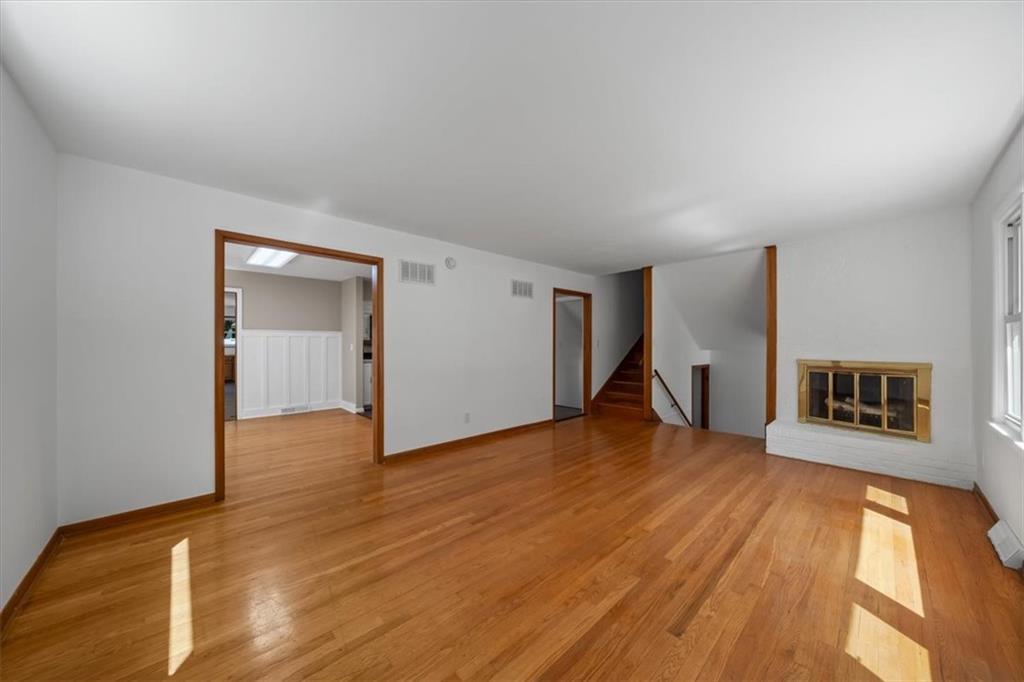
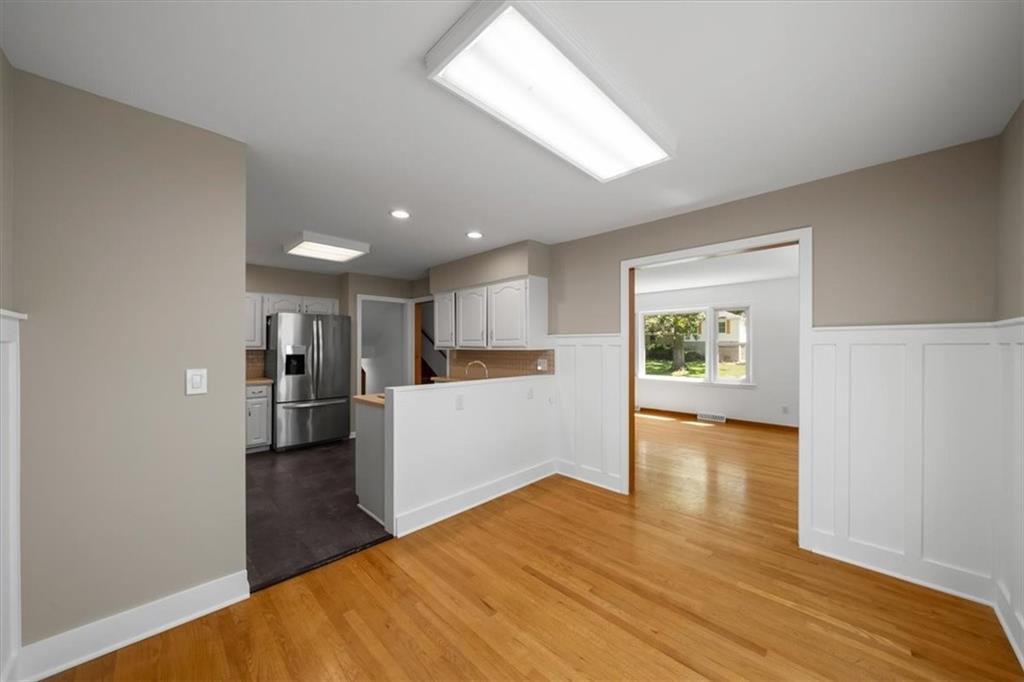
Prairie Village 5-Bedroom with Attached Au Pair/In-Law Apartment Discover this rare find in one of Prairie Village’s most coveted neighborhoods—a spacious 5-bedroom home on a large, shaded lot with its own attached au pair or in-law apartment. Inside, natural light pours through windows, creating a comfortable, relaxing environment. Two fireplaces create cozy gathering spaces, while the open living and dining areas flow seamlessly for both everyday comfort and entertaining. The flexible layout easily adapts to your lifestyle—whether that’s hosting family, creating a home office, or offering private guest bedrooms. A side-entry 2-car garage boosts curb appeal and privacy. Outside, the expansive yard is perfect for gardening, pets, and play. All this just minutes from premier shopping, dining, and top-rated Shawnee Mission Schools—creating suburban tranquility with quick access to city life. The home has been loving cared for over the years with updates like professional painting and new flooring. In addition, the roof and windows were installed approximately 8 years ago. Opportunities like this don’t last in Prairie Village—schedule your tour today!
/u.realgeeks.media/realestatebrotherskc/Black:White_Real_Estate_Brothers_Group_logo_-_jpg.jpg)
Additional Information
- Year Built
- 1958
- School District
- Shawnee Mission
- Elementary School
- Tomahawk
- Middle School
- Mission Valley
- High School
- SM East
- Hoa Due
- Annually
- Garage
- Yes
- Garage Spaces
- 2
- Lot Description
- Many Trees
- Basement
- Yes
- Basement Description
- Concrete, Inside Entrance
- Fireplace
- Yes
- Fireplace Description
- Family Room, Living Room
- Interior Features
- Ceiling Fan(s), In-Law Floorplan
- Roof
- Composition
- Central Air
- Electric
- Sewer
- Public Sewer
- Architecture
- Traditional
- Construction
- Brick Trim, Frame
- Water
- Public
- Cooling
- Electric
- Heating
- Forced Air
- Taxes
- $5,888
Mortgage Calculator
Listing courtesy of Greg Shahan of 395 Realty LLC.
The data relating to real estate displayed on this website comes in part from the Heartland Multiple Listing Service database compilation. The properties displayed on this website may not be all of the properties in the Heartland MLS database compilation, or all of the properties listed with other brokers participating in the Heartland MLS IDX program. Detailed information about the properties displayed on this website includes the name of the listing company.
The information displayed on this page is confidential, proprietary, and copyrighted information of Heartland Multiple Listing Service, Inc. (“Heartland MLS”). Copyright 2026, Heartland Multiple Listing Service, Inc. Heartland MLS and the company represented by this website do not make any warranty or representation concerning the timeliness or accuracy of the information displayed herein. In consideration for the receipt of the information on this page, the recipient agrees to use the information solely for the private noncommercial purpose of identifying a property in which the recipient has a good faith interest in acquiring. Data last updated . Terms of Use