14733 Timber Lane, Bonner Springs, KS 66012
- $699,000
- 3
- BD
- 3.5
- BA
- 3,371
- SqFt















- List Price
- $699,000
- Price Change
- ▼ $50,000 1783718870
- MLS#
- 2582625
- Status
- ACTIVE
- Type
- Single Family Residential
- Bedrooms
- 3
- Bathrooms
- 3.5
- Living Area
- 3,371
- Lot Size
- 200,811
- Acres
- 4.61
- Subdivision
- Timberlake
Property Description
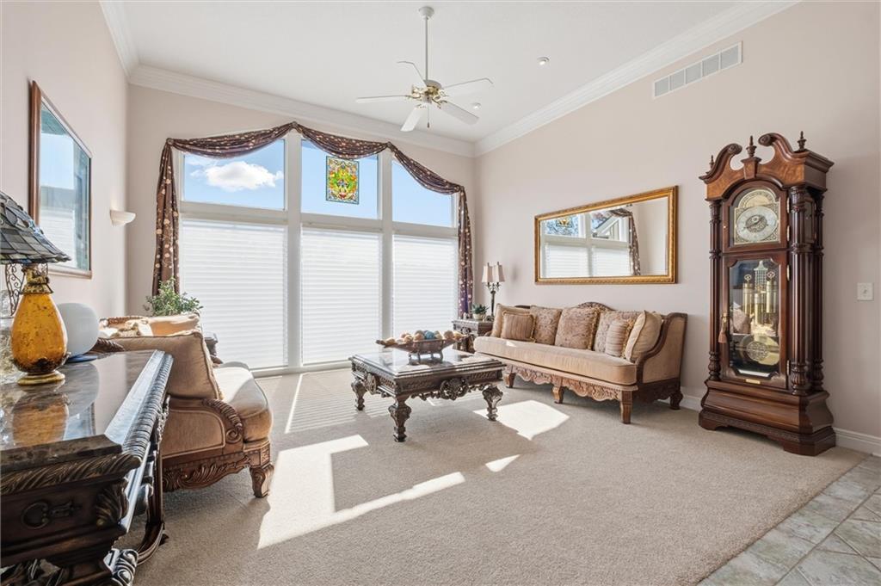
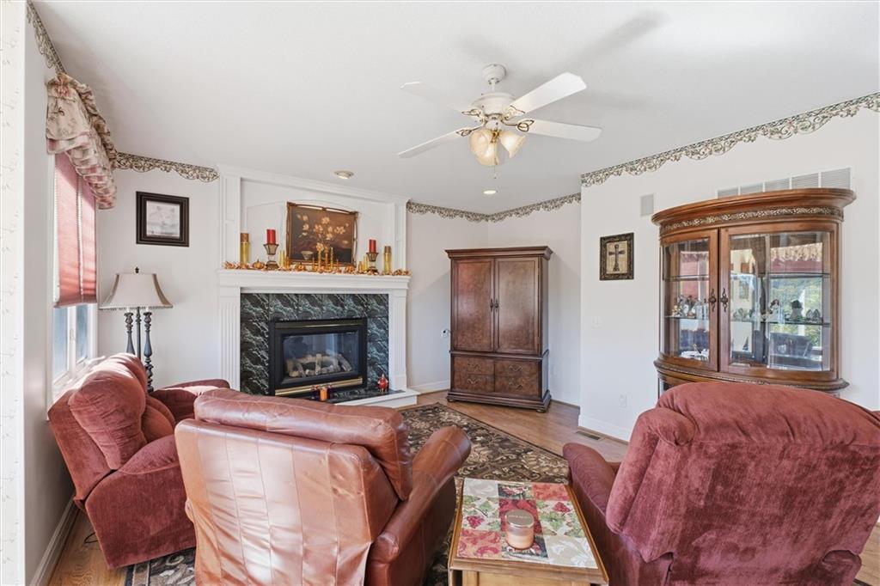
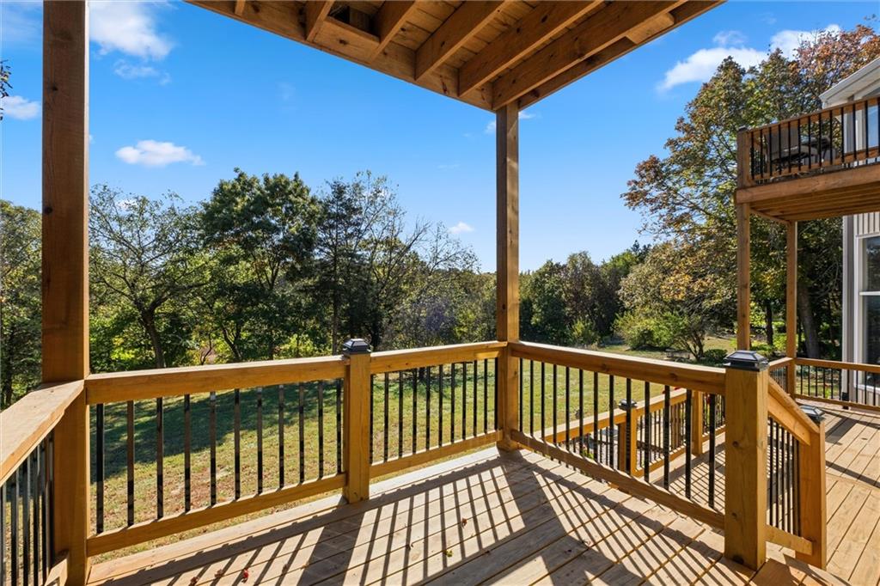
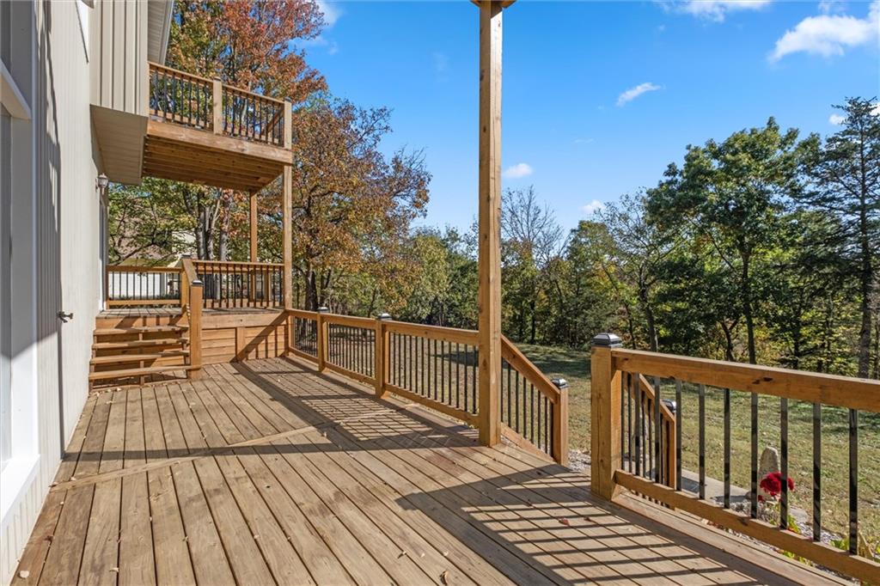
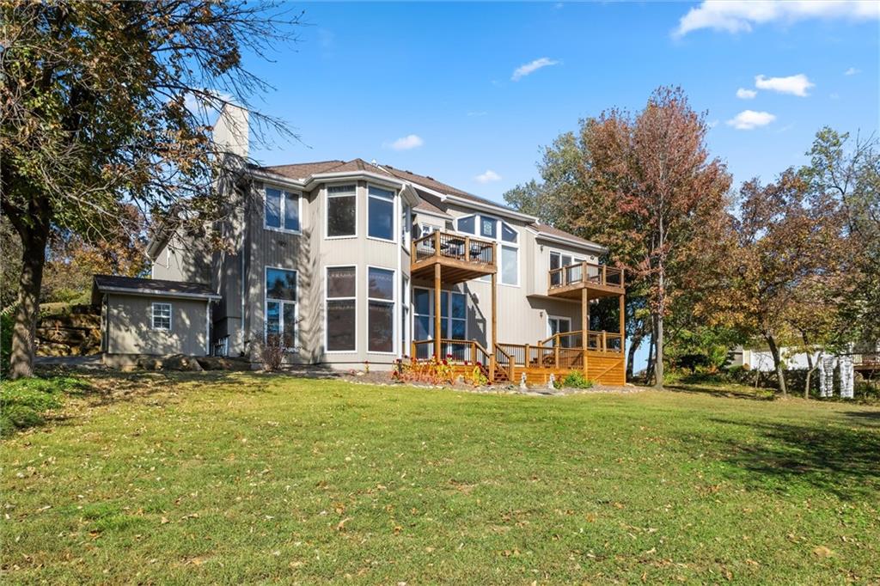
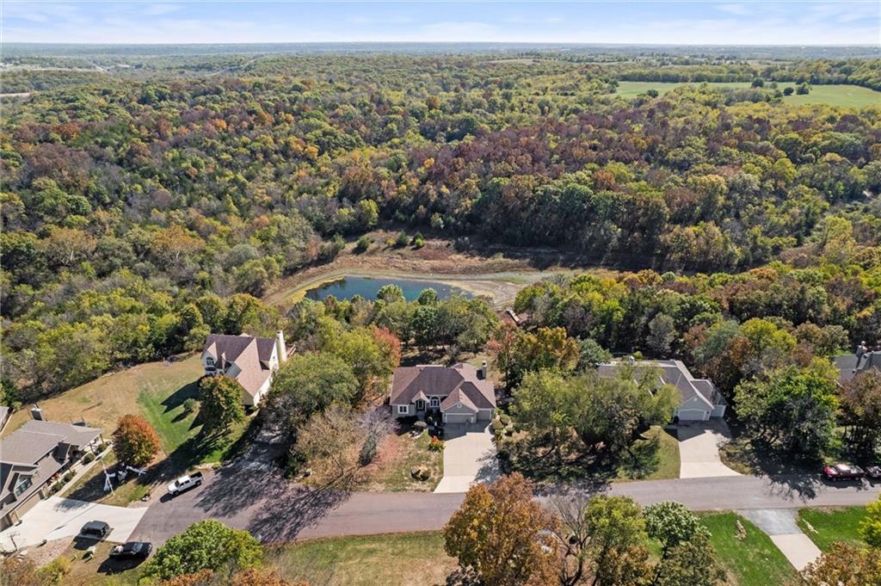
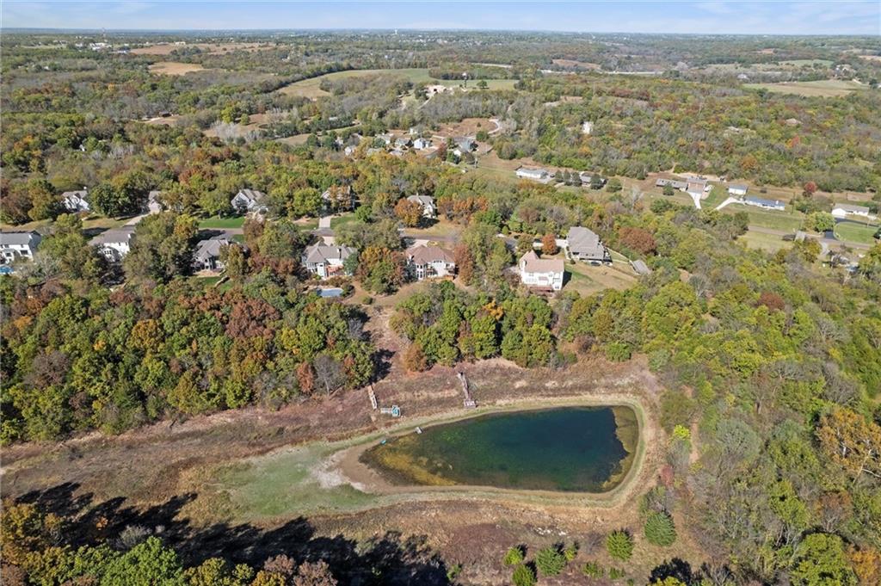
Welcome to this OUTDOOR LOVERS property-outside of city limits! Built & well-cared for with quality materials. This one is ready for a new owner to enjoy the peaceful surrounding of over 4 treed-acres & pond, visible from the walls of windows inside the home. You can cozy up in the hearth room, kitchen & breakfast area which overlook the property-This section especially feels like you're in a tree house- Or spread out between the formal dining room, grand front-room or even into the lower level. The main floor primary bedroom has a spa like bathroom & spacious walk-in closet BUT ALSO every bedroom in this home has a full bathroom & walk-in closets. The lower level consists of entertaining space with an eating area, kitchenette with full fridge & dishwasher plus additional living room space with a fireplace. Brand new decks were placed to access the outdoors from almost any area of the house. This includes the home with 1.36 acres, partial pond ownership PLUS an additional parcel of 3.25 acres= 4.61 acres PLEASE FOLLOW UP WITH THE SELLERS DISCLOSURE TO KNOW MORE ABOUT THE CARE THATS WENT INTO THIS PROPERTY Desirable Basehor-Linwood School District
/u.realgeeks.media/realestatebrotherskc/Black:White_Real_Estate_Brothers_Group_logo_-_jpg.jpg)
Additional Information
- Year Built
- 1998
- School District
- Basehor-Linwood
- Hoa Amount
- 125
- Hoa Due
- Annually
- Garage
- Yes
- Garage Spaces
- 3
- Lot Description
- Acreage, Cul-De-Sac, Pond(s), Wooded
- Basement
- Yes
- Basement Description
- Finished, Full, Walk-Out Access
- Fireplace
- Yes
- Fireplace Description
- Family Room, Gas, Hearth Room
- Lake Description
- Lake Front, Lake Privileges, Private Dock(s)
- Interior Features
- Central Vacuum, Kitchen Island, Pantry, In-Law Floorplan, Stained Cabinets, Vaulted Ceiling(s), Wet Bar
- Exterior Features
- Balcony
- Roof
- Composition
- Central Air
- Attic Fan, Electric
- Sewer
- Public Sewer
- Architecture
- Traditional
- Construction
- Frame, Stucco
- Water
- Public
- Cooling
- Attic Fan, Electric
- Heating
- Forced Air, Natural Gas, Zoned
- Taxes
- $7,259
- Available Amenities
- Play Area, Trail(s)
Mortgage Calculator
Listing courtesy of Tricia Brammell of Realty Executives.
The data relating to real estate displayed on this website comes in part from the Heartland Multiple Listing Service database compilation. The properties displayed on this website may not be all of the properties in the Heartland MLS database compilation, or all of the properties listed with other brokers participating in the Heartland MLS IDX program. Detailed information about the properties displayed on this website includes the name of the listing company.
The information displayed on this page is confidential, proprietary, and copyrighted information of Heartland Multiple Listing Service, Inc. (“Heartland MLS”). Copyright 2026, Heartland Multiple Listing Service, Inc. Heartland MLS and the company represented by this website do not make any warranty or representation concerning the timeliness or accuracy of the information displayed herein. In consideration for the receipt of the information on this page, the recipient agrees to use the information solely for the private noncommercial purpose of identifying a property in which the recipient has a good faith interest in acquiring. Data last updated . Terms of Use