131 Seneca Lane, Lake Winnebago, MO 64034
- $425,000
- 4
- BD
- 3
- BA
- 1,988
- SqFt














- List Price
- $425,000
- Price Change
- ▼ $25,000 1780687906
- MLS#
- 2588942
- Status
- ACTIVE
- Type
- Single Family Residential
- Bedrooms
- 4
- Bathrooms
- 3
- Living Area
- 1,988
- Lot Size
- 14,000
- Acres
- 0.32
- Subdivision
- Lake Winnebago
Property Description
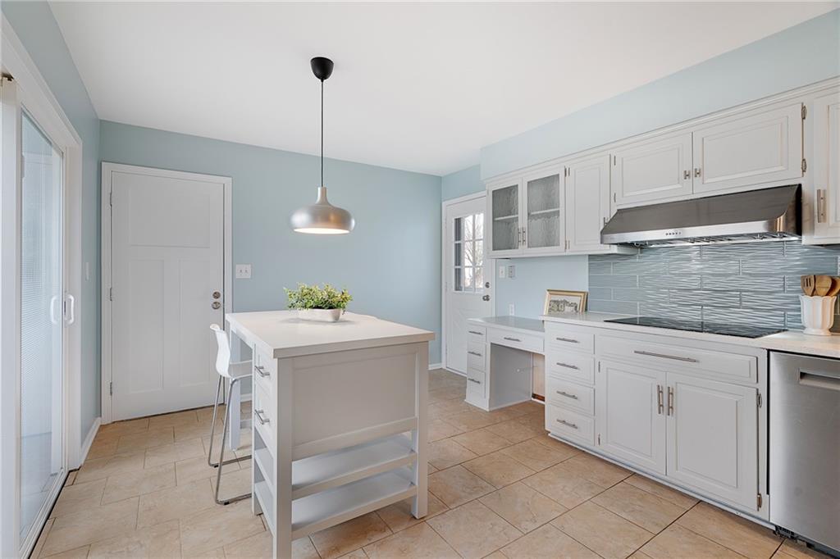
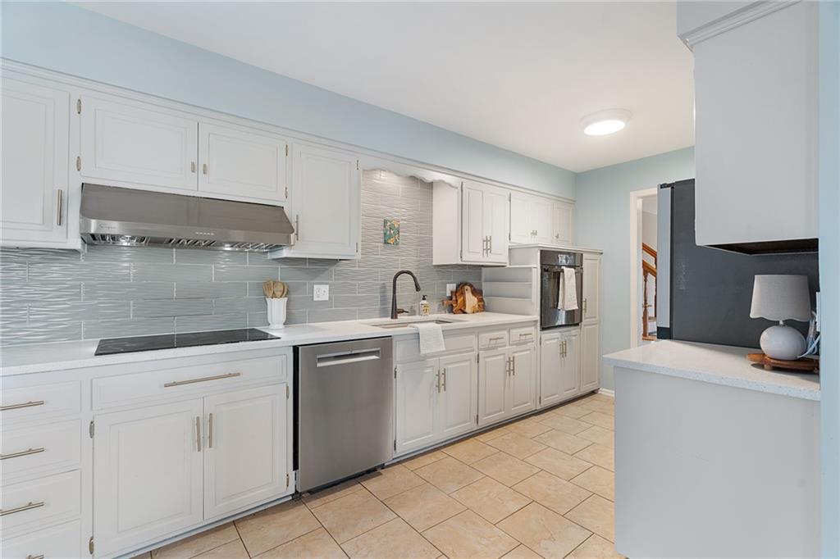
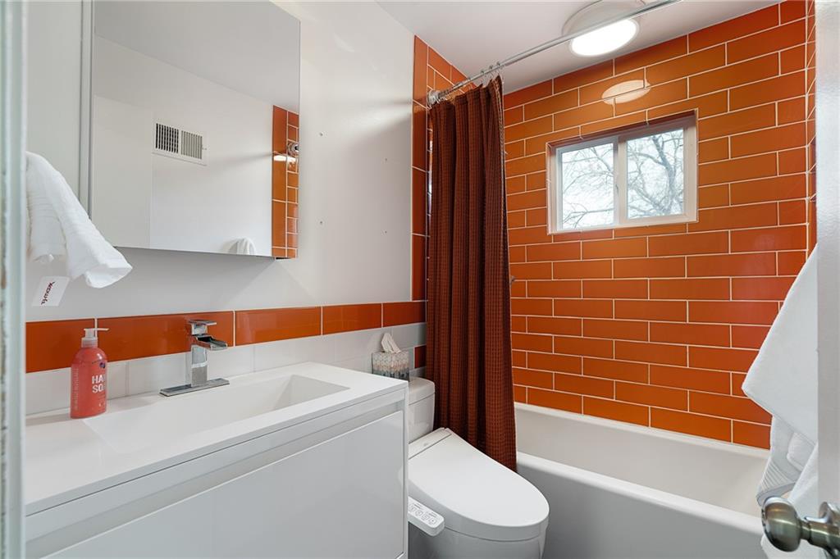
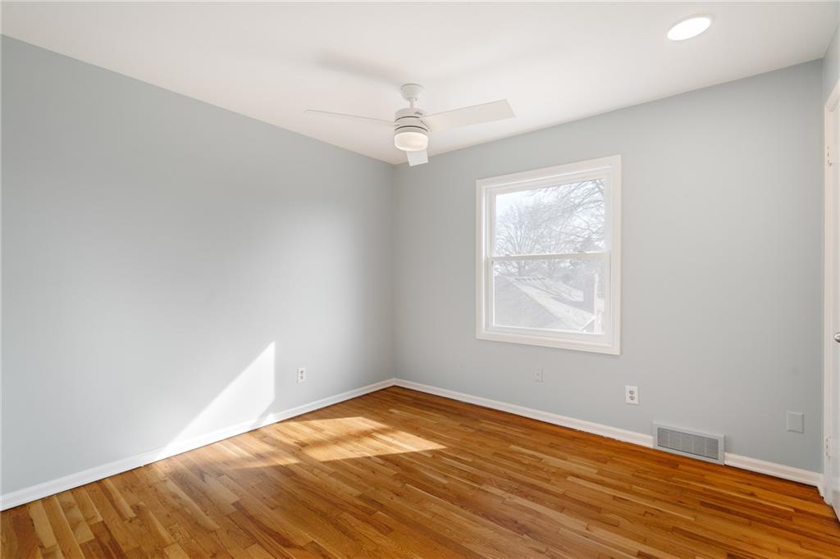
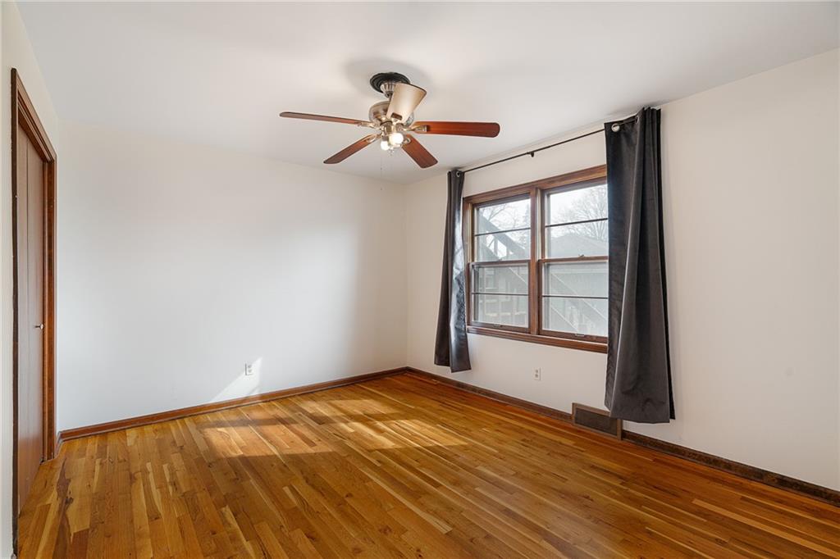
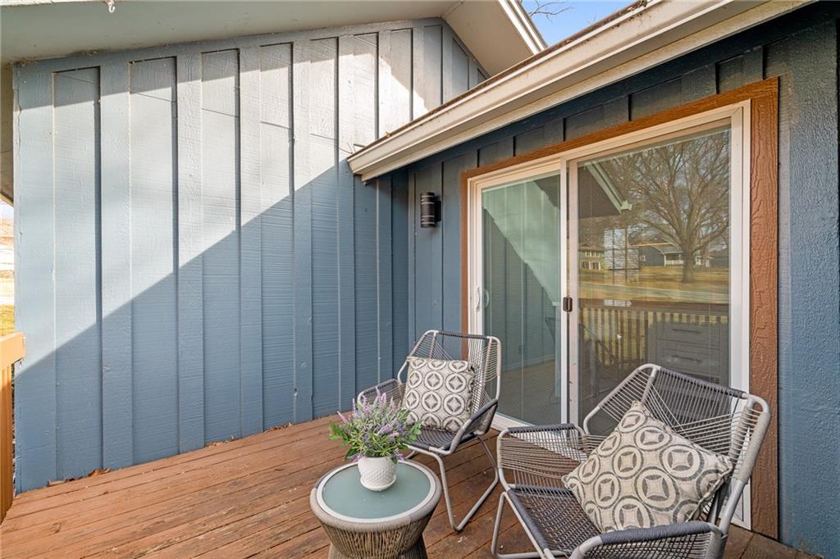
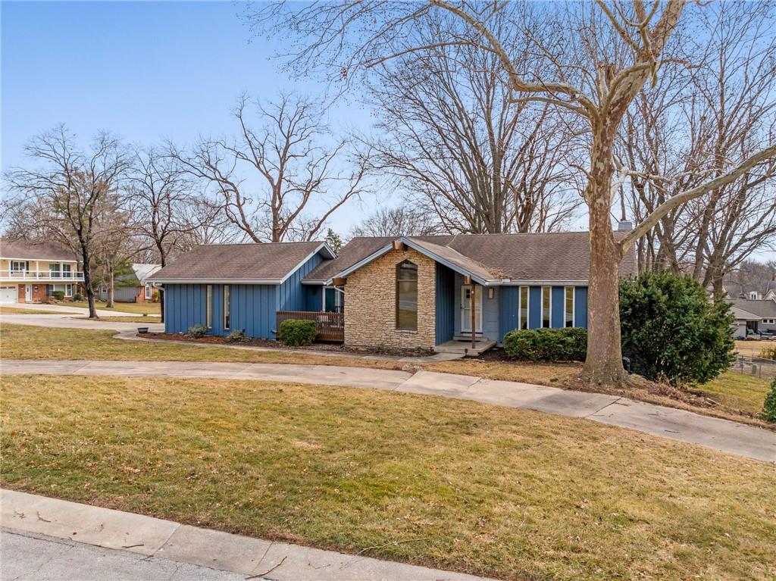
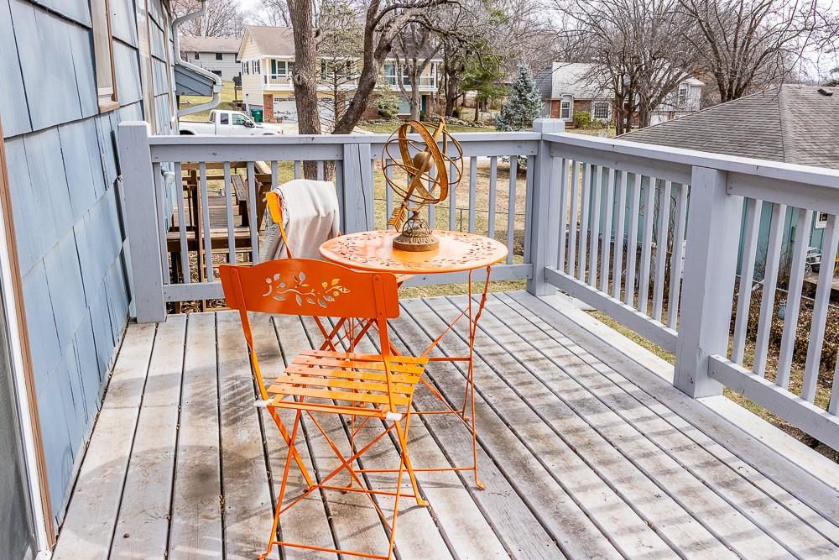
Back on market at no fault of the sellers, contingent buyers unable to perform. Welcome to 131 Seneca Lane in the heart of Lake Winnebago! Tucked among mature trees on a quiet, tree-lined street, this home offers timeless character, generous lot space, and charming peekaboo views of the lake that remind you daily why this established neighborhood is so special, combined with a lovingly updated home that maintains charm and character throughout- be prepared to fall in love. Step inside to original hardwoods throughout, as well as spacious rooms, a recently refreshed kitchen, and 4 generous sized bedrooms with three bathrooms that have all been completely remodeled. Whether you want to entertain, or curl up in front of the wood burning stove in the lower level family room, this home has room for it all. Featuring multiple outdoor spaces this home provides the seamless transition to indoor - outdoor living. Life at Lake Winnebago means more than just a home—it’s a lifestyle. Enjoy boating and fishing on the private 400-acre lake, yacht club access, equestrian facilities and horse stables, tennis and pickleball courts, basketball courts, parks, scenic walking trails, and year-round community events. A brand-new neighborhood pool is also on the way, adding even more appeal for years to come. If you’ve been waiting for the right mix of charm, location, and value in an established lake setting, this is your moment.
/u.realgeeks.media/realestatebrotherskc/Black:White_Real_Estate_Brothers_Group_logo_-_jpg.jpg)
Additional Information
- Year Built
- 1967
- School District
- Lee's Summit
- Elementary School
- Greenwood
- Middle School
- Summit Lakes
- High School
- Lee's Summit West
- Hoa Amount
- 1275
- Hoa Due
- Annually
- Garage
- Yes
- Garage Spaces
- 2
- Lot Description
- Corner Lot, Many Trees
- Basement
- Yes
- Basement Description
- Finished, Walk-Out Access
- Fireplace
- Yes
- Fireplace Description
- Family Room, Insert
- Lake Description
- Lake Access, Lake Privileges
- Interior Features
- Ceiling Fan(s), Pantry, Vaulted Ceiling(s), Walk-In Closet(s), Wet Bar
- Roof
- Composition
- Central Air
- Electric
- Sewer
- Public Sewer
- Architecture
- Traditional
- Construction
- Frame, Stone Trim
- Water
- Public
- Cooling
- Electric
- Heating
- Electric
- Taxes
- $3,366
- Available Amenities
- Clubhouse, Community Center, Equestrian Facilities, Tennis Court(s), Trail(s)
Mortgage Calculator
Listing courtesy of Heather Bridges of NextHome Gadwood Group.
The data relating to real estate displayed on this website comes in part from the Heartland Multiple Listing Service database compilation. The properties displayed on this website may not be all of the properties in the Heartland MLS database compilation, or all of the properties listed with other brokers participating in the Heartland MLS IDX program. Detailed information about the properties displayed on this website includes the name of the listing company.
The information displayed on this page is confidential, proprietary, and copyrighted information of Heartland Multiple Listing Service, Inc. (“Heartland MLS”). Copyright 2026, Heartland Multiple Listing Service, Inc. Heartland MLS and the company represented by this website do not make any warranty or representation concerning the timeliness or accuracy of the information displayed herein. In consideration for the receipt of the information on this page, the recipient agrees to use the information solely for the private noncommercial purpose of identifying a property in which the recipient has a good faith interest in acquiring. Data last updated . Terms of Use