18524 W 205th Street, Spring Hill, KS 66083
- $553,313
- 4
- BD
- 2.5
- BA
- 2,198
- SqFt


- List Price
- $553,313
- Price Change
- ▼ $473 1780882047
- MLS#
- 2592759
- Status
- ACTIVE
- Type
- Single Family Residential
- Bedrooms
- 4
- Bathrooms
- 2.5
- Living Area
- 2,198
- Lot Size
- 12,791
- Acres
- 0.29
- Subdivision
- Fox Hollow
Property Description
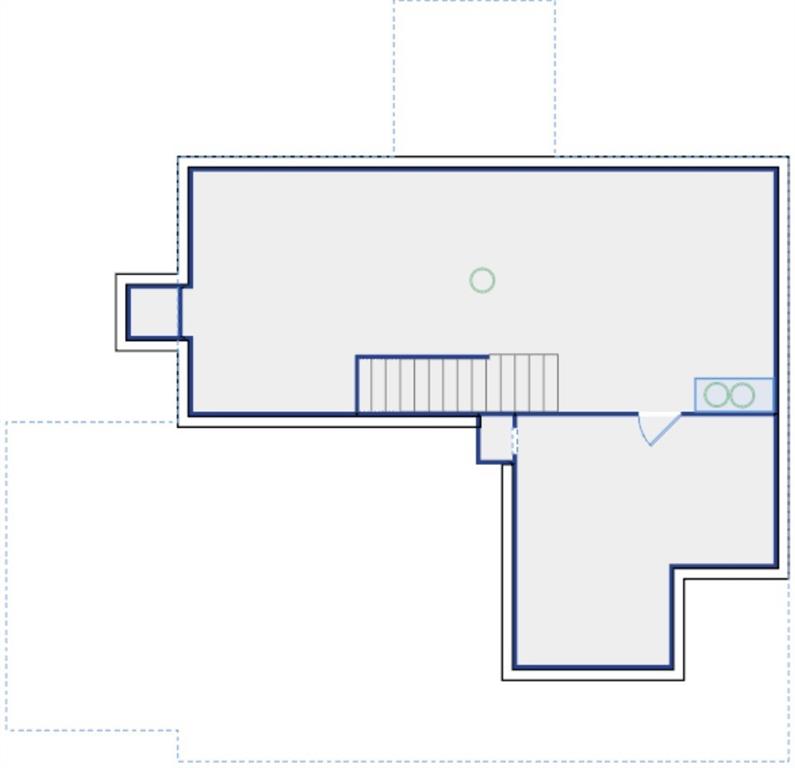
This Foster plan home by Ashlar Homes is a 2,227 square-foot, 4-bedroom with Loft and Main Floor Flex Room! Modern Farmhouse exterior featuring a striking Winter Frost white with black windows and a 3-car garage with widened driveway! This home features high-end James Hardie® board with ColorPlus® Technology siding and advanced double-wall construction. The main floor shines with durable LVP flooring and an abundance of natural light. A stunning shiplap fireplace, with wood mantle and a gourmet kitchen equipped with quartz countertops, premium Frigidaire® stainless steel appliances, 36" uppers, and a gas stove. Upstairs, the Grand Primary Suite includes a cathedral ceiling and a luxury bath with a 66" freestanding tub. Includes 9-foot full basement perfect for a future finish and extra sq ft. The exterior showcases a covered patio, ideal for enjoying outdoor living year-round. Come see Spring Hill's newest affordable choice for new home construction, at Fox Hollow! Under construction and Coming Soon! No Physical House yet, at foundation stage as of 7.10.26
/u.realgeeks.media/realestatebrotherskc/Black:White_Real_Estate_Brothers_Group_logo_-_jpg.jpg)
Additional Information
- Year Built
- 2026
- School District
- Spring Hill
- Elementary School
- Wolf Creek
- Middle School
- Forest Spring
- High School
- Spring Hill
- Hoa Amount
- 350
- Hoa Due
- Annually
- Garage
- Yes
- Garage Spaces
- 3
- Lot Description
- Corner Lot, Level
- Basement
- Yes
- Basement Description
- Egress Window(s), Full
- Fireplace
- Yes
- Fireplace Description
- Gas, Great Room
- Interior Features
- Ceiling Fan(s), Kitchen Island, Pantry, Walk-In Closet(s), Wet Bar
- Roof
- Composition
- Central Air
- Electric
- Sewer
- Public Sewer
- Architecture
- Other
- Construction
- Concrete, Frame
- Water
- Public
- Cooling
- Electric
- Heating
- Forced Air
- Taxes
- $9,392
- Available Amenities
- Play Area, Pool
Mortgage Calculator
Listing courtesy of Danielle Sapienza of ReeceNichols- Leawood Town Center.
The data relating to real estate displayed on this website comes in part from the Heartland Multiple Listing Service database compilation. The properties displayed on this website may not be all of the properties in the Heartland MLS database compilation, or all of the properties listed with other brokers participating in the Heartland MLS IDX program. Detailed information about the properties displayed on this website includes the name of the listing company.
The information displayed on this page is confidential, proprietary, and copyrighted information of Heartland Multiple Listing Service, Inc. (“Heartland MLS”). Copyright 2026, Heartland Multiple Listing Service, Inc. Heartland MLS and the company represented by this website do not make any warranty or representation concerning the timeliness or accuracy of the information displayed herein. In consideration for the receipt of the information on this page, the recipient agrees to use the information solely for the private noncommercial purpose of identifying a property in which the recipient has a good faith interest in acquiring. Data last updated . Terms of Use