2 Sequoyah Point, Lake Winnebago, MO 64034
- $1,325,000
- 4
- BD
- 4.5
- BA
- 3,533
- SqFt












- List Price
- $1,325,000
- MLS#
- 2595461
- Status
- ACTIVE
- Type
- Single Family Residential
- Bedrooms
- 4
- Bathrooms
- 4.5
- Living Area
- 3,533
- Lot Size
- 22,564
- Acres
- 0.52
- Subdivision
- Lake Winnebago
Property Description
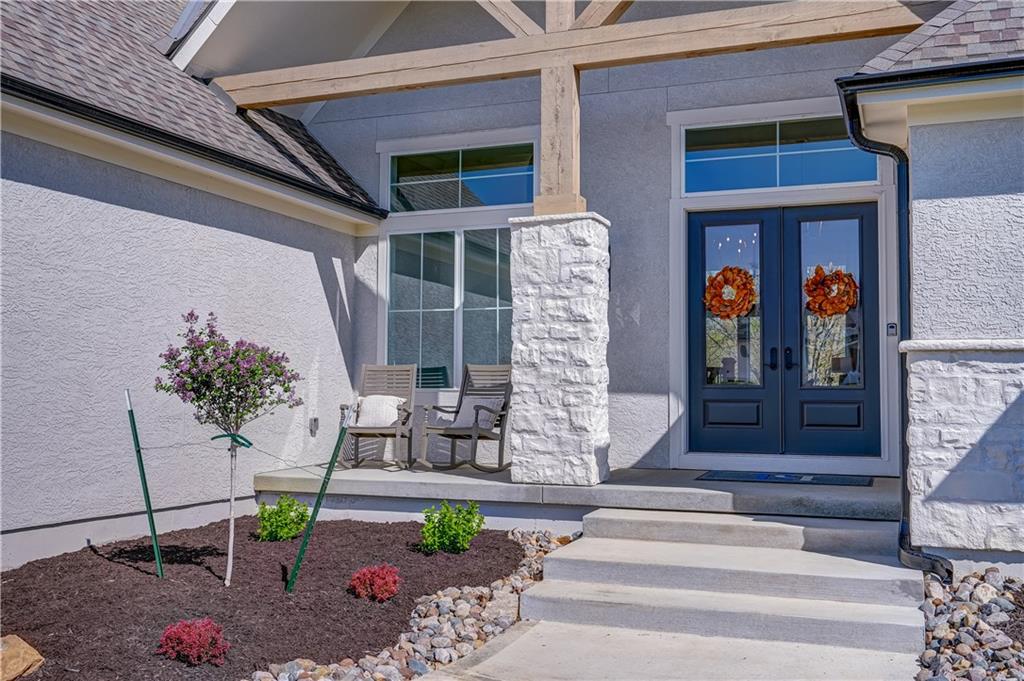
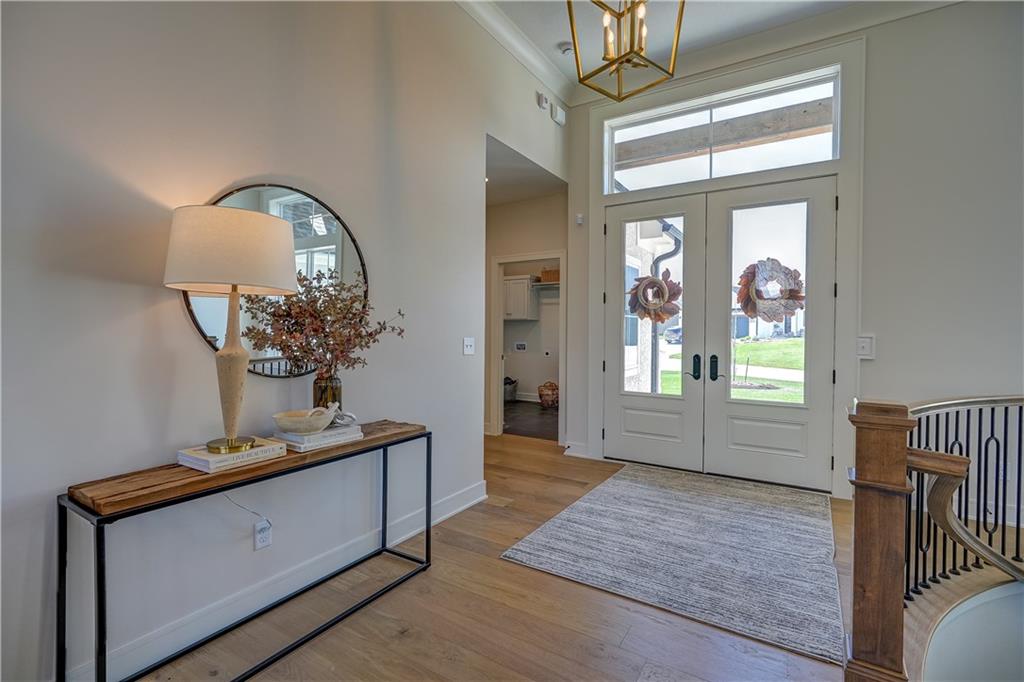
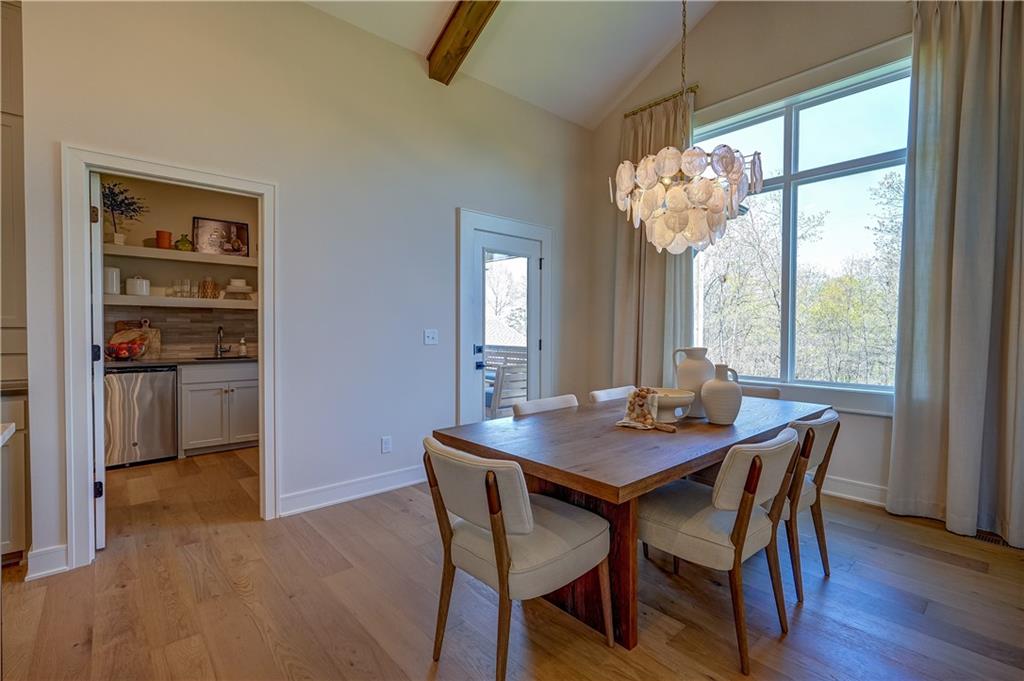
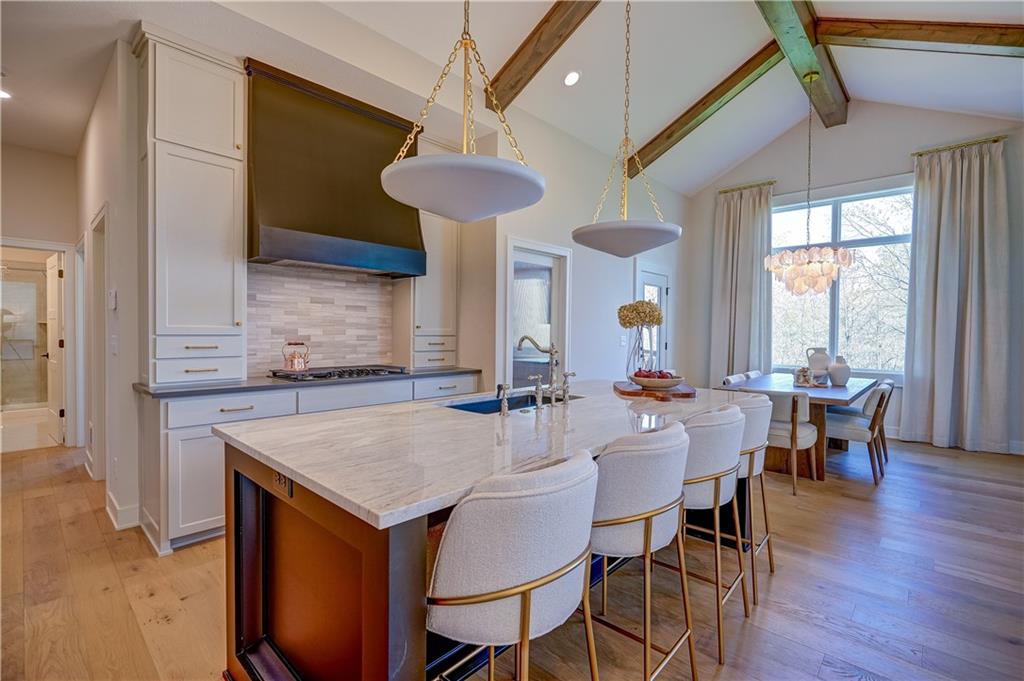
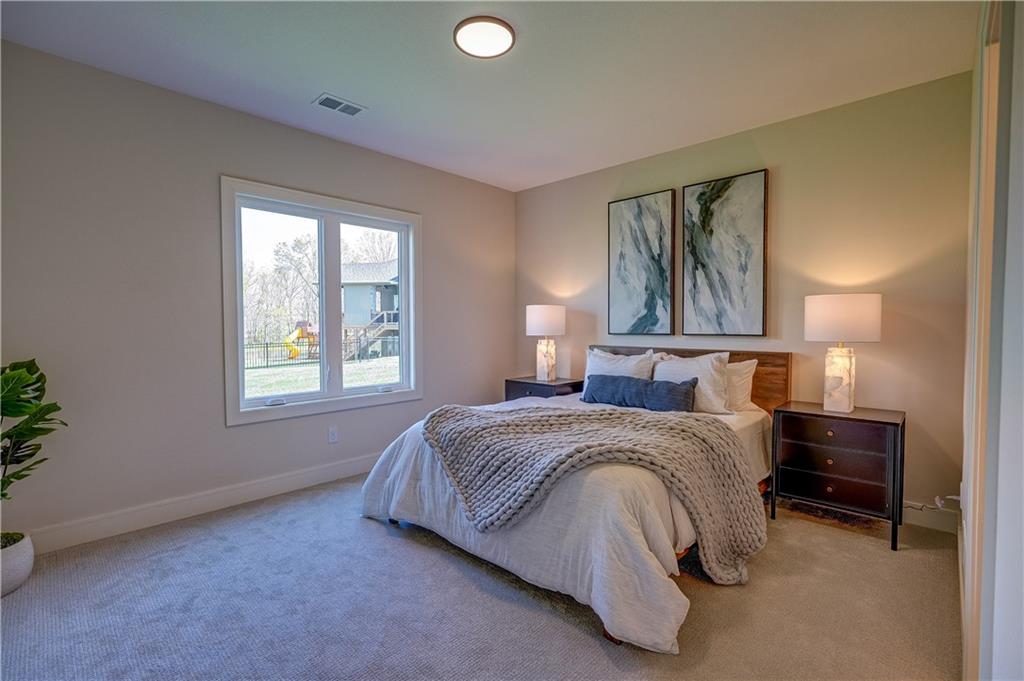
Custom-built by Pfeifer Homes, this stunning second-tier home at Lake Winnebago showcases the sought-after Trinity floor plan in a reverse story and a half design. Situated on a corner lot with a treed backyard, this home offers 3,533 square feet of beautifully finished living space, blending elegant finishes with warm, inviting design. The main level features 2,108 SF with an open concept living area highlighted by cathedral ceilings, beautiful hardwood flooring, striking beams, and light, neutral finishes throughout. The gourmet kitchen offers abundant cabinetry, a prep kitchen with a second oven and microwave, mini fridge, and seamless flow into the living room, perfect for everyday living and entertaining. Step outside to the patio just off the kitchen, complete with a cozy fireplace and built-in storage for cushions or outdoor essentials. The spacious primary suite is a true retreat, featuring a luxurious bathroom and an oversized walk-in closet. A second bedroom and full bath is also located on the main level. A spiral staircase leads to the walkout lower level, offering 1,425 SF of additional living space with a large recreation room, wet bar, game area, two additional bedrooms, two full bathrooms, a half-bath, and generous storage. Additional upgrades include 10-zone irrigation system, landscape upgrades, 2 garage openers, security system with cell dialer, and gorgeous window treatments. As a 2nd tier Lake Winnebago property, this home has ongoing rights to a personal boat slip, just a short walk or golf car ride away. Enjoy all that the Lake Winnebago community has to offer, including a brand-new resort-style pool, horse stables, restaurant, parks, walking trails, tennis and basketball courts, and year-round community events. Come take a look and make this exceptional home your own!
/u.realgeeks.media/realestatebrotherskc/Black:White_Real_Estate_Brothers_Group_logo_-_jpg.jpg)
Additional Information
- Year Built
- 2025
- School District
- Raymore-Peculiar
- Elementary School
- Timber Creek
- Middle School
- Raymore-Peculiar East
- High School
- Raymore-Peculiar
- Hoa Amount
- 1290
- Hoa Due
- Annually
- Garage
- Yes
- Garage Spaces
- 3
- Lot Description
- Corner Lot, Cul-De-Sac, Estate Lot, Sprinkler-In Ground
- Basement
- Yes
- Basement Description
- Basement BR, Egress Window(s), Finished, Inside Entrance, Walk-Out Access
- Fireplace
- Yes
- Fireplace Description
- Gas, Insert, Living Room, Other
- Lake Description
- Lake Privileges, Public Dock/Use, Second Lake Tier
- Interior Features
- Ceiling Fan(s), Kitchen Island, Pantry, Smart Thermostat, Vaulted Ceiling(s), Walk-In Closet(s), Wet Bar
- Roof
- Composition
- Central Air
- Electric
- Sewer
- Public Sewer, Grinder Pump
- Architecture
- Craftsman, Traditional
- Construction
- Frame, Stone Veneer, Wood Siding
- Water
- Public
- Cooling
- Electric
- Heating
- Natural Gas
- Taxes
- $12,000
- Available Amenities
- Boat Dock, Clubhouse, Community Center, Equestrian Facilities, Pickleball Court(s), Play Area, Pool, Tennis Court(s), Trail(s)
Mortgage Calculator
Listing courtesy of James Asher of Asher Real Estate LLC.
The data relating to real estate displayed on this website comes in part from the Heartland Multiple Listing Service database compilation. The properties displayed on this website may not be all of the properties in the Heartland MLS database compilation, or all of the properties listed with other brokers participating in the Heartland MLS IDX program. Detailed information about the properties displayed on this website includes the name of the listing company.
The information displayed on this page is confidential, proprietary, and copyrighted information of Heartland Multiple Listing Service, Inc. (“Heartland MLS”). Copyright 2026, Heartland Multiple Listing Service, Inc. Heartland MLS and the company represented by this website do not make any warranty or representation concerning the timeliness or accuracy of the information displayed herein. In consideration for the receipt of the information on this page, the recipient agrees to use the information solely for the private noncommercial purpose of identifying a property in which the recipient has a good faith interest in acquiring. Data last updated . Terms of Use