18501 Pawnee Lane, Overland Park, KS 66085
- $744,950
- 5
- BD
- 3.5
- BA
- 2,798
- SqFt




- List Price
- $744,950
- MLS#
- 2597459
- Status
- ACTIVE
- Type
- Single Family Residential
- Bedrooms
- 5
- Bathrooms
- 3.5
- Living Area
- 2,798
- Lot Size
- 11,541
- Acres
- 0.26
- Subdivision
- Southern Meadows
Property Description
MOVE-IN READY! The Brooklyn by New Mark Homes sits on oversized Lot 112 in Southern Meadows. This home offers an impressive feel and wonderful flow from the moment you enter. The main level features a flexible front office (or fifth bedroom) and an incredible two-story great room with walls of windows, a fireplace flanked by built-in cabinets, and an open view to the second-floor catwalk. The kitchen showcases custom cabinetry and the elevated finishes you’d expect. A covered deck overlooks the east-facing backyard — ideal for shaded summer evenings, since the home faces west. The secluded main-floor primary suite includes a soaker tub, separate shower, and lovely finishes. Upstairs you’ll find three large secondary bedrooms, each with a walk-in closet, a loft area, and a second laundry. A unique feature of this home is the two laundry rooms — one on the main level and one upstairs — so you never have to carry clothes up and down the stairs. The basement remains unfinished, ready for your future plans and tons of opportunity. This home sits on an impressive, oversized, and flat lot. Currently in the finishing stages and ready for move-in. Photos are of the actual home!
/u.realgeeks.media/realestatebrotherskc/Black:White_Real_Estate_Brothers_Group_logo_-_jpg.jpg)
Additional Information
- Year Built
- 2026
- School District
- Blue Valley
- Elementary School
- Stilwell
- Middle School
- Blue Valley
- High School
- Blue Valley
- Hoa Amount
- 1200
- Hoa Due
- Annually
- Garage
- Yes
- Garage Spaces
- 3
- Lot Description
- City Lot, Sprinkler-In Ground
- Basement
- Yes
- Basement Description
- Concrete, Full, Stubbed for Bath
- Fireplace
- Yes
- Fireplace Description
- Great Room
- Interior Features
- Custom Cabinets, Kitchen Island, Pantry, Walk-In Closet(s)
- Roof
- Composition
- Central Air
- Electric
- Sewer
- Public Sewer
- Architecture
- Traditional
- Construction
- Lap Siding, Stone Trim, Stucco
- Water
- Public
- Cooling
- Electric
- Heating
- Natural Gas
- Taxes
- $9,800
- Available Amenities
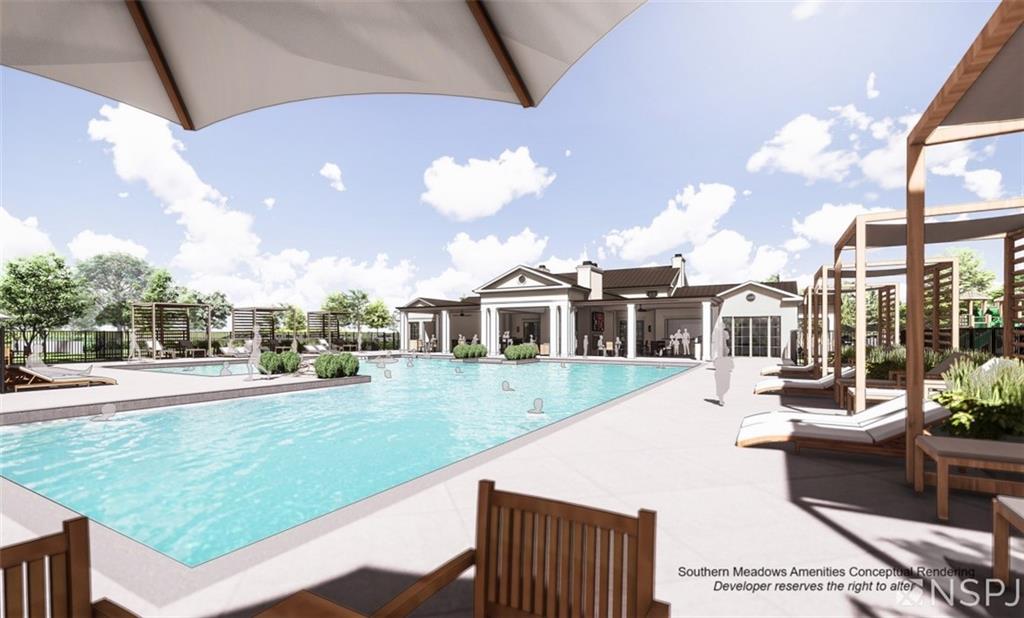
- Community Center, Exercise Room, Pickleball Court(s), Pool, Trail(s)
Mortgage Calculator
Listing courtesy of Macoubrie Zimmerman of Weichert, Realtors Welch & Co..
The data relating to real estate displayed on this website comes in part from the Heartland Multiple Listing Service database compilation. The properties displayed on this website may not be all of the properties in the Heartland MLS database compilation, or all of the properties listed with other brokers participating in the Heartland MLS IDX program. Detailed information about the properties displayed on this website includes the name of the listing company.
The information displayed on this page is confidential, proprietary, and copyrighted information of Heartland Multiple Listing Service, Inc. (“Heartland MLS”). Copyright 2026, Heartland Multiple Listing Service, Inc. Heartland MLS and the company represented by this website do not make any warranty or representation concerning the timeliness or accuracy of the information displayed herein. In consideration for the receipt of the information on this page, the recipient agrees to use the information solely for the private noncommercial purpose of identifying a property in which the recipient has a good faith interest in acquiring. Data last updated . Terms of Use