1 S Buffalo Ridge Court, Lake Winnebago, MO 64034
- $895,000
- 4
- BD
- 3
- BA
- 3,032
- SqFt










- List Price
- $895,000
- MLS#
- 2601203
- Status
- ACTIVE
- Type
- Single Family Residential
- Bedrooms
- 4
- Bathrooms
- 3
- Living Area
- 3,032
- Lot Size
- 34,107
- Acres
- 0.78
- Subdivision
- Lake Winnebago
Property Description
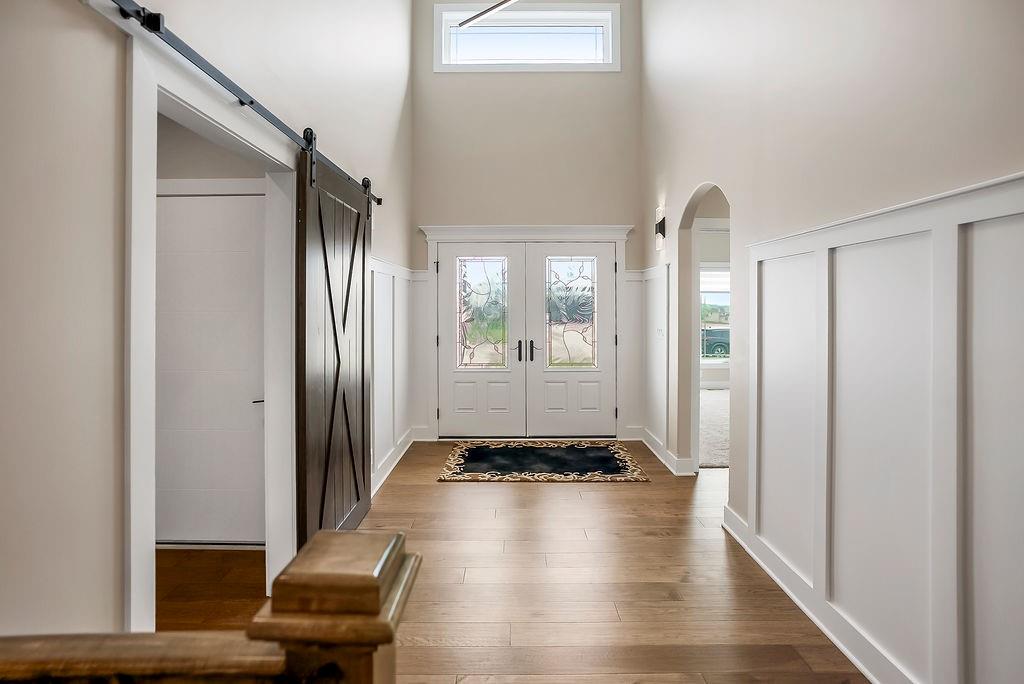
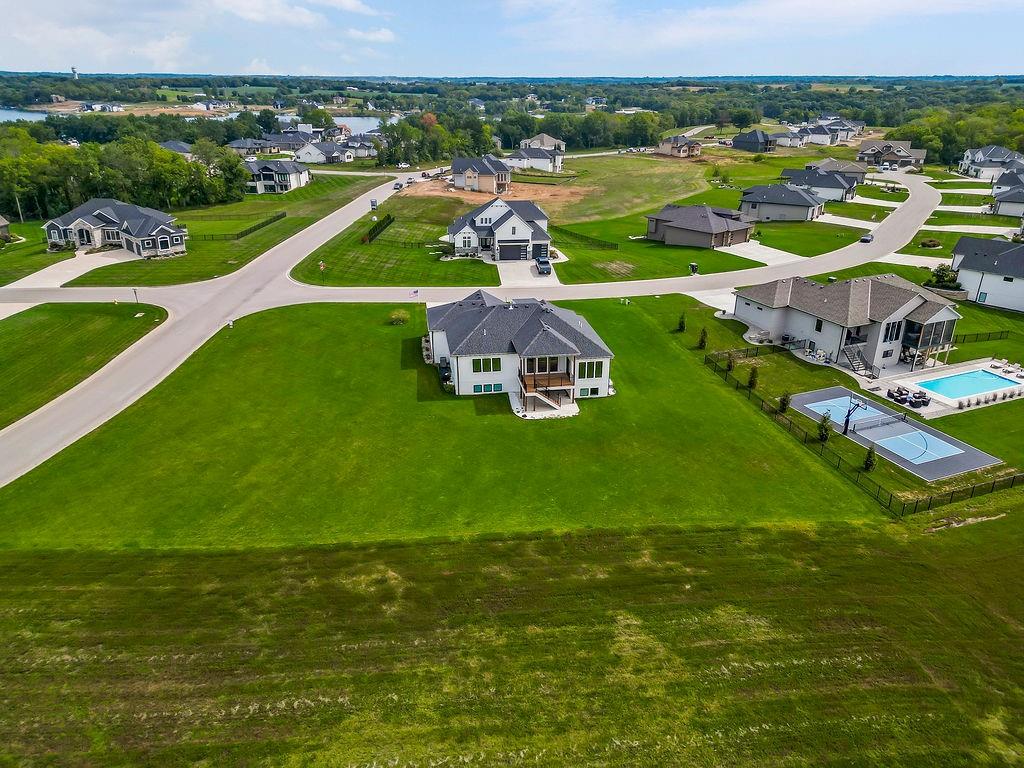
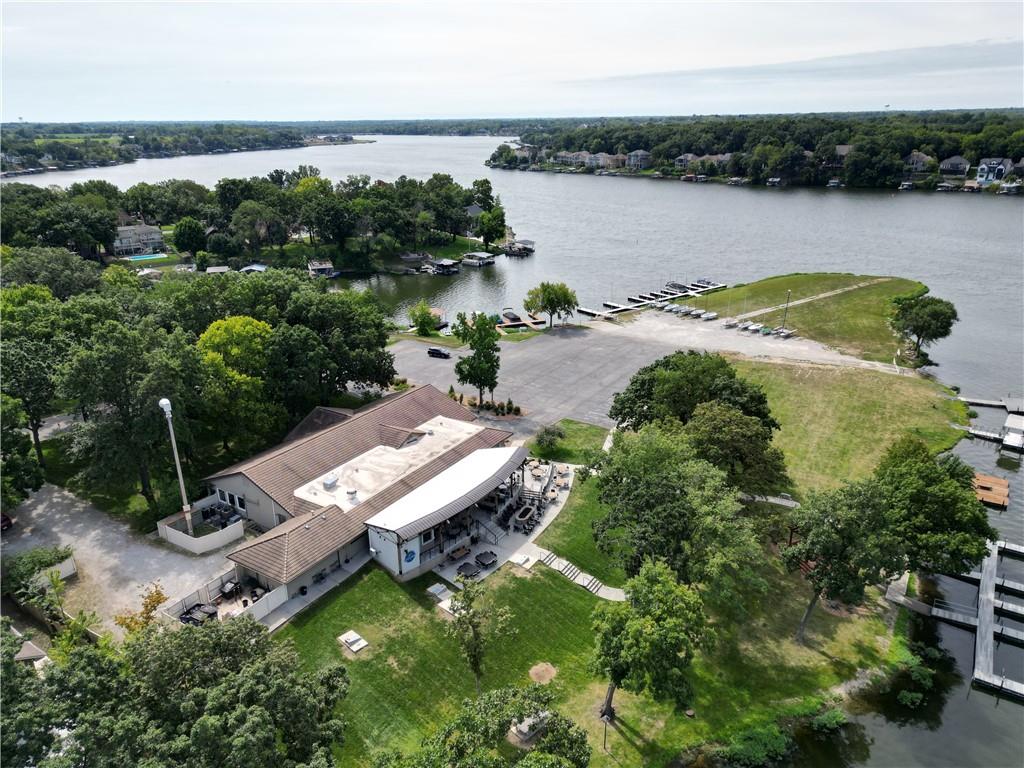
SUMMER BUYER OFFER! $20,000 incentive to buyer to use however they want! Welcome home to this like-new beauty in the highly sought-after Lake Winnebago community. The inviting Great Room features a cozy gas-log fireplace with floating shelves, tinted windows, custom shades, and updated designer lighting. The kitchen is truly the heart of the home, showcasing newer 2024 appliances, quartz countertops, a walk-in pantry, and an open dining area with hardwood floors, custom blinds, and an elegant tray ceiling. The primary suite is a serene retreat with a shiplap ceiling, crown molding, custom blinds, and a thoughtfully designed walk-in closet with pull-downs. The spa-inspired primary bath offers double granite vanities, a whirlpool tub, shiplap accents, and a beautifully tiled walk-in shower. Just off the primary closet, the laundry room blends function and style with built-ins, granite countertops, tile flooring, and a sink. Two generously sized upstairs bedrooms share a stylish hall bath with granite countertops, luxury vinyl plank flooring, and a tiled shower. The finished lower level adds even more living space with a curved staircase, a spacious rec room featuring LVP floors, floating shelves, and granite counters, plus a true fourth bedroom with a walk-in closet and oversized windows for abundant natural light. Widened doorways and ADA-compliant toilets provide added accessibility throughout, along with dual-zoned HVAC for comfort and efficiency. Enjoy outdoor living on the covered Trex deck with ceiling fan, overlooking a spacious corner lot backing to peaceful greenspace. Newer 50-year roof! All of this comes with access to Lake Winnebago’s premier amenities, including boating, trails, pickleball courts, equestrian facilities, a play area, and exciting community events—with a pool and clubhouse coming soon.
/u.realgeeks.media/realestatebrotherskc/Black:White_Real_Estate_Brothers_Group_logo_-_jpg.jpg)
Additional Information
- Year Built
- 2023
- School District
- Raymore-Peculiar
- Elementary School
- Timber Creek
- High School
- Raymore-Peculiar
- Hoa Amount
- 1275
- Hoa Due
- Annually
- Garage
- Yes
- Garage Spaces
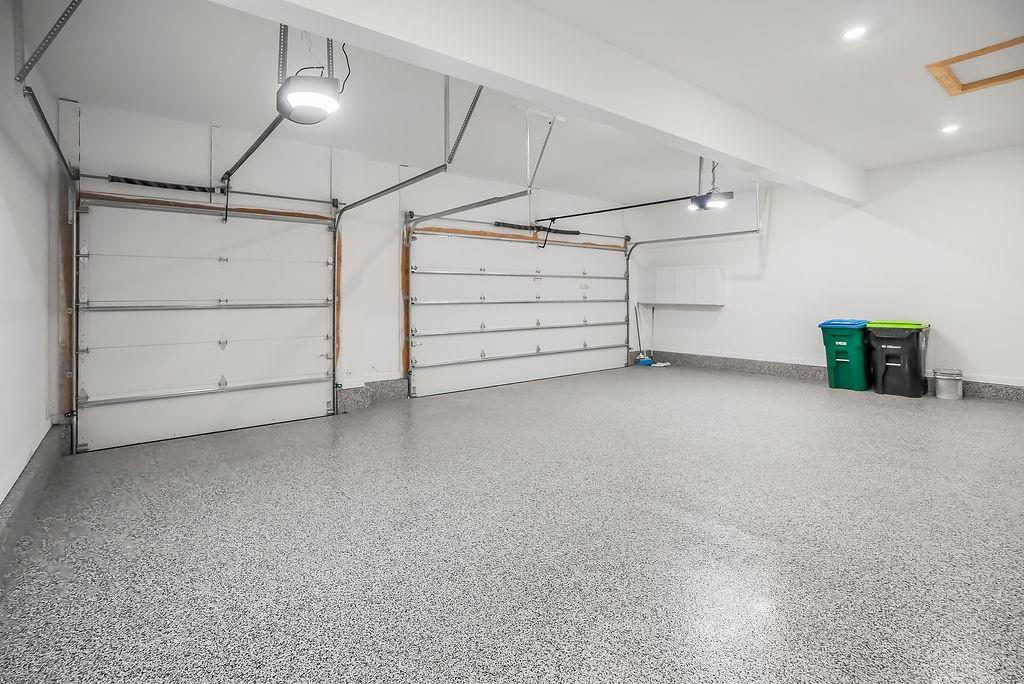
- 3
- Lot Description
- Corner Lot, Level
- Basement
- Yes
- Basement Description
- Daylight, Finished
- Fireplace
- Yes
- Fireplace Description
- Family Room, Gas
- Lake Description
- Third Lake Tier
- Interior Features
- Ceiling Fan(s), Kitchen Island, Painted Cabinets, Pantry, Walk-In Closet(s), Wet Bar
- Roof
- Composition
- Central Air
- Electric
- Sewer
- Public Sewer
- Architecture
- Traditional
- Construction
- Stone Trim
- Water
- Public
- Cooling
- Electric
- Heating
- Natural Gas
- Taxes
- $12,062
- Available Amenities
- Clubhouse, Equestrian Facilities, Pickleball Court(s), Play Area, Pool, Tennis Court(s), Trail(s)
Mortgage Calculator
Listing courtesy of Ask Cathy Team of Keller Williams Platinum Prtnr.
The data relating to real estate displayed on this website comes in part from the Heartland Multiple Listing Service database compilation. The properties displayed on this website may not be all of the properties in the Heartland MLS database compilation, or all of the properties listed with other brokers participating in the Heartland MLS IDX program. Detailed information about the properties displayed on this website includes the name of the listing company.
The information displayed on this page is confidential, proprietary, and copyrighted information of Heartland Multiple Listing Service, Inc. (“Heartland MLS”). Copyright 2026, Heartland Multiple Listing Service, Inc. Heartland MLS and the company represented by this website do not make any warranty or representation concerning the timeliness or accuracy of the information displayed herein. In consideration for the receipt of the information on this page, the recipient agrees to use the information solely for the private noncommercial purpose of identifying a property in which the recipient has a good faith interest in acquiring. Data last updated . Terms of Use