3116 Pergola View, Lee's Summit, MO 64081
- $1,175,000
- 5
- BD
- 3.5
- BA
- 6,008
- SqFt






















- List Price
- $1,175,000
- Price Change
- ▼ $75,000 1785608571
- MLS#
- 2607554
- Status
- ACTIVE
- Type
- Single Family Residential
- Bedrooms
- 5
- Bathrooms
- 3.5
- Living Area
- 6,008
- Lot Size
- 21,133
- Acres
- 0.49
- Subdivision
- Longview Farm Estates
Property Description
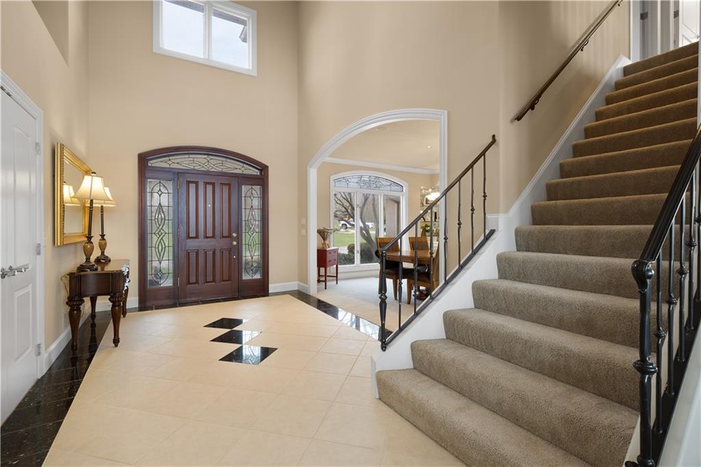
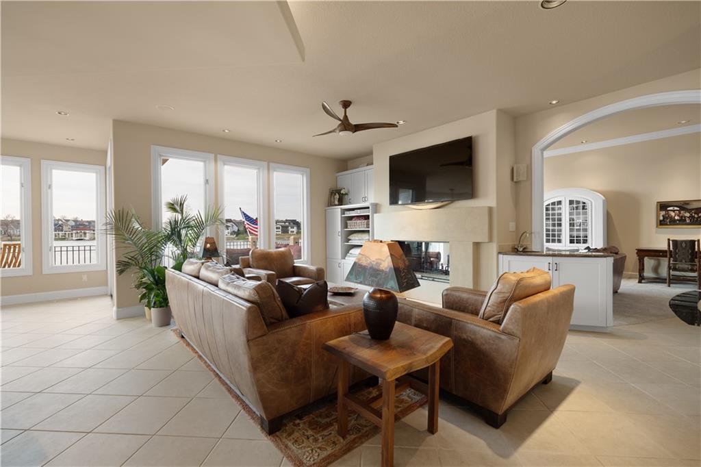
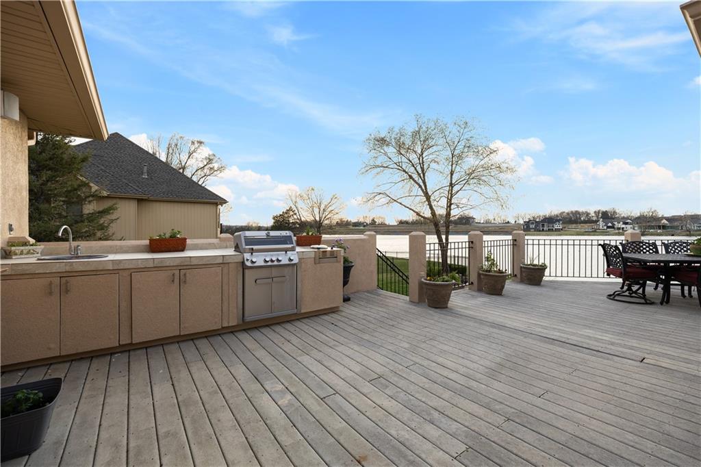
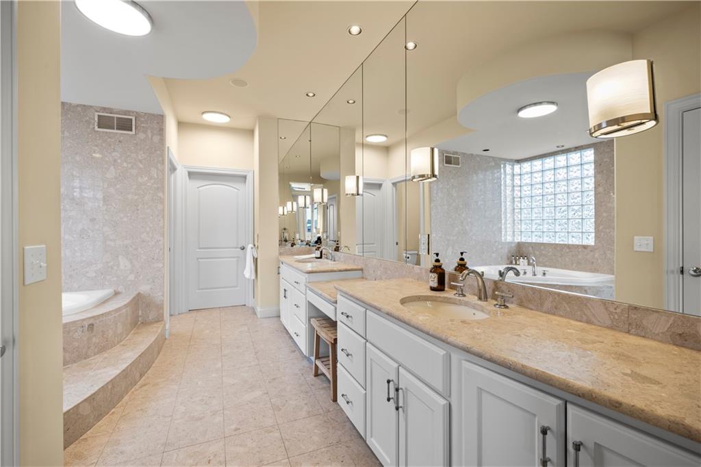
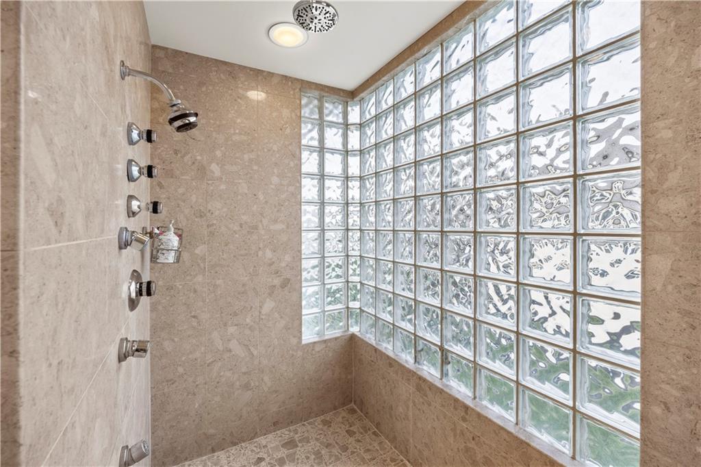
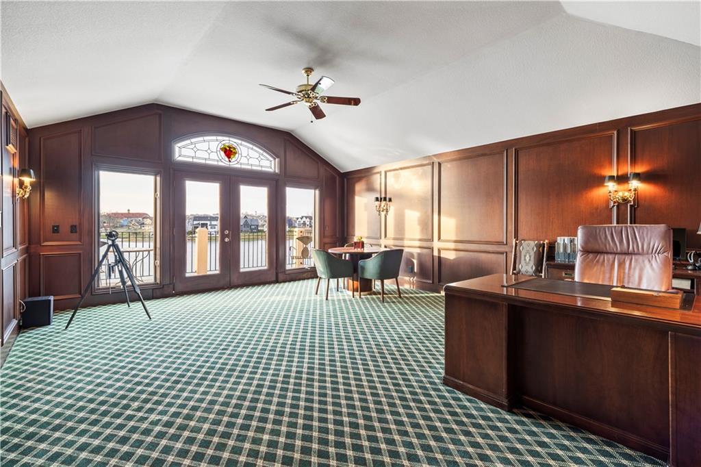
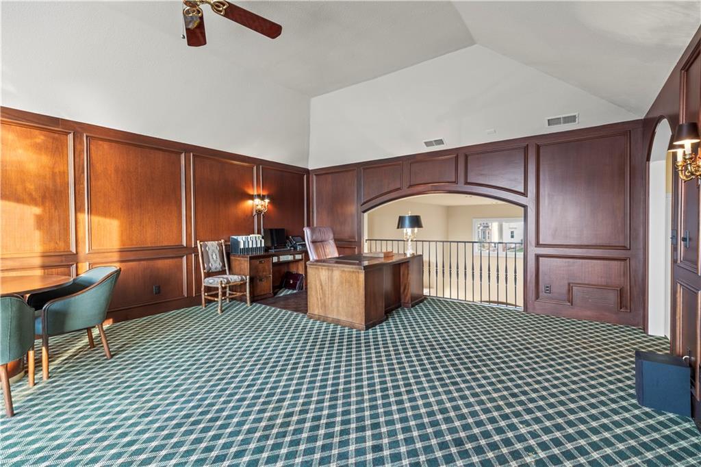
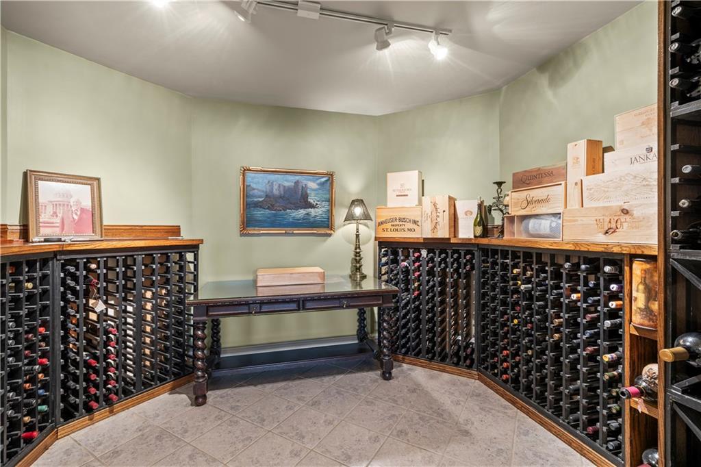
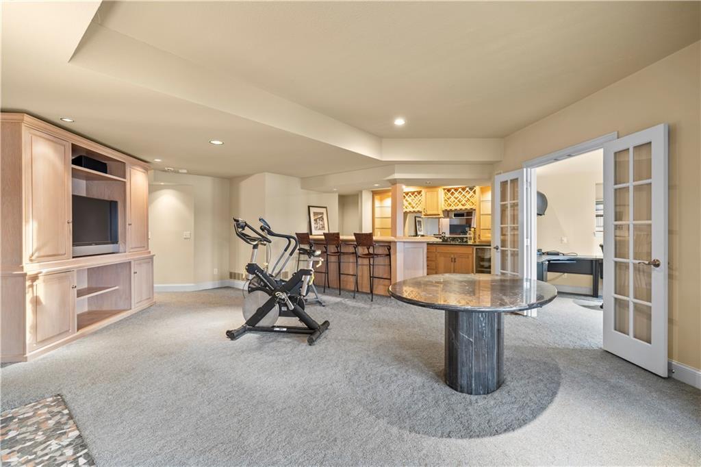
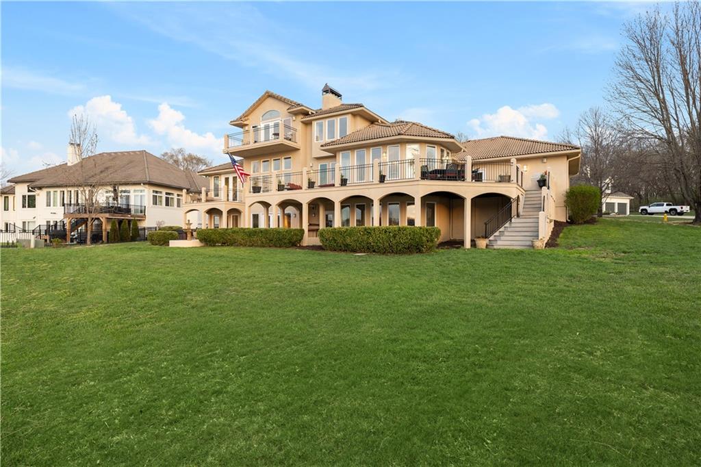
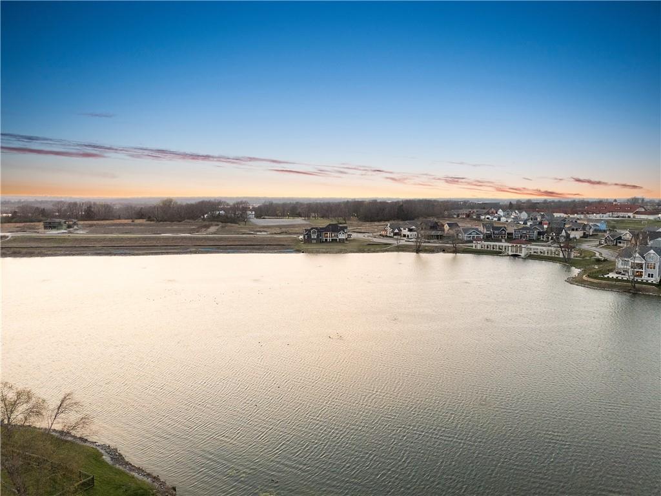
Situated on a quiet cul-de-sac in prestigious Historic Longview Farms, this remarkable 1.5-story estate offers 6,000+ sqft w/ 5 beds, 3.1 baths & 3-car garage. Designed by renowned St. Louis architect Daryl Labrier (D.L. Design) & custom-built by award-winning builder Jim Goode, this one-owner home reflects exceptional craftsmanship & timeless design. Set on approx. ¾-acre along Rose Garden Lake, the property captures one of the most breathtaking views in the region—overlooking the historic Pergola, Longview Mansion & equestrian landmarks from one of the highest elevations on the lake. A truly unmatched setting blending history, privacy & natural beauty. Thoughtfully designed for both grand entertaining & everyday living, the home showcases extraordinary detail throughout, including a mahogany-paneled library (“Longview Room”) positioned to maximize the iconic views, handcrafted millwork, custom arches, hardwood doors, & 60+ premium windows—including leaded & stained glass—filling the home w/ natural light. Seamless indoor/outdoor living creates an ideal backdrop for hosting, with a legacy of memorable gatherings & events. Extensively refreshed w/ interior paint, updated carpet/pads, restored hardware, exterior paint, new driveway (2026) & recent roof improvements. Mature landscaping enhances the picturesque setting. Surrounded by some of Lee’s Summit’s most distinguished homes, this is a rare opportunity to own a one-of-a-kind residence w/ architectural significance, rich history & arguably one of the most extraordinary views in the Midwest.
/u.realgeeks.media/realestatebrotherskc/Black:White_Real_Estate_Brothers_Group_logo_-_jpg.jpg)
Additional Information
- Year Built
- 1998
- School District
- Lee's Summit
- Elementary School
- Longview Farms
- Middle School
- Summit Lakes
- High School
- Lee's Summit West
- Hoa Amount
- 80
- Hoa Due
- Monthly
- Garage
- Yes
- Garage Spaces
- 3
- Lot Description
- City Limits, Estate Lot, Lake Front, Sprinkler-In Ground
- Basement
- Yes
- Basement Description
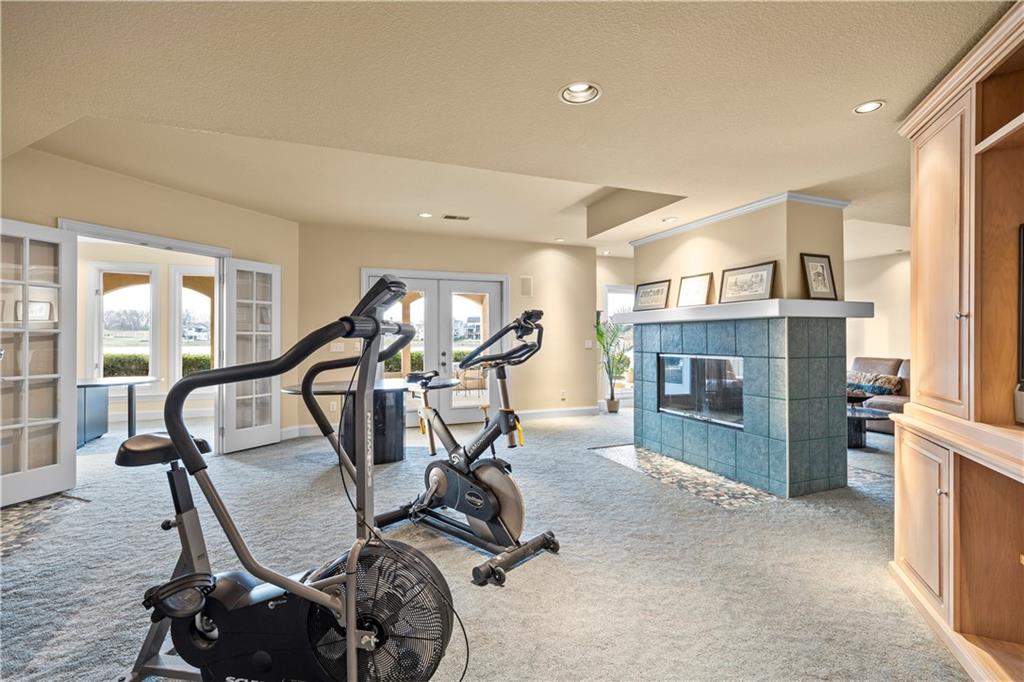
- Finished, Full, Walk-Out Access
- Fireplace
- Yes
- Fireplace Description
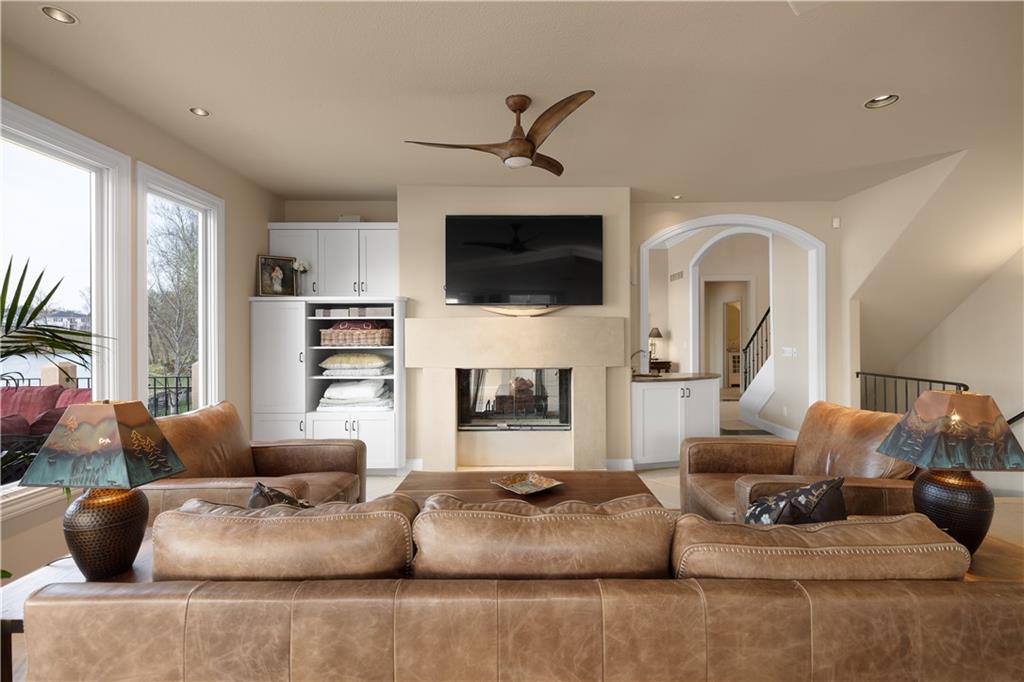
- Family Room, Hearth Room, Recreation Room, See Through
- Lake Description
- Lake Front
- Interior Features
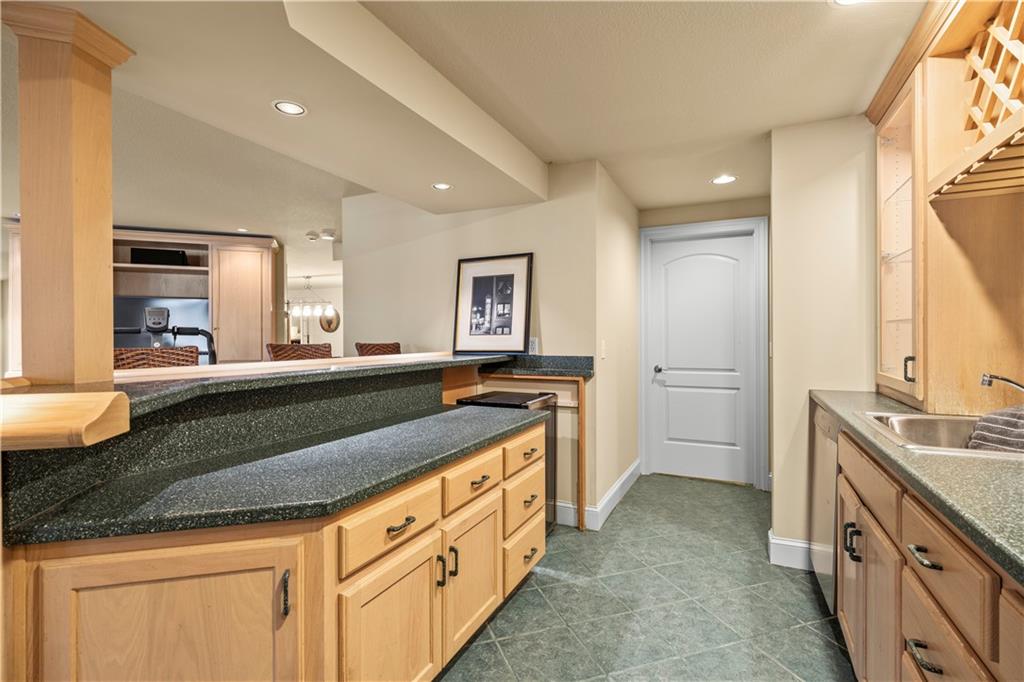
- Ceiling Fan(s), Kitchen Island, Pantry, Smart Thermostat, Vaulted Ceiling(s), Walk-In Closet(s), Wet Bar
- Roof
- Tile
- Central Air
- Electric
- Sewer
- Public Sewer
- Architecture
- Traditional
- Construction
- Stucco
- Water
- Public
- Cooling
- Electric
- Heating
- Natural Gas
- Taxes
- $10,066
- Available Amenities
- Play Area, Pool
Mortgage Calculator
Listing courtesy of Heather Lyn Bortnick of ReeceNichols - Country Club Plaza.
The data relating to real estate displayed on this website comes in part from the Heartland Multiple Listing Service database compilation. The properties displayed on this website may not be all of the properties in the Heartland MLS database compilation, or all of the properties listed with other brokers participating in the Heartland MLS IDX program. Detailed information about the properties displayed on this website includes the name of the listing company.
The information displayed on this page is confidential, proprietary, and copyrighted information of Heartland Multiple Listing Service, Inc. (“Heartland MLS”). Copyright 2026, Heartland Multiple Listing Service, Inc. Heartland MLS and the company represented by this website do not make any warranty or representation concerning the timeliness or accuracy of the information displayed herein. In consideration for the receipt of the information on this page, the recipient agrees to use the information solely for the private noncommercial purpose of identifying a property in which the recipient has a good faith interest in acquiring. Data last updated . Terms of Use