1548 N 800 Road, Baldwin City, KS 66006
- $1,449,000
- 4
- BD
- 4.5
- BA
- 3,512
- SqFt






















- List Price
- $1,449,000
- Price Change
- ▼ $50,000 1783635837
- MLS#
- 2608398
- Status
- ACTIVE
- Type
- Single Family Residential
- Bedrooms
- 4
- Bathrooms
- 4.5
- Living Area
- 3,512
- Lot Size
- 1,977,624
- Acres
- 45.40
- Subdivision
- Other
Property Description
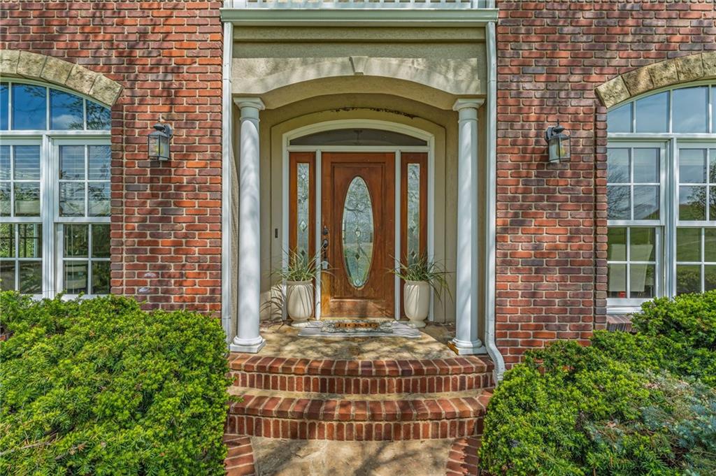
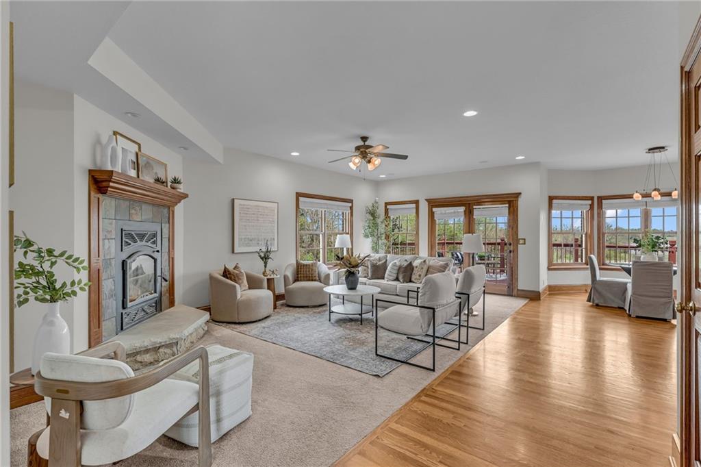
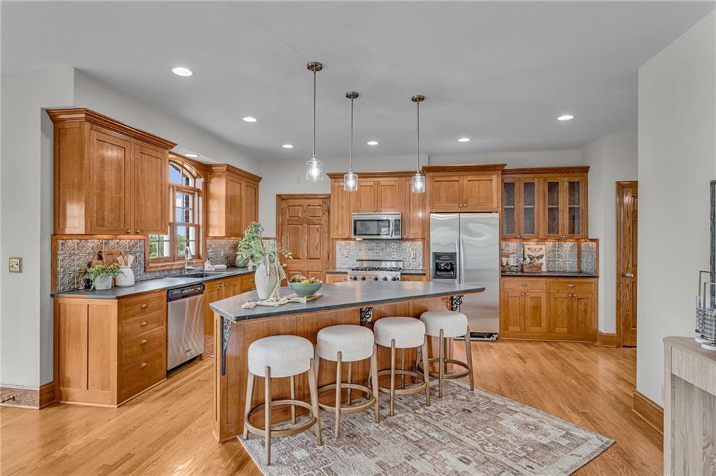
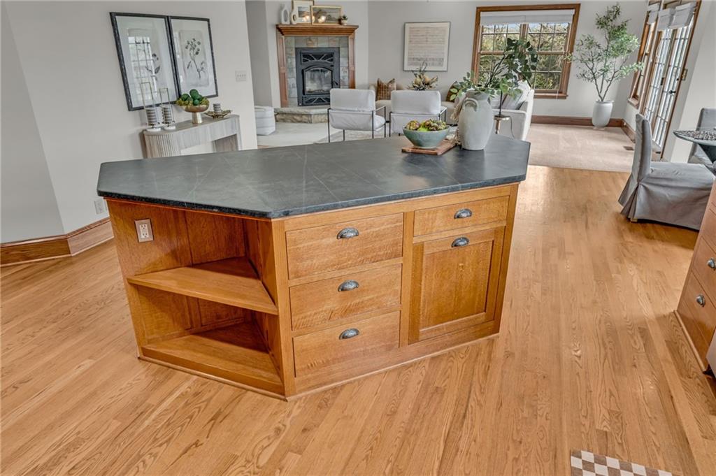
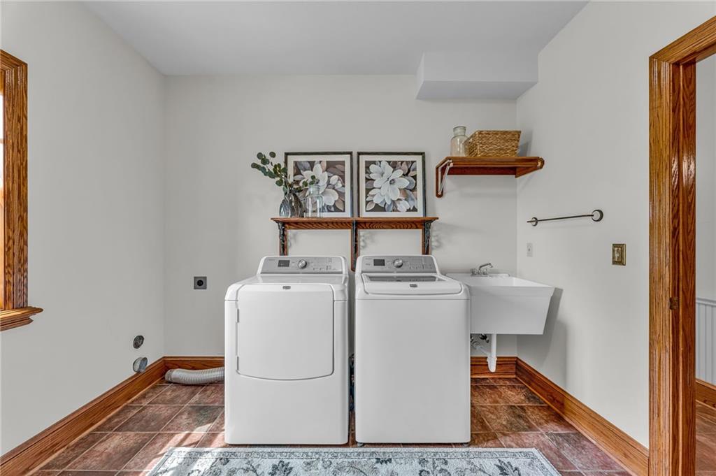
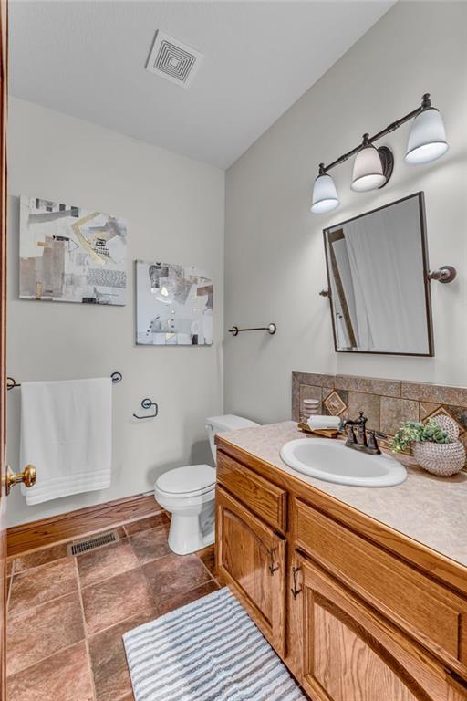
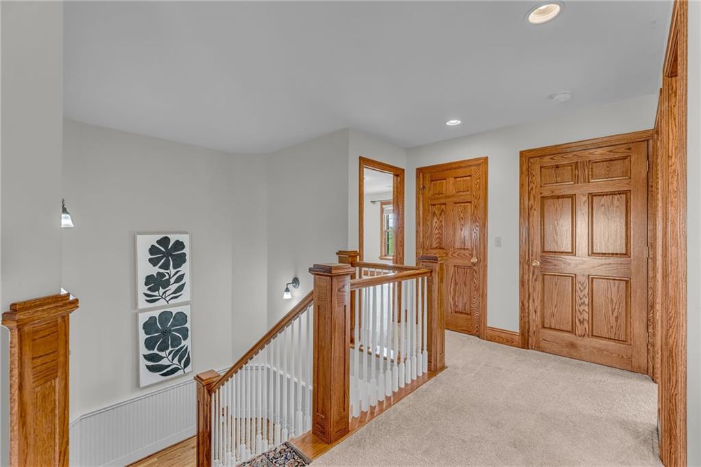
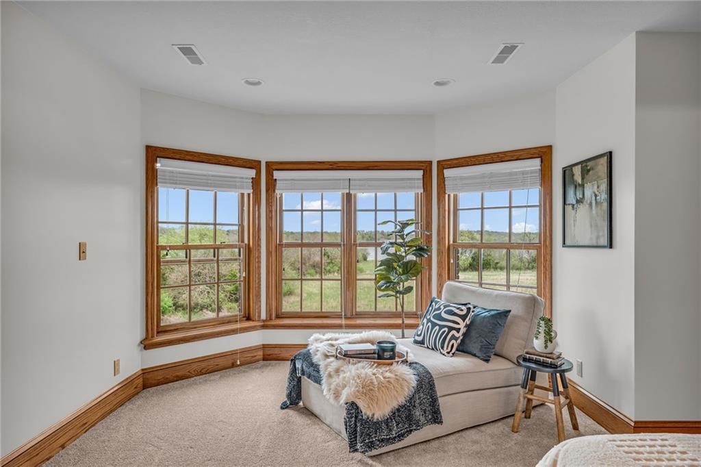
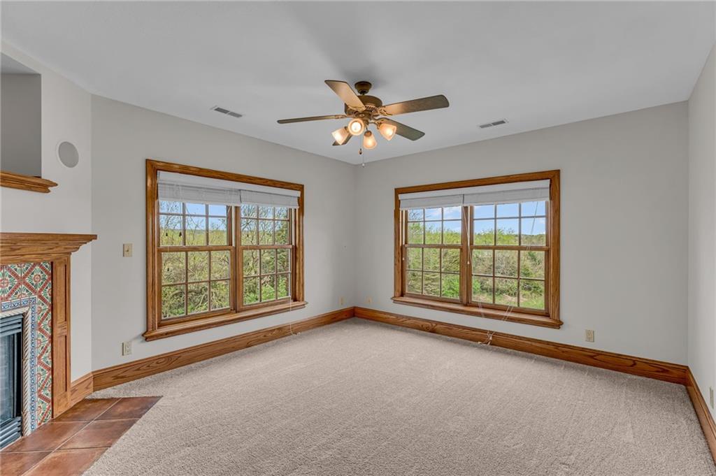
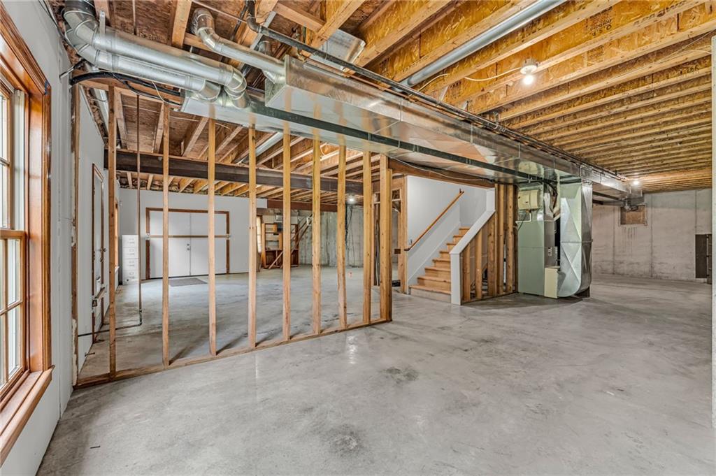
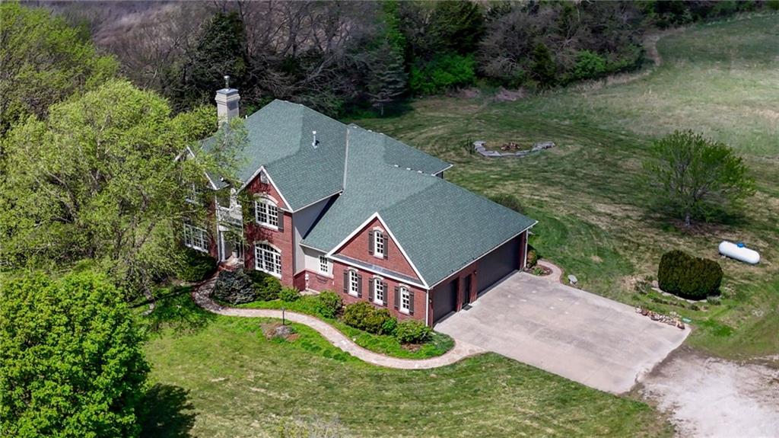
Don't miss this incredibly rare opportunity to own a beautiful estate on a 40-acre lake. Set on 45 acres near Baldwin City, this exceptional lakefront home offers seclusion and serene nature that's rich with wildlife. The property features direct shoreline access, ideal for fishing and water recreation. A spacious deck extends the living area outdoors and captures stunning views of the surrounding countryside. Inside, more than 3,500 square feet includes 4 bedrooms and 5 bath areas. The kitchen features soapstone countertops, a gas range, extensive cabinetry, and an oversized island with well-planned storage. A casual dining area sits just off the kitchen, while a formal dining room with crown molding provides a more defined space for gatherings. The living room is centered around a gorgeous fireplace with an oak mantel and insert, creating a warm focal point while entertaining guests. The primary suite offers a spacious retreat, complete with a jetted tub, walk-in shower, and a large walk-in closet. The walkout lower level is unfinished and ready for future expansion. It includes a nearly 800 sq ft concrete storm room beneath the garage, complete with built-in shelving. Additional features include newer roof, zoned HVAC, multiple water heaters, a water softener, and a humidifier. Thoughtful landscaping enhances the home’s natural surroundings. Access is convenient, with primarily paved roads and only a short gravel approach, an uncommon advantage for a property of this size. This is a rare opportunity to experience private lakefront living that is hard to come by.
/u.realgeeks.media/realestatebrotherskc/Black:White_Real_Estate_Brothers_Group_logo_-_jpg.jpg)
Additional Information
- Year Built
- 2001
- School District
- Baldwin
- Garage
- Yes
- Garage Spaces
- 3
- Basement
- Yes
- Basement Description
- Full, Unfinished, Walk-Out Access
- Fireplace
- Yes
- Interior Features
- Kitchen Island
- Roof
- Composition
- Central Air
- Electric, Zoned
- Sewer
- Septic Tank
- Construction
- Brick/Mortar
- Water
- Rural
- Cooling
- Electric, Zoned
- Heating
- Propane Rented, Zoned
- Taxes
- $13,502
Mortgage Calculator
Listing courtesy of Randy Russell of Stephens Real Estate.
The data relating to real estate displayed on this website comes in part from the Heartland Multiple Listing Service database compilation. The properties displayed on this website may not be all of the properties in the Heartland MLS database compilation, or all of the properties listed with other brokers participating in the Heartland MLS IDX program. Detailed information about the properties displayed on this website includes the name of the listing company.
The information displayed on this page is confidential, proprietary, and copyrighted information of Heartland Multiple Listing Service, Inc. (“Heartland MLS”). Copyright 2026, Heartland Multiple Listing Service, Inc. Heartland MLS and the company represented by this website do not make any warranty or representation concerning the timeliness or accuracy of the information displayed herein. In consideration for the receipt of the information on this page, the recipient agrees to use the information solely for the private noncommercial purpose of identifying a property in which the recipient has a good faith interest in acquiring. Data last updated . Terms of Use