9885 Edgerton Road, De Soto, KS 66018
- $1,200,000
- 4
- BD
- 3.5
- BA
- 3,456
- SqFt



















- List Price
- $1,200,000
- MLS#
- 2608996
- Status
- ACTIVE
- Type
- Single Family Residential
- Bedrooms
- 4
- Bathrooms
- 3.5
- Living Area
- 3,456
- Lot Size
- 478,288
- Acres
- 10.98
- Subdivision
- Other
Property Description
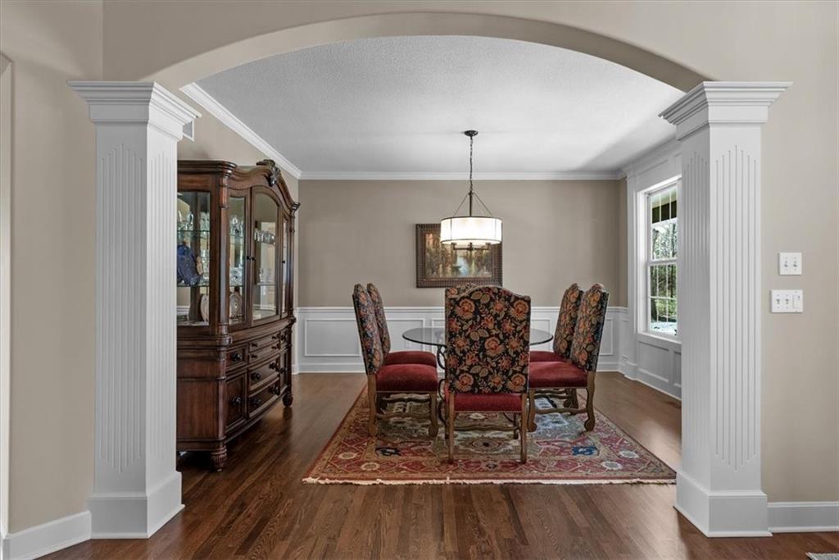
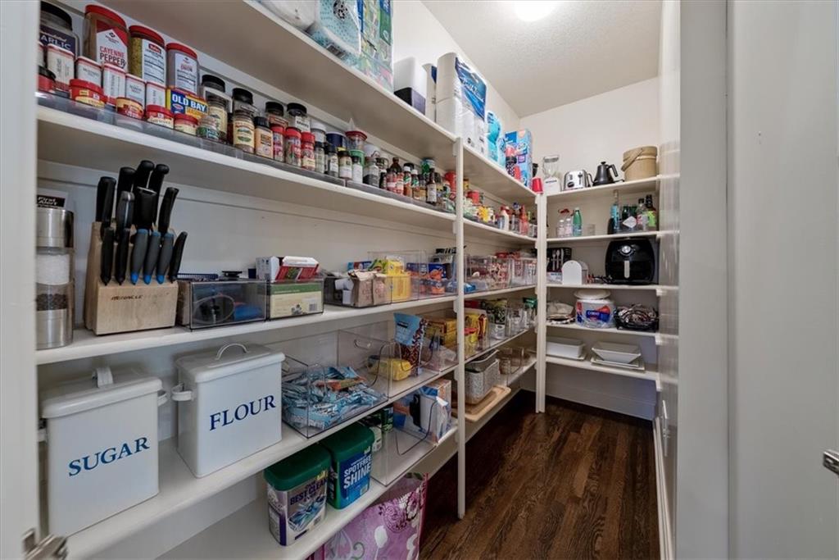
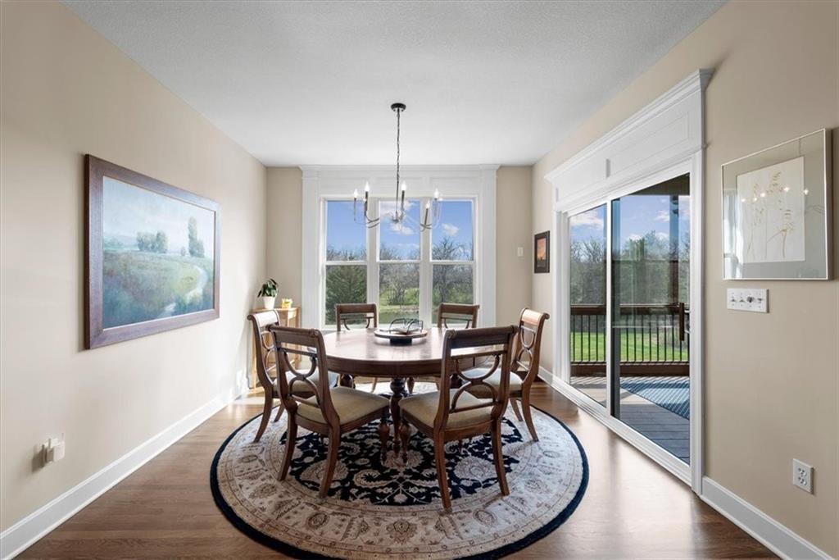
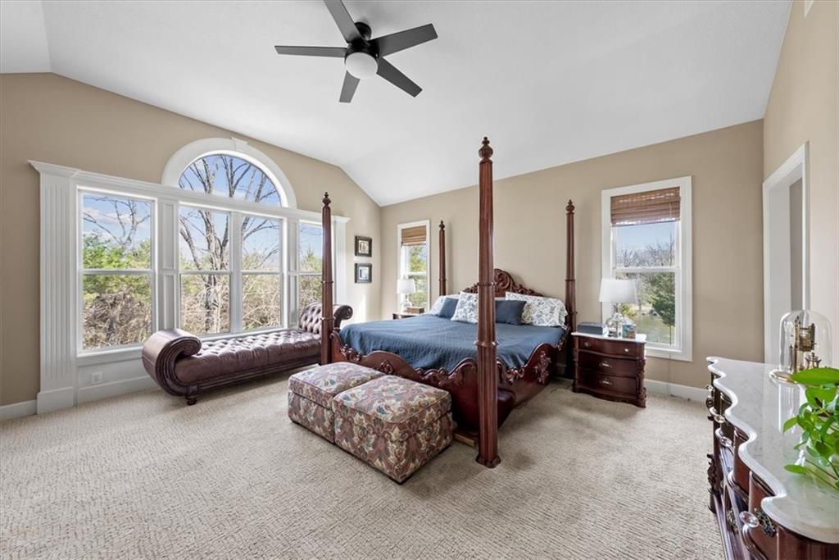
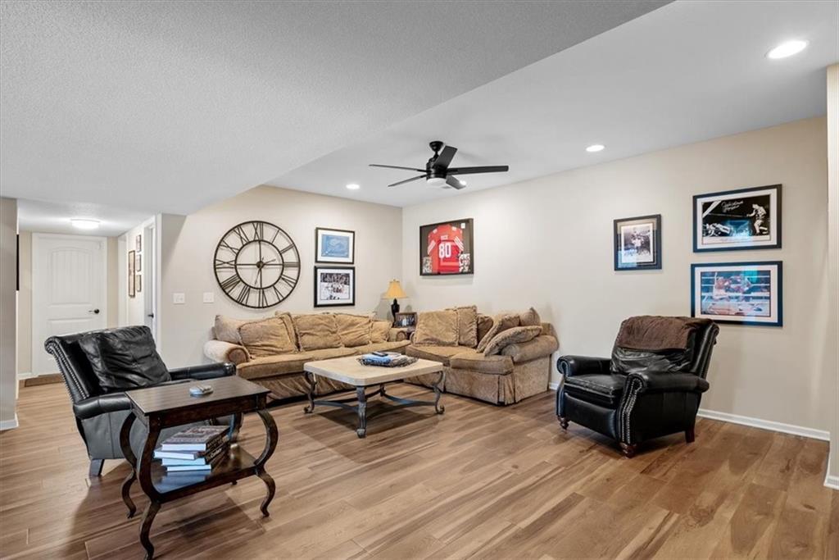
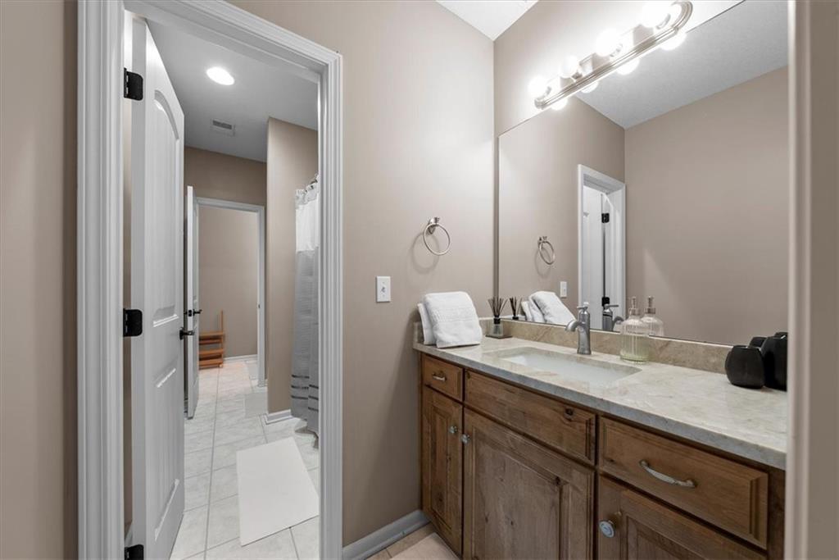
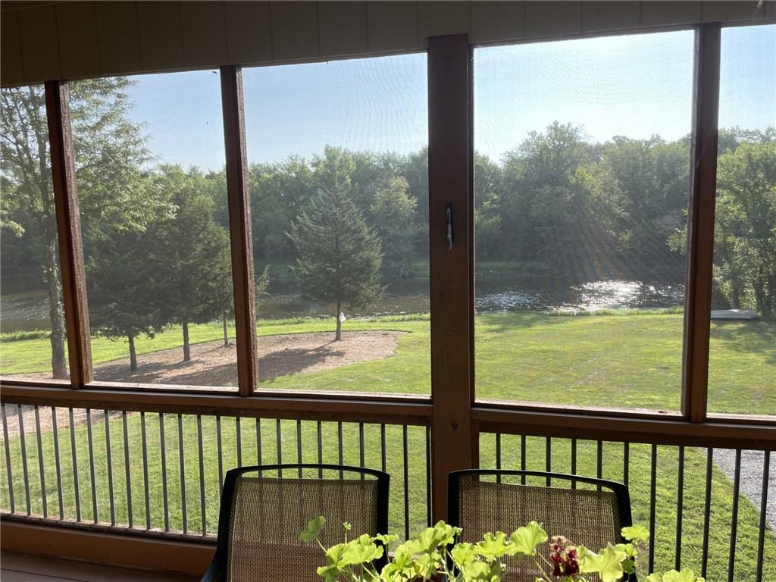
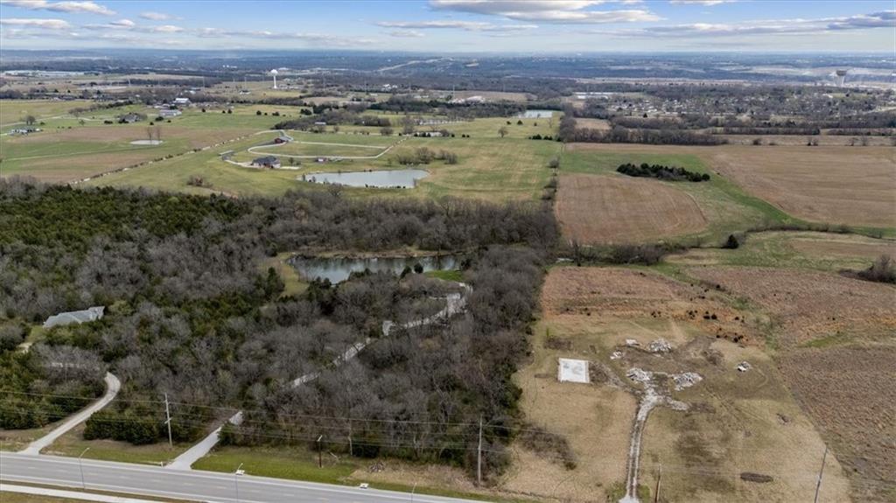
Schedule Your Private Showing Today! Get ready to fall in love with this peaceful, impecably maintained property! Nestled among nearly 11 acres, this gorgeous reverse 4 car garage (2 front, 2 back) home was custom built with wrap around porch and views from every angle. Upon arriving, you'll be welcomed by a large front porch that wraps around to primary bedroom. Once inside, you're greeted by a warm and welcoming hearth area and lovely dining room. First floor primary bedroom allows for convenience plus gorgeous views of trees and walkout to wrap around porch. The kitchen cabinets have been recently painted and countertops are also new. Enjoy all updated appliances with lovely large walkin pantry plus new HVAC. While dining in the kitchen breakfast area, you can enjoy views of the pond below and screened in porch. This home allows you to view the gorgeous scenery from nearly every room. While the main floor has a ton to offer, guests can also enjoy the walkout basement with rec area, 2 additional bedrooms, an office/bedroom, nice closets and door leading to suspended 2 car garage! The pond offers fishing and has been maintained by seller with maintenance program to treat water. Several trails have been cleared for you to enjoy discovering and hiking around the nearly 11 acre property. If you are seeking a private retreat updated home on acreage with pond and gorgeous trees, don't wait. This one has it all!
/u.realgeeks.media/realestatebrotherskc/Black:White_Real_Estate_Brothers_Group_logo_-_jpg.jpg)
Additional Information
- Year Built
- 2006
- School District
- De Soto
- Elementary School
- Starside
- Middle School
- Lexington Trails
- High School
- De Soto
- Garage
- Yes
- Garage Spaces
- 4
- Lot Description
- Acreage, Lake on Lot, Many Trees, Wooded
- Basement
- Yes
- Basement Description
- Finished, Walk-Out Access
- Fireplace
- Yes
- Fireplace Description
- Family Room, Hearth Room
- Interior Features
- Ceiling Fan(s), Kitchen Island, Pantry, Walk-In Closet(s)
- Roof
- Composition
- Central Air
- Attic Fan, Heat Pump
- Sewer
- Septic Tank
- Architecture
- Traditional
- Exclusions
- See SD
- Construction
- Stucco & Frame
- Water
- Public
- Cooling
- Attic Fan, Heat Pump
- Heating
- Heat Pump
- Taxes
- $13,488
Mortgage Calculator
Listing courtesy of Jackie Boyce of KW KANSAS CITY METRO.
The data relating to real estate displayed on this website comes in part from the Heartland Multiple Listing Service database compilation. The properties displayed on this website may not be all of the properties in the Heartland MLS database compilation, or all of the properties listed with other brokers participating in the Heartland MLS IDX program. Detailed information about the properties displayed on this website includes the name of the listing company.
The information displayed on this page is confidential, proprietary, and copyrighted information of Heartland Multiple Listing Service, Inc. (“Heartland MLS”). Copyright 2026, Heartland Multiple Listing Service, Inc. Heartland MLS and the company represented by this website do not make any warranty or representation concerning the timeliness or accuracy of the information displayed herein. In consideration for the receipt of the information on this page, the recipient agrees to use the information solely for the private noncommercial purpose of identifying a property in which the recipient has a good faith interest in acquiring. Data last updated . Terms of Use