13426 Terrace Park Drive, Parkville, MO 64152
- $720,000
- 4
- BD
- 3
- BA
- 2,778
- SqFt









- List Price
- $720,000
- Price Change
- ▼ $9,900 1782437653
- MLS#
- 2609123
- Status
- ACTIVE
- Type
- Single Family Residential
- Bedrooms
- 4
- Bathrooms
- 3
- Living Area
- 2,778
- Lot Size
- 11,761
- Acres
- 0.27
- Subdivision
- Thousand Oaks
Property Description
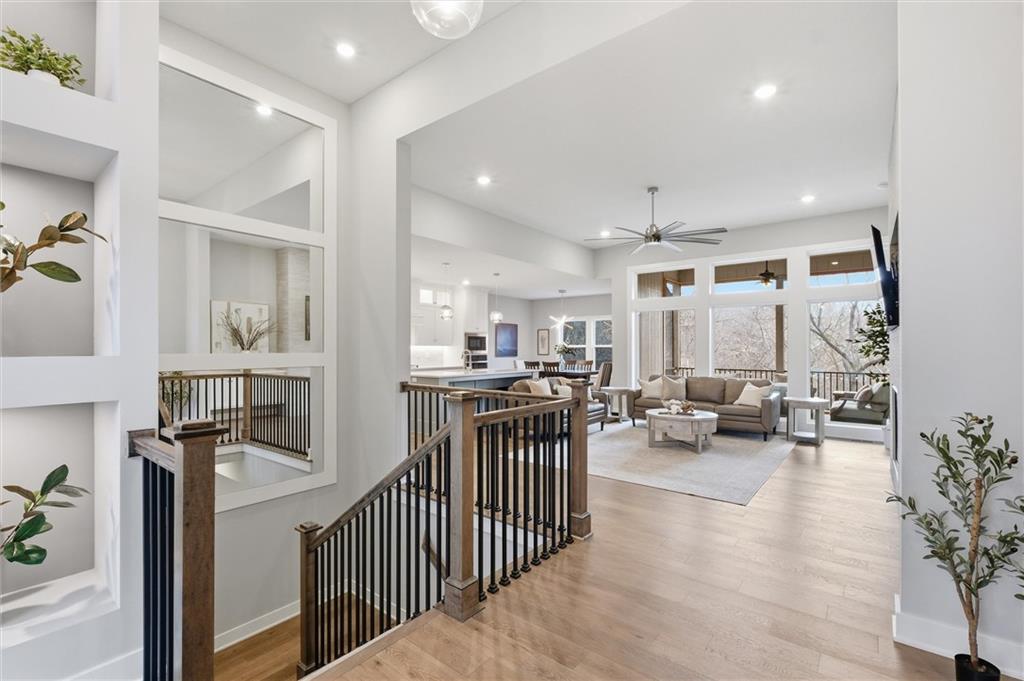
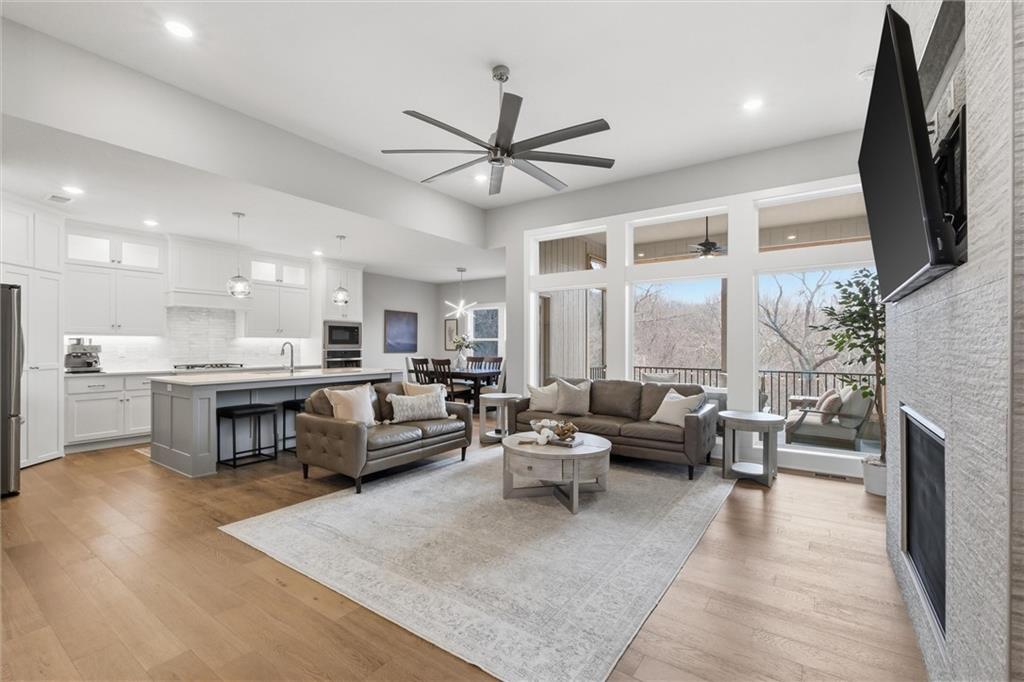
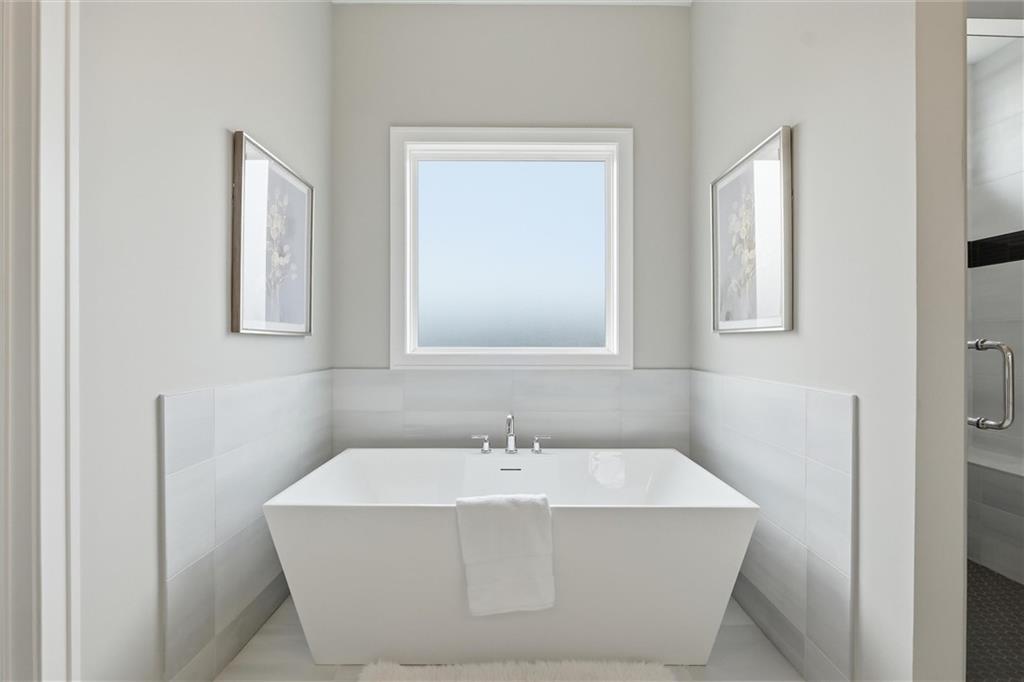
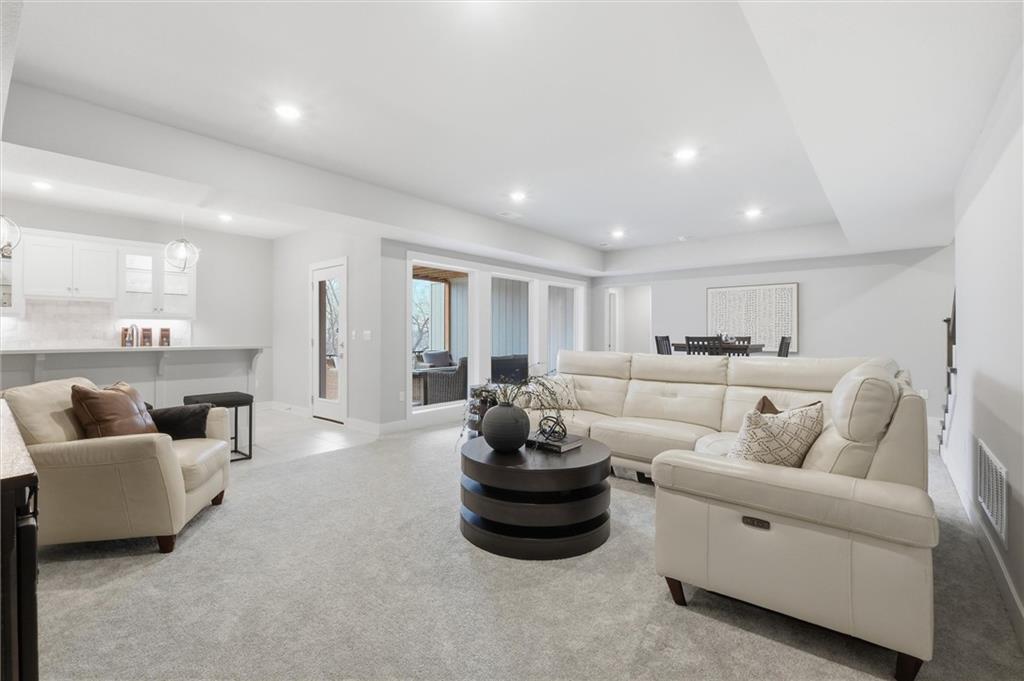
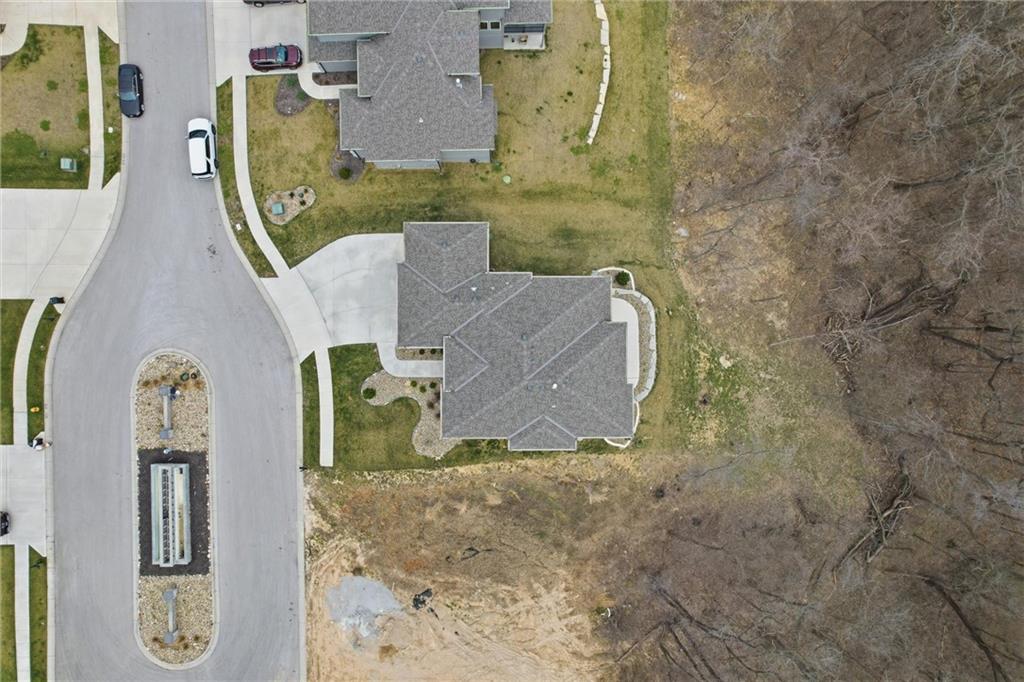
Brand New Roof & Gutters! Stunning Stanton by Encore Building Company - less than two years old! Seller has recently screened in deck and lower patio! Enjoy peaceful mornings and evenings overlooking beautiful wildlife in your serene backyard. Kitchen features stainless steel appliances, including gas cooktop. Walk-in pantry, drop zone and main level laundry. Primary suite conveniently located on main level with en-suite including large soaker tub and separate tiled shower, double vanities, and walk-in closet. Finished lower level with two additional bedrooms, full bathroom, wet bar & living room, two unfinished storage areas! Irrigation system and upgraded landscaping. Professionally tinted windows provide privacy and energy efficiency without sacrificing the view! Impeccably maintained home, better than new! Nestled on a cul-de-sac. Community includes three pools, tennis courts, playground and walking-trails!
/u.realgeeks.media/realestatebrotherskc/Black:White_Real_Estate_Brothers_Group_logo_-_jpg.jpg)
Additional Information
- Year Built
- 2024
- School District
- Park Hill
- Elementary School
- Union Chapel
- Middle School
- Plaza Middle School
- High School
- Park Hill South
- Hoa Amount
- 986
- Hoa Due
- Annually
- Garage
- Yes
- Garage Spaces
- 3
- Lot Description
- Many Trees
- Basement
- Yes
- Basement Description
- Finished, Full, Walk-Out Access
- Fireplace
- Yes
- Fireplace Description
- Great Room
- Interior Features
- Ceiling Fan(s), Kitchen Island, Pantry, Walk-In Closet(s)
- Roof
- Composition
- Central Air
- Electric
- Sewer
- Public Sewer
- Architecture
- Traditional
- Construction
- Stucco & Frame
- Water
- Public
- Cooling
- Electric
- Heating
- Forced Air
- Taxes
- $10,680
- Available Amenities
- Clubhouse, Play Area, Pool, Tennis Court(s), Trail(s)
Mortgage Calculator
Listing courtesy of Martha Cromwell of The Real Estate Store LLC.
The data relating to real estate displayed on this website comes in part from the Heartland Multiple Listing Service database compilation. The properties displayed on this website may not be all of the properties in the Heartland MLS database compilation, or all of the properties listed with other brokers participating in the Heartland MLS IDX program. Detailed information about the properties displayed on this website includes the name of the listing company.
The information displayed on this page is confidential, proprietary, and copyrighted information of Heartland Multiple Listing Service, Inc. (“Heartland MLS”). Copyright 2026, Heartland Multiple Listing Service, Inc. Heartland MLS and the company represented by this website do not make any warranty or representation concerning the timeliness or accuracy of the information displayed herein. In consideration for the receipt of the information on this page, the recipient agrees to use the information solely for the private noncommercial purpose of identifying a property in which the recipient has a good faith interest in acquiring. Data last updated . Terms of Use