2604 NE Crestview Street, Blue Springs, MO 64029
- $635,000
- 4
- BD
- 3
- BA
- 2,894
- SqFt





- List Price
- $635,000
- MLS#
- 2609199
- Status
- ACTIVE
- Type
- Single Family Residential
- Bedrooms
- 4
- Bathrooms
- 3
- Living Area
- 2,894
- Lot Size
- 15,323
- Acres
- 0.35
- Subdivision
- Adams Pointe Village
Property Description
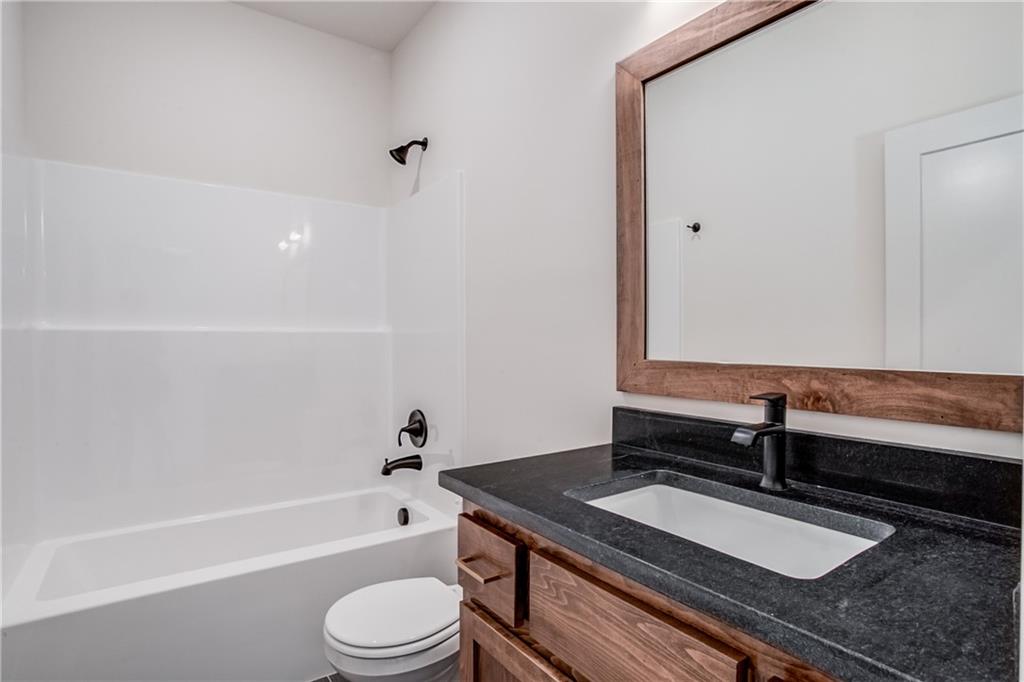
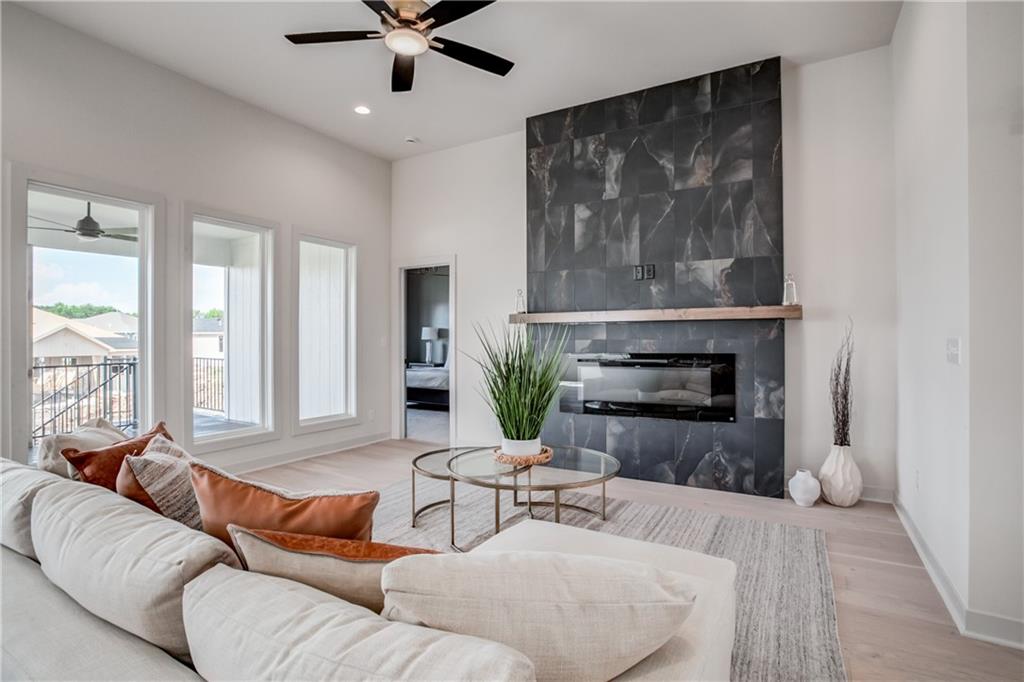
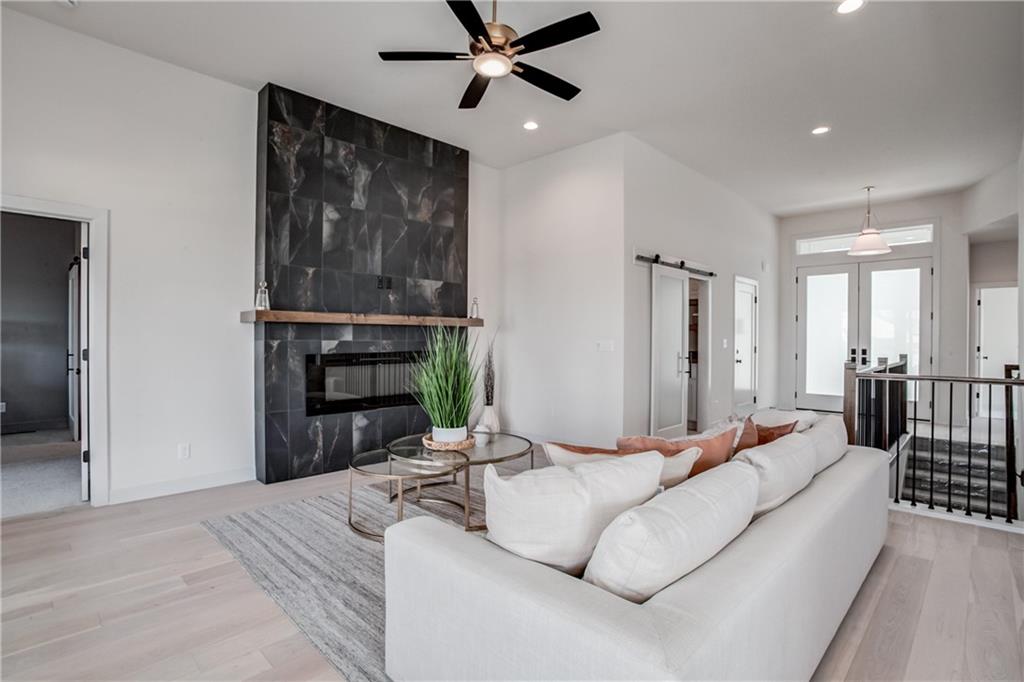
Welcome to the stunning Somerset plan, newly built by Elevate Design + Build in 2025 and thoughtfully designed with a modern, open-concept layout that feels both bright and inviting. Natural light pours through the home on both the main and lower levels, highlighting the clean lines and elevated finishes throughout. The main level offers an ideal blend of function and comfort, featuring a spacious primary suite, a second bedroom, and a dedicated home office—perfect for today’s flexible lifestyle. The beautifully designed butler’s pantry, complete with a beverage fridge and sink, adds both convenience and a touch of luxury, making everyday living and entertaining effortless. Step outside to the covered rear deck, a perfect extension of your living space for relaxing evenings or hosting guests. The finished lower level provides even more room to spread out, featuring a generous layout and a wet bar that’s perfect for entertaining, movie nights, or game days. Recently enhanced with $5,000 in custom blinds, the home offers a polished, move-in ready feel from top to bottom. The home is also equipped with a home security system, offering added comfort and peace of mind. Enjoy additional reassurance with the builder warranty still in place through September 2026. Located in the highly sought-after Grain Valley School District, this home offers the perfect combination of modern style, thoughtful design, and everyday functionality in a desirable setting. Schedule your showing today and experience all this home has to offer!
/u.realgeeks.media/realestatebrotherskc/Black:White_Real_Estate_Brothers_Group_logo_-_jpg.jpg)
Additional Information
- Year Built
- 2025
- School District
- Grain Valley
- Middle School
- Grain Valley
- High School
- Grain Valley
- Hoa Amount
- 375
- Hoa Due
- Annually
- Garage
- Yes
- Garage Spaces
- 3
- Basement
- Yes
- Basement Description
- Daylight, Finished
- Fireplace
- Yes
- Fireplace Description
- Living Room
- Interior Features
- Ceiling Fan(s), Custom Cabinets, Kitchen Island, Smart Thermostat, Walk-In Closet(s), Wet Bar
- Roof
- Composition
- Central Air
- Electric
- Sewer
- Public Sewer
- Construction
- Frame, Stone & Frame
- Water
- Public
- Cooling
- Electric
- Heating
- Forced Air
- Taxes
- $4,900
Mortgage Calculator
Listing courtesy of Hern Group of Keller Williams Platinum Prtnr.
The data relating to real estate displayed on this website comes in part from the Heartland Multiple Listing Service database compilation. The properties displayed on this website may not be all of the properties in the Heartland MLS database compilation, or all of the properties listed with other brokers participating in the Heartland MLS IDX program. Detailed information about the properties displayed on this website includes the name of the listing company.
The information displayed on this page is confidential, proprietary, and copyrighted information of Heartland Multiple Listing Service, Inc. (“Heartland MLS”). Copyright 2026, Heartland Multiple Listing Service, Inc. Heartland MLS and the company represented by this website do not make any warranty or representation concerning the timeliness or accuracy of the information displayed herein. In consideration for the receipt of the information on this page, the recipient agrees to use the information solely for the private noncommercial purpose of identifying a property in which the recipient has a good faith interest in acquiring. Data last updated . Terms of Use