336 Thoreau Circle, Lee's Summit, MO 64081
- $999,000
- 4
- BD
- 4.5
- BA
- 3,214
- SqFt
















- List Price
- $999,000
- Price Change
- ▼ $51,000 1783539355
- MLS#
- 2611879
- Status
- ACTIVE
- Type
- Single Family Residential
- Bedrooms
- 4
- Bathrooms
- 4.5
- Living Area
- 3,214
- Lot Size
- 43,560
- Acres
- 1
- Subdivision
- Winterset Valley
Property Description
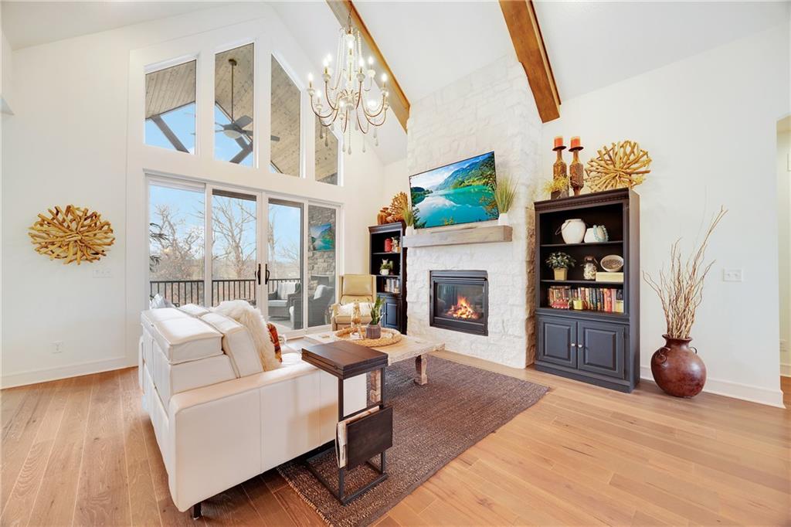
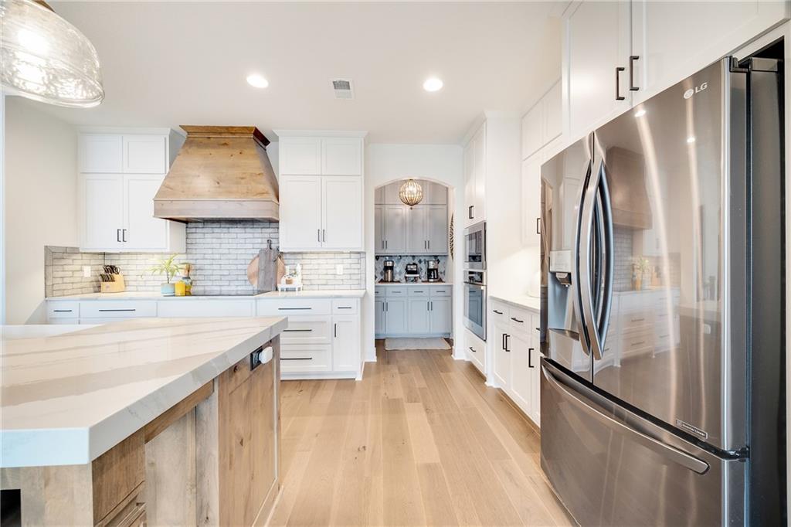
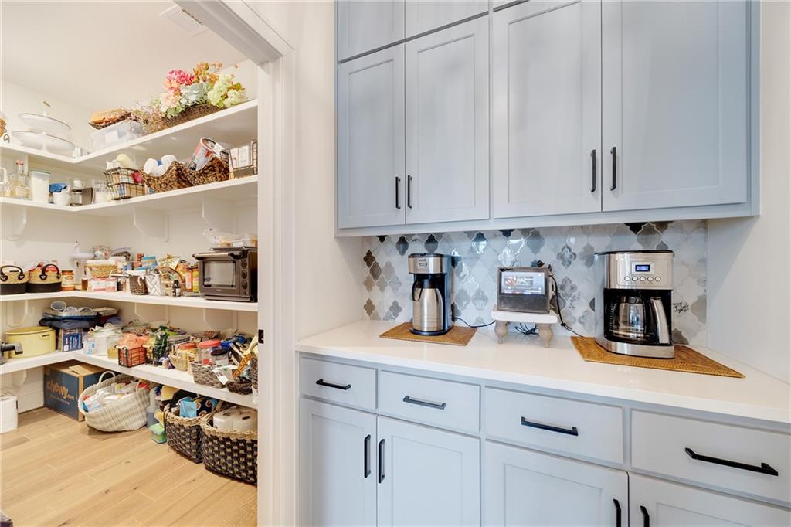
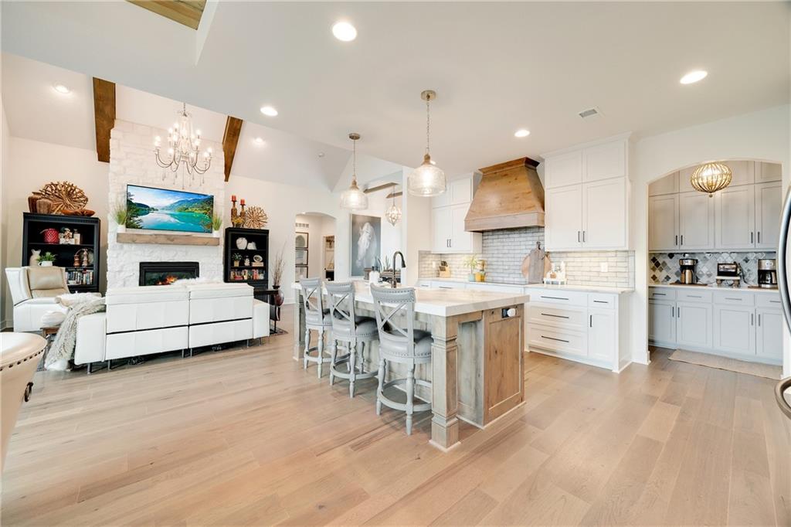
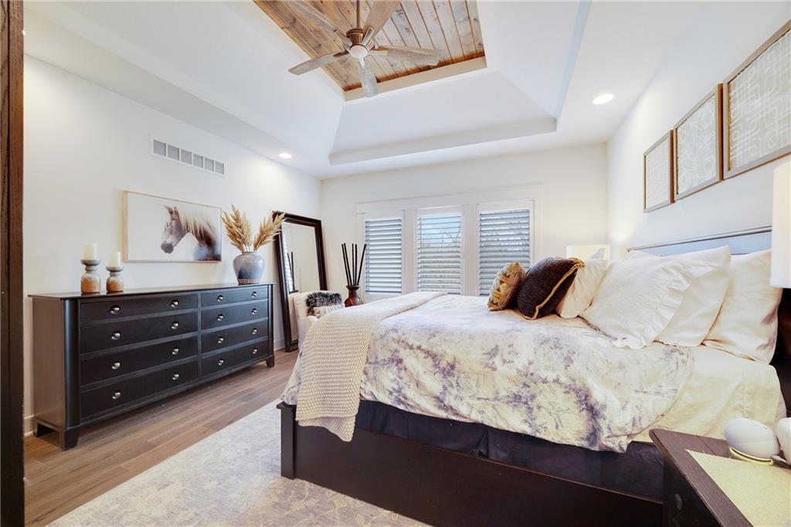
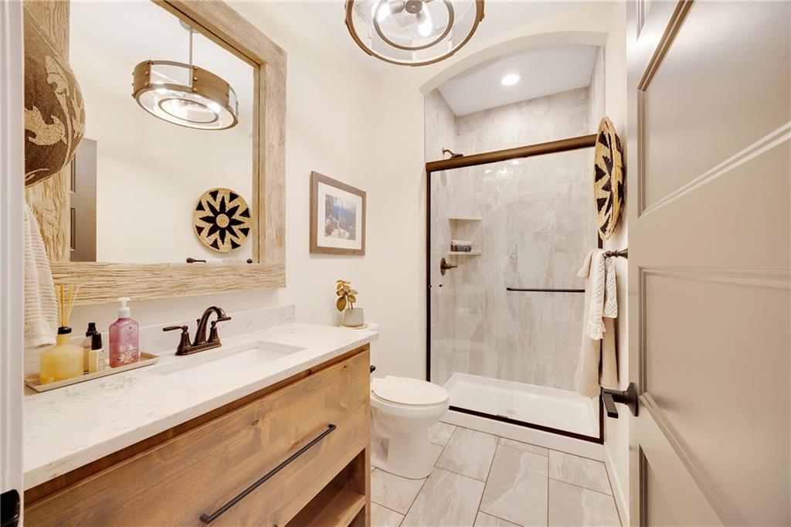
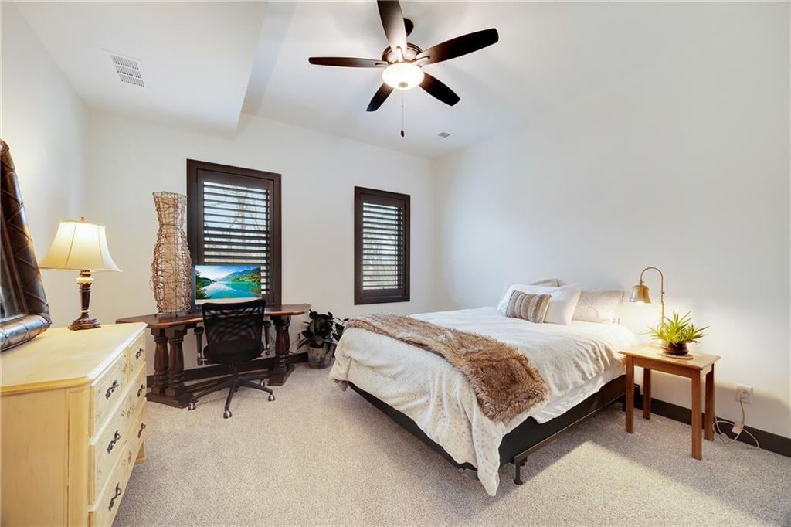
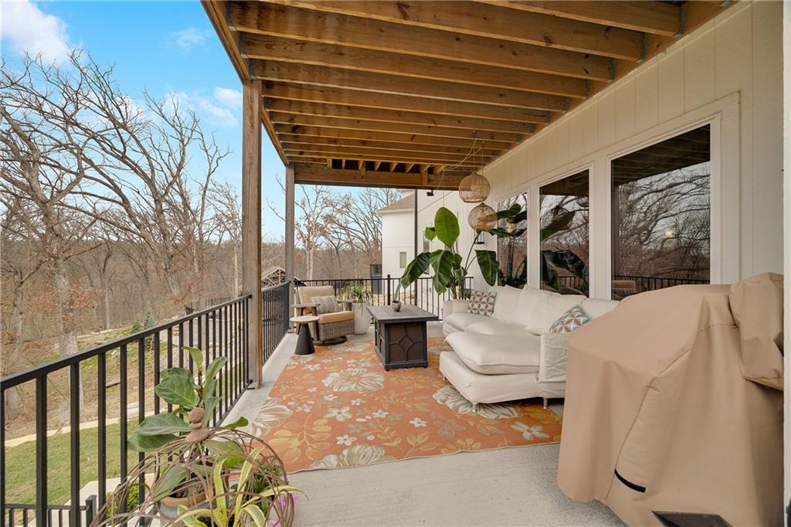
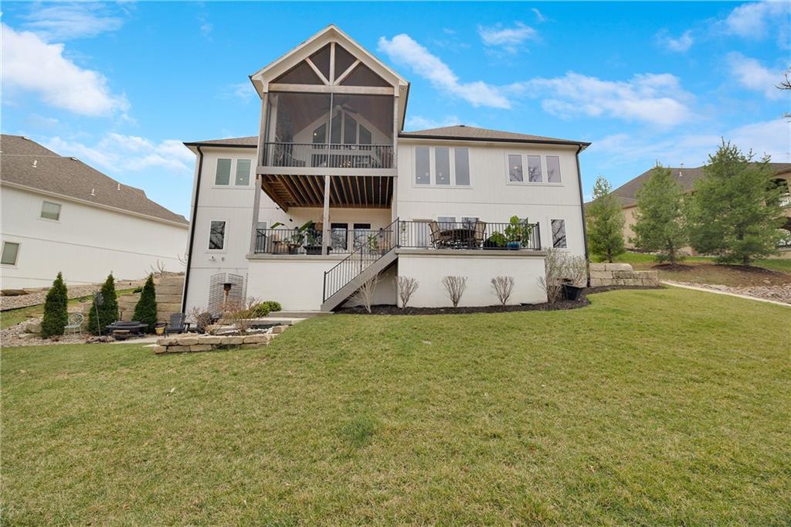
Experience luxury living in this beautifully designed 4-year-old reverse 1.5-story home, perfectly set on a spacious acre lot at the end of a quiet cul-de-sac. Eye-catching curb appeal begins with a welcoming front porch featuring a distinctive wood barrel ceiling, hinting at the craftsmanship found throughout. Inside, a dramatic vaulted entry leads to a stunning great room with soaring ceilings and a fireplace that anchors the space. The chef’s kitchen is both functional and stylish, offering a large center island, walk-in pantry with coffee bar, and seamless connection to the dining area—all overlooking peaceful, wooded surroundings. A screened-in lanai with its own fireplace extends the living space outdoors, creating an inviting setting for year-round enjoyment. The main level includes a private primary suite with a spa-inspired bath, along with a second bedroom and full bath thoughtfully situated on the opposite side for added privacy—ideal for guests or flexible living needs. Laundry access from both the hallway and primary suite adds everyday convenience, while the mudroom off the garage provides ample storage and organization. The walk-out lower level features two additional bedrooms, each with en-suite baths, along with generous unfinished storage. A unique fourth garage bay has been converted into a versatile space with its own half bath—perfect for hobbies, fitness, or entertaining.
/u.realgeeks.media/realestatebrotherskc/Black:White_Real_Estate_Brothers_Group_logo_-_jpg.jpg)
Additional Information
- Year Built
- 2021
- School District
- Lee's Summit
- Elementary School
- Cedar Creek
- Middle School
- Pleasant Lea
- High School
- Lees Summit
- Hoa Amount
- 949
- Hoa Due
- Annually
- Garage
- Yes
- Garage Spaces
- 4
- Lot Description
- Acreage, Cul-De-Sac, Sprinkler-In Ground, Wooded
- Basement
- Yes
- Basement Description
- Finished, Full, Inside Entrance, Walk-Out Access
- Fireplace
- Yes
- Fireplace Description
- Gas, Great Room
- Interior Features
- Ceiling Fan(s), Custom Cabinets, Kitchen Island, Painted Cabinets, Pantry, Stained Cabinets, Vaulted Ceiling(s), Walk-In Closet(s)
- Roof
- Composition
- Central Air
- Electric
- Architecture
- Traditional
- Construction
- Stucco & Frame
- Water
- Public
- Cooling
- Electric
- Heating
- Natural Gas
- Taxes
- $7,683
- Available Amenities
- Community Center, Pool, Tennis Court(s), Trail(s)
Mortgage Calculator
Listing courtesy of Mary Drake of RE/MAX Heritage.
The data relating to real estate displayed on this website comes in part from the Heartland Multiple Listing Service database compilation. The properties displayed on this website may not be all of the properties in the Heartland MLS database compilation, or all of the properties listed with other brokers participating in the Heartland MLS IDX program. Detailed information about the properties displayed on this website includes the name of the listing company.
The information displayed on this page is confidential, proprietary, and copyrighted information of Heartland Multiple Listing Service, Inc. (“Heartland MLS”). Copyright 2026, Heartland Multiple Listing Service, Inc. Heartland MLS and the company represented by this website do not make any warranty or representation concerning the timeliness or accuracy of the information displayed herein. In consideration for the receipt of the information on this page, the recipient agrees to use the information solely for the private noncommercial purpose of identifying a property in which the recipient has a good faith interest in acquiring. Data last updated . Terms of Use