517 Southshore Drive, Lake Winnebago, MO 64034
- $1,049,000
- 4
- BD
- 3
- BA
- 3,460
- SqFt










- List Price
- $1,049,000
- MLS#
- 2612572
- Status
- ACTIVE
- Type
- Single Family Residential
- Bedrooms
- 4
- Bathrooms
- 3
- Living Area
- 3,460
- Lot Size
- 30,492
- Acres
- 0.70
- Subdivision
- Lake Winnebago
Property Description
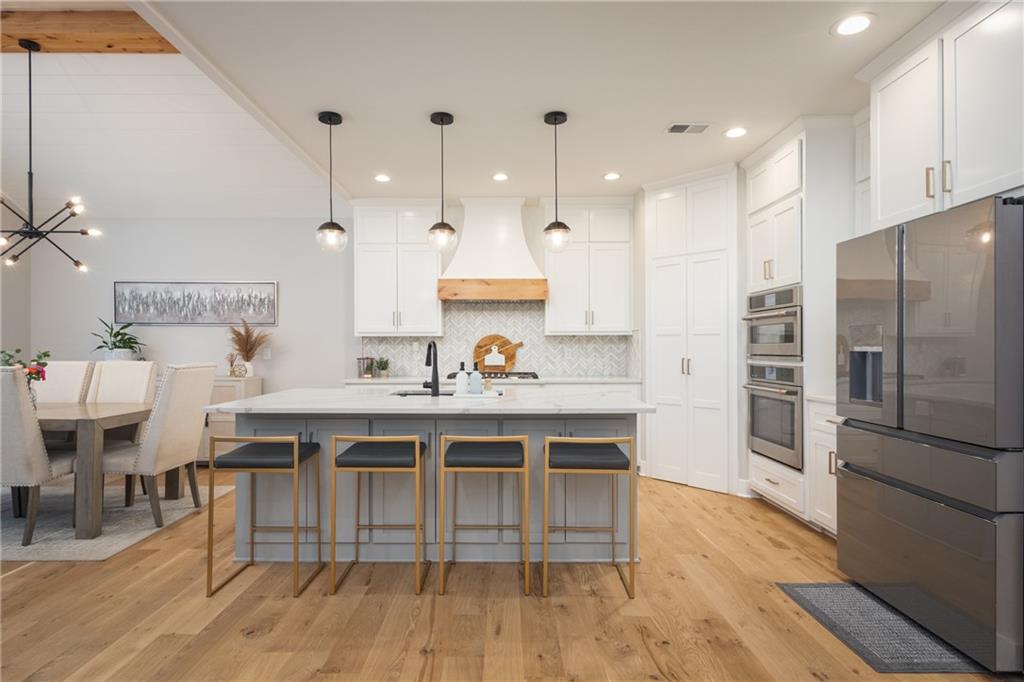
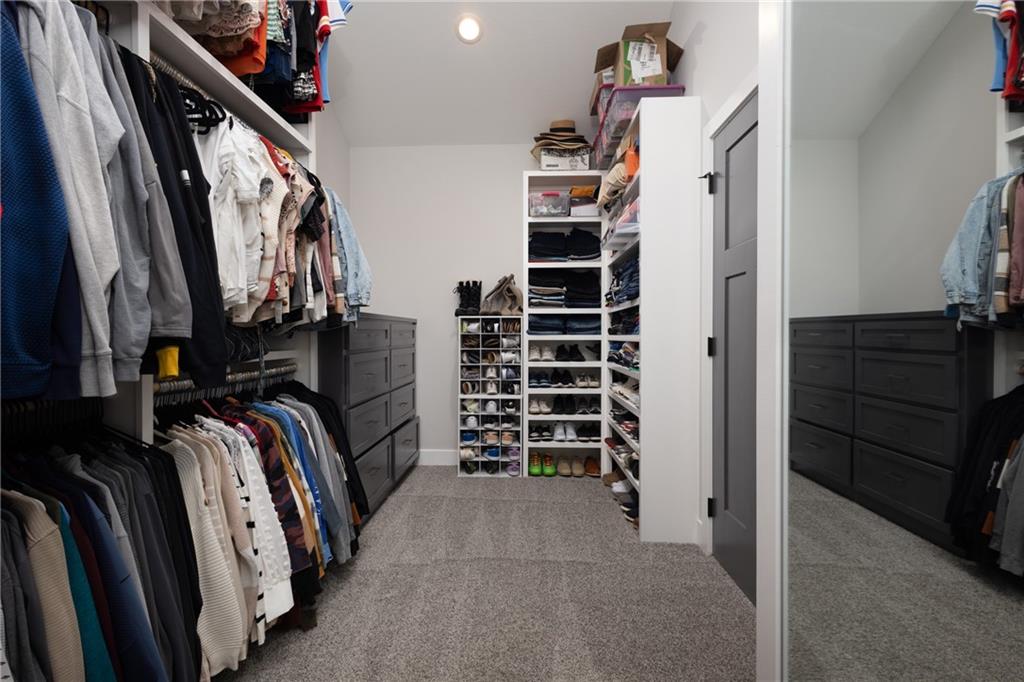
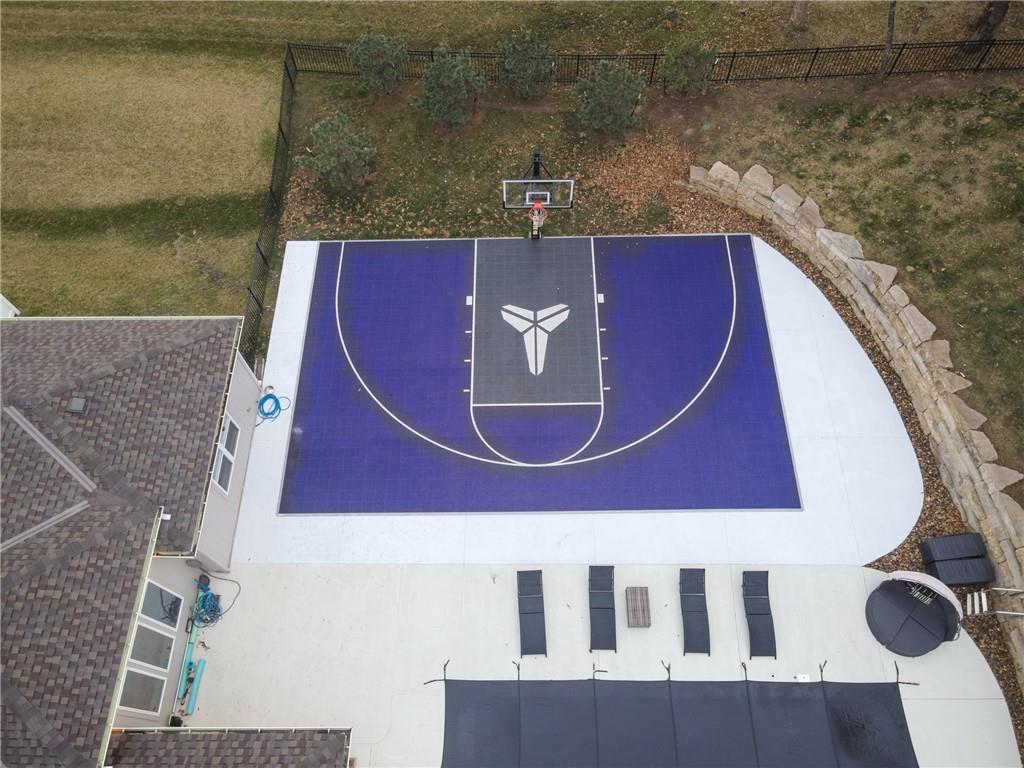
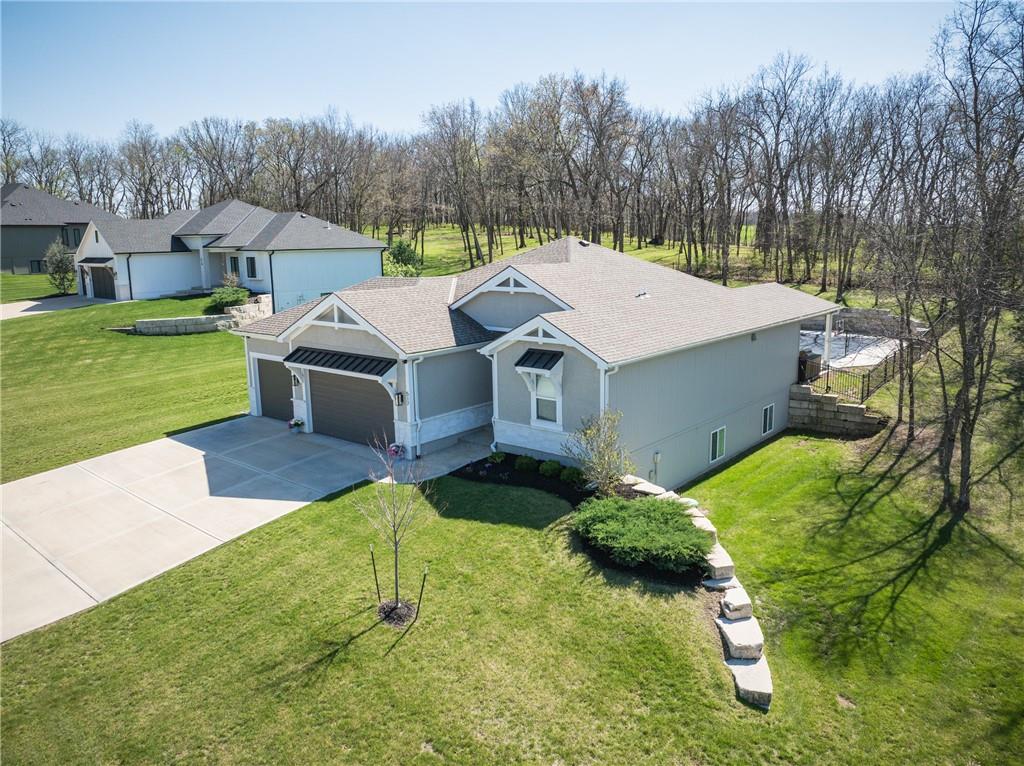
Experience resort-style living in this stunning 4.5-year-old reverse ranch with 4 bedrooms & 3 bathrooms with upscale finishes and exceptional amenities throughout. Designed for both everyday comfort & elevated entertaining, this home truly has it all. Step outside to your private oasis featuring a heated saltwater/chlorine pool complete with a built-in basketball goal, expansive outdoor kitchen with premium Blaze appliances & a half-court sport basketball court—perfect for hosting or relaxing in style. Inside, the main level showcases real 5” hardwood floors & a chef’s kitchen outfitted with top-of-the-line Café appliances, including an Advantium oven. A spacious walk-in butler’s pantry provides additional cabinetry & a beverage refrigerator for ultimate convenience. The finished basement is an entertainer’s dream, featuring a full-size bar with a built-in kegerator. The luxurious primary suite is a true retreat, boasting heated bathroom floors, dual shower heads including a rain feature, tall ceilings with a marble accent wall & a TV positioned above the soaking tub for added relaxation. The oversized walk-in closet includes a built-in dresser, custom shelving, and three-tiered hanging rods. Additional highlights include a functional mudroom off the garage, enhanced interior and exterior lighting, generously sized bedrooms with walk-in closets, and premium finishes throughout. Situated on over ¾ of an acre, the property offers a picturesque setting with mature trees, green space, and a striking stone wall. Enjoy exclusive access to the lake with a community dock slip and available lift lease, plus the added benefit of 2026 HOA fees covered for the new owner. The neighborhood enhances the lifestyle with amenities including a park, walking trails, pickleball and tennis courts, a yacht club & an upcoming community pool & clubhouse. Don’t miss this rare opportunity to own a home that perfectly blends luxury, recreation, and tranquility. *Owner/Agent*
/u.realgeeks.media/realestatebrotherskc/Black:White_Real_Estate_Brothers_Group_logo_-_jpg.jpg)
Additional Information
- Year Built
- 2021
- School District
- Raymore-Peculiar
- Elementary School
- Timber Creek
- Middle School
- Ray-Pec
- High School
- Ray-Pec
- Hoa Amount
- 1290
- Hoa Due
- Annually
- Garage
- Yes
- Garage Spaces
- 3
- Lot Description
- Many Trees
- Basement
- Yes
- Basement Description
- Concrete, Daylight, Finished, Full, Sump Pump
- Fireplace
- Yes
- Fireplace Description
- Living Room
- Lake Description
- Lake Access, Public Dock/Use, Second Lake Tier
- Interior Features
- Ceiling Fan(s), Custom Cabinets, Kitchen Island, Painted Cabinets, Pantry, Vaulted Ceiling(s), Walk-In Closet(s), Wet Bar
- Roof
- Composition
- Central Air
- Electric
- Sewer
- Public Sewer, Grinder Pump
- Construction
- Stucco & Frame, Wood Siding
- Water
- Public
- Cooling
- Electric
- Heating
- Electric
- Taxes
- $12,412
- Available Amenities
- Clubhouse, Pickleball Court(s), Play Area, Pool, Tennis Court(s), Trail(s)
- Pool Description
- In Ground
Mortgage Calculator
Listing courtesy of Kimberly Flanner of ReeceNichols - Lees Summit.
The data relating to real estate displayed on this website comes in part from the Heartland Multiple Listing Service database compilation. The properties displayed on this website may not be all of the properties in the Heartland MLS database compilation, or all of the properties listed with other brokers participating in the Heartland MLS IDX program. Detailed information about the properties displayed on this website includes the name of the listing company.
The information displayed on this page is confidential, proprietary, and copyrighted information of Heartland Multiple Listing Service, Inc. (“Heartland MLS”). Copyright 2026, Heartland Multiple Listing Service, Inc. Heartland MLS and the company represented by this website do not make any warranty or representation concerning the timeliness or accuracy of the information displayed herein. In consideration for the receipt of the information on this page, the recipient agrees to use the information solely for the private noncommercial purpose of identifying a property in which the recipient has a good faith interest in acquiring. Data last updated . Terms of Use