29541 W 196th Street, Gardner, KS 66030
- $649,950
- 4
- BD
- 3.5
- BA
- 3,130
- SqFt





- List Price
- $649,950
- Price Change
- ▼ $20,000 1780886908
- MLS#
- 2613466
- Status
- ACTIVE
- Type
- Single Family Residential
- Bedrooms
- 4
- Bathrooms
- 3.5
- Living Area
- 3,130
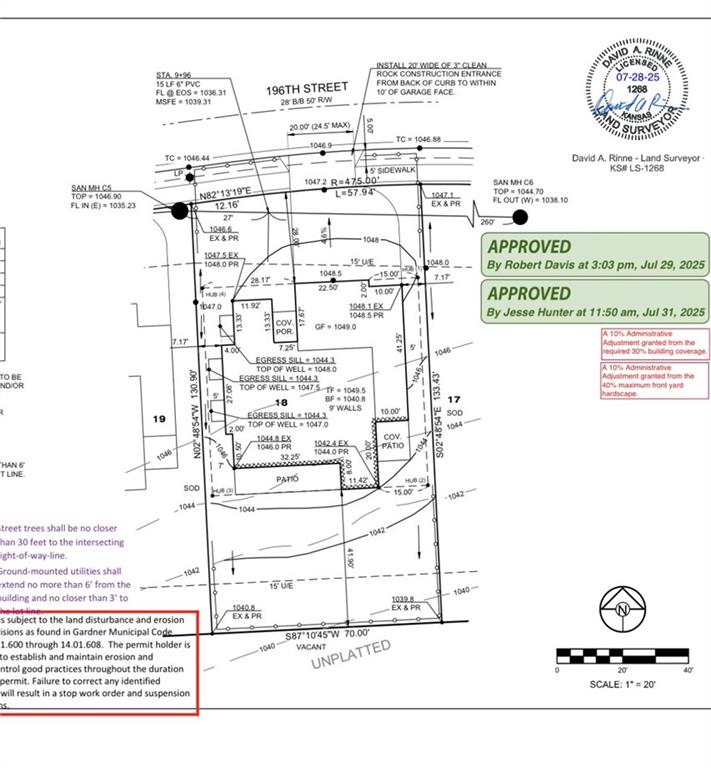
- Lot Size
- 9,303
- Acres
- 0.21
- Subdivision
- Tuscan Farm
Property Description
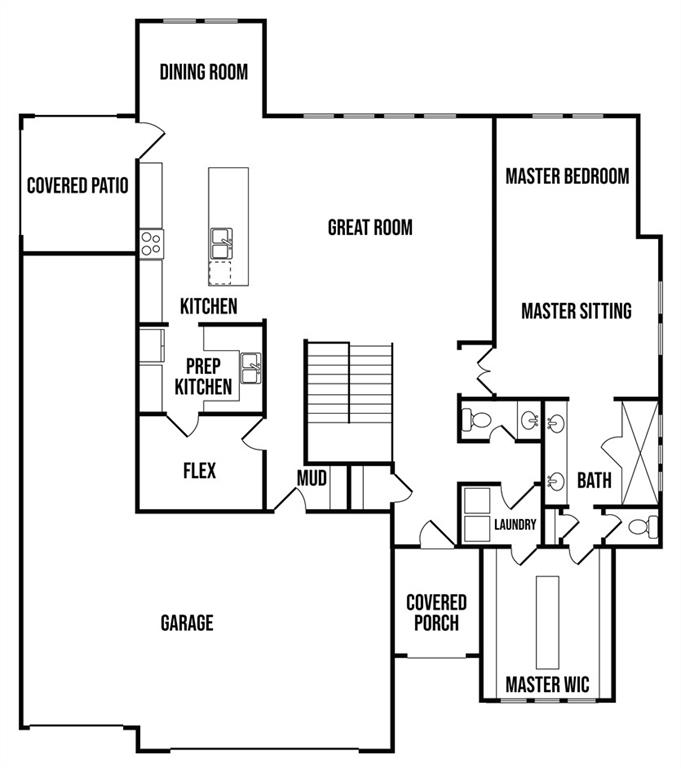
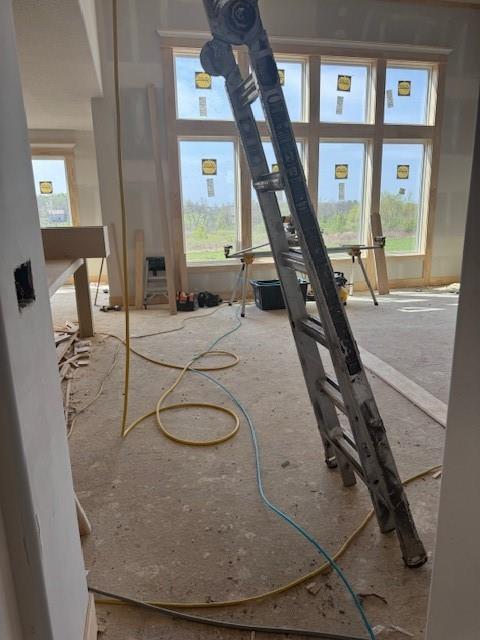
New Price on The STUNNING Paso Robles it's our new reverse 1.5 story plan built by our premier Ventura Homes builder on lot 18! Featuring sleek modern lines, a FOUR car tandem garage with designer garage doors with glass panels, upgraded glass lite front door, PELLA Windows, carefully crafted stone and a walkup/walk out basement! The kitchen has a COUNTER DEPTH FRIDGE INCLUDED, a stand-alone hood, upgraded sink, expanded island, ceiling height cabinets and a separate butler’s pantry AND A FLEX ROOM! The luxurious HUGE master suite has 10 ft ceilings, coffered ceiling, sitting area with an expansive master bath featuring dual vanity sinks and expanded shower with 2 shower heads! The basement is finished with a large rec room, 3 bedrooms and 2 bathrooms plus a walk out patio!! HOMES IN TUSCAN FARM HAVE UPGRADED STANDARD FEATURES THAT INCLUDE GRANITE/QUARTZ IN KITCHENS, AND ALL BATHROOMS, and a GAS RANGE. Estimated time to finish is about 90 days!! Make this your new home and new neighborhood! This is a great area, convenient to everything!!
/u.realgeeks.media/realestatebrotherskc/Black:White_Real_Estate_Brothers_Group_logo_-_jpg.jpg)
Additional Information
- Year Built
- 2026
- School District
- Gardner Edgerton
- Elementary School
- Nike
- Middle School
- Trailridge
- High School
- Gardner Edgerton
- Hoa Amount
- 800
- Hoa Due
- Annually
- Garage
- Yes
- Garage Spaces
- 4
- Lot Description
- City Limits, Level, Sprinkler-In Ground
- Basement
- Yes
- Basement Description
- Concrete, Egress Window(s), Finished, Full, Walk-Out Access
- Fireplace
- Yes
- Fireplace Description
- Electric, Great Room
- Interior Features
- Ceiling Fan(s), Kitchen Island, Painted Cabinets, Pantry, Walk-In Closet(s)
- Roof
- Composition
- Central Air
- Electric
- Sewer
- Public Sewer
- Architecture
- Contemporary
- Construction
- Frame, Stone Trim
- Water
- Public
- Cooling
- Electric
- Heating
- Natural Gas
- Taxes
- $10,624
Mortgage Calculator
Listing courtesy of Robyn Erhart of Weichert, Realtors Welch & Co..
The data relating to real estate displayed on this website comes in part from the Heartland Multiple Listing Service database compilation. The properties displayed on this website may not be all of the properties in the Heartland MLS database compilation, or all of the properties listed with other brokers participating in the Heartland MLS IDX program. Detailed information about the properties displayed on this website includes the name of the listing company.
The information displayed on this page is confidential, proprietary, and copyrighted information of Heartland Multiple Listing Service, Inc. (“Heartland MLS”). Copyright 2026, Heartland Multiple Listing Service, Inc. Heartland MLS and the company represented by this website do not make any warranty or representation concerning the timeliness or accuracy of the information displayed herein. In consideration for the receipt of the information on this page, the recipient agrees to use the information solely for the private noncommercial purpose of identifying a property in which the recipient has a good faith interest in acquiring. Data last updated . Terms of Use