28510 W 161st Street, Gardner, KS 66030
- $492,000
- 3
- BD
- 2.5
- BA
- 1,894
- SqFt






- List Price
- $492,000
- MLS#
- 2613642
- Status
- ACTIVE
- Type
- Single Family Residential
- Bedrooms
- 3
- Bathrooms
- 2.5
- Living Area
- 1,894
- Lot Size
- 8,461
- Acres
- 0.19
- Subdivision
- Copper Springs Meadows
Property Description
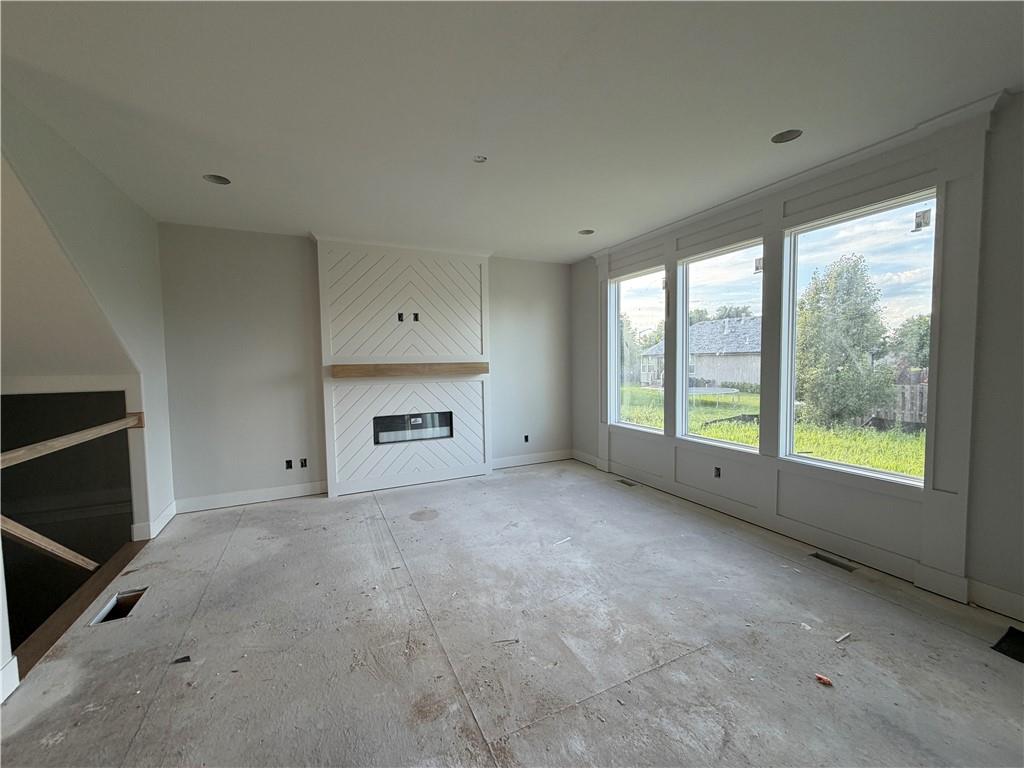
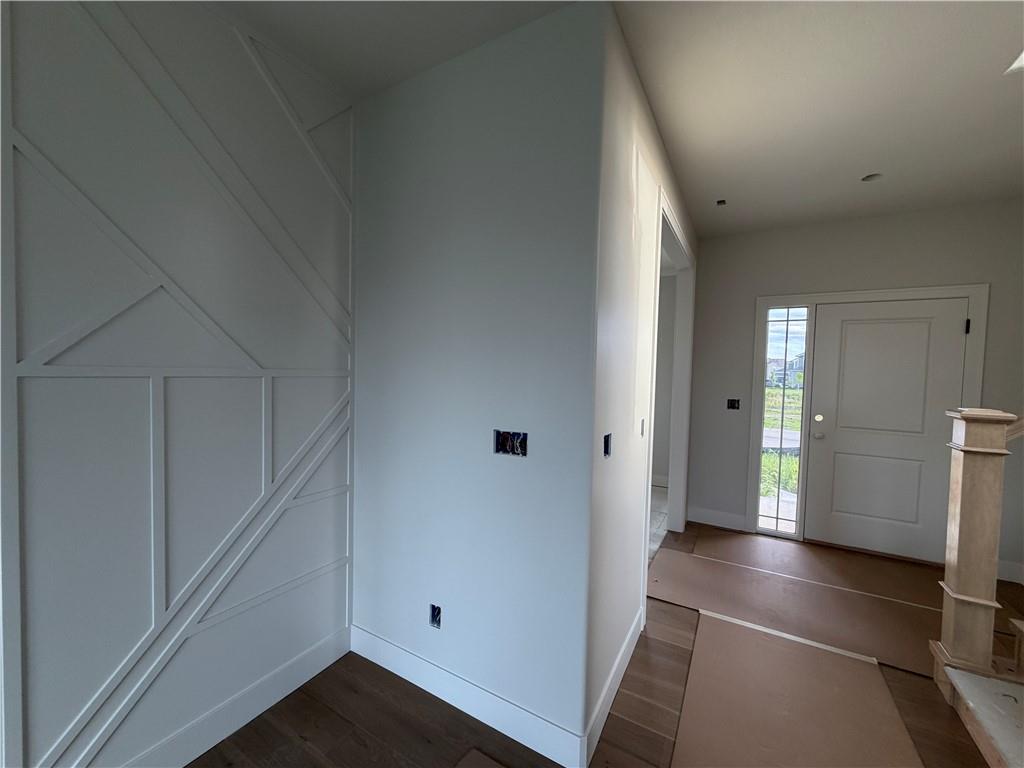
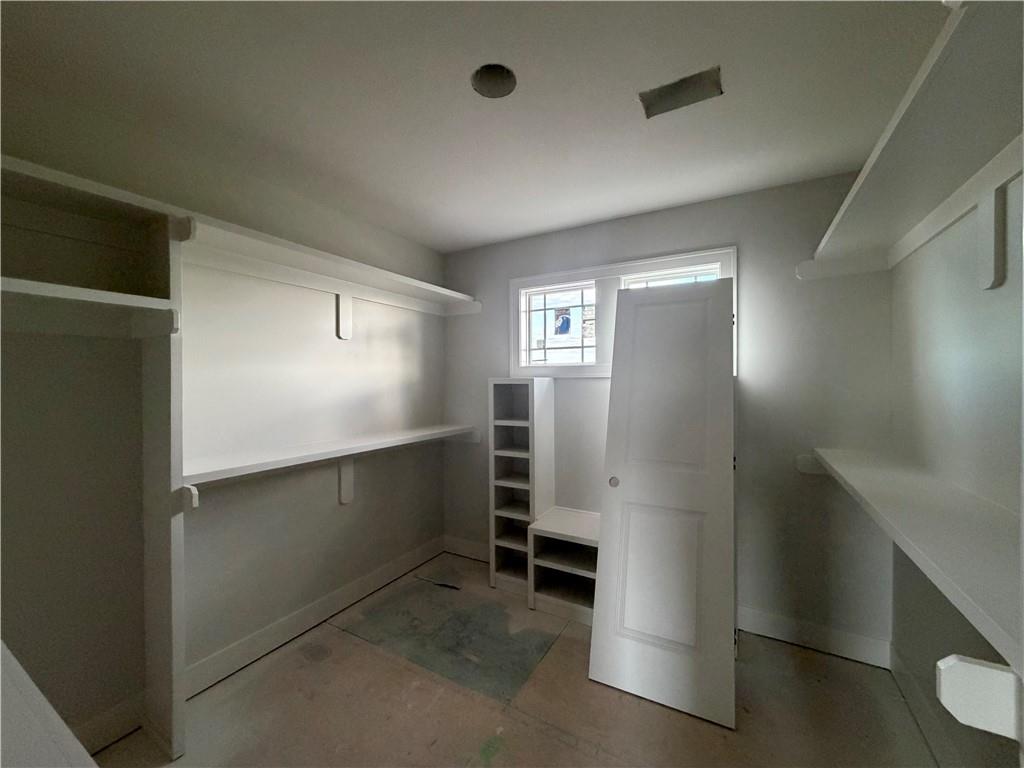
Nearing Completion! Brand new floor plan. Custom boot bench. Custom trim accent walls in the master, alcove, and dining room. The dining room can be converted to a 4th bedroom. Incredible custom prep pantry upgrade with stained countertop. Featured trim wall in the hallway and master bedroom. Quartz bathroom vanity tops upgrades, matte black faucets throughout. Lighted vanity mirror at the master bath make-up table. Custom shelving in the master closet. Ready for paint! Includes garage door opener and keypad, Custom 2-inch faux wood blinds. Sprinkler System in sodded areas. Heated subdivision pool with slide, splash zone, and extended pool season. Taxes and sqft. are estimated. Front elevation photos of previous model of same plan with same paint colors some textures may be different.
/u.realgeeks.media/realestatebrotherskc/Black:White_Real_Estate_Brothers_Group_logo_-_jpg.jpg)
Additional Information
- Year Built
- 2026
- School District
- Gardner Edgerton
- Elementary School
- Gardner
- Middle School
- Wheatridge
- High School
- Gardner Edgerton
- Hoa Amount
- 550
- Hoa Due
- Annually
- Garage
- Yes
- Garage Spaces
- 2
- Lot Description
- Cul-De-Sac, Sprinkler-In Ground
- Basement
- Yes
- Basement Description
- Concrete, Full, Sump Pump
- Fireplace
- Yes
- Fireplace Description
- Electric, Great Room, Other
- Lake Description
- Lake Access, Lake Front, Lake Privileges
- Interior Features
- Ceiling Fan(s), Kitchen Island, Painted Cabinets, Pantry, Smart Thermostat, Walk-In Closet(s)
- Roof
- Composition
- Central Air
- Electric
- Sewer
- Public Sewer
- Architecture
- Craftsman, Traditional
- Construction
- Lap Siding, Shingle Siding, Stone Veneer
- Water
- Public
- Cooling
- Electric
- Heating
- Forced Air
- Taxes
- $6,150
- Available Amenities
- Other, Play Area, Pool, Trail(s)
Mortgage Calculator
Listing courtesy of Melissa Irish of ReeceNichols -Johnson County W.
The data relating to real estate displayed on this website comes in part from the Heartland Multiple Listing Service database compilation. The properties displayed on this website may not be all of the properties in the Heartland MLS database compilation, or all of the properties listed with other brokers participating in the Heartland MLS IDX program. Detailed information about the properties displayed on this website includes the name of the listing company.
The information displayed on this page is confidential, proprietary, and copyrighted information of Heartland Multiple Listing Service, Inc. (“Heartland MLS”). Copyright 2026, Heartland Multiple Listing Service, Inc. Heartland MLS and the company represented by this website do not make any warranty or representation concerning the timeliness or accuracy of the information displayed herein. In consideration for the receipt of the information on this page, the recipient agrees to use the information solely for the private noncommercial purpose of identifying a property in which the recipient has a good faith interest in acquiring. Data last updated . Terms of Use