4617 W 72nd Street, Prairie Village, KS 66208
- $1,485,000
- 5
- BD
- 4.5
- BA
- 3,995
- SqFt













- List Price
- $1,485,000
- Price Change
- ▼ $10,000 1784672858
- MLS#
- 2613995
- Status
- ACTIVE
- Type
- Single Family Residential
- Bedrooms
- 5
- Bathrooms
- 4.5
- Living Area
- 3,995
- Lot Size
- 7,568
- Acres
- 0.17
- Subdivision
- Prairie Village
Property Description
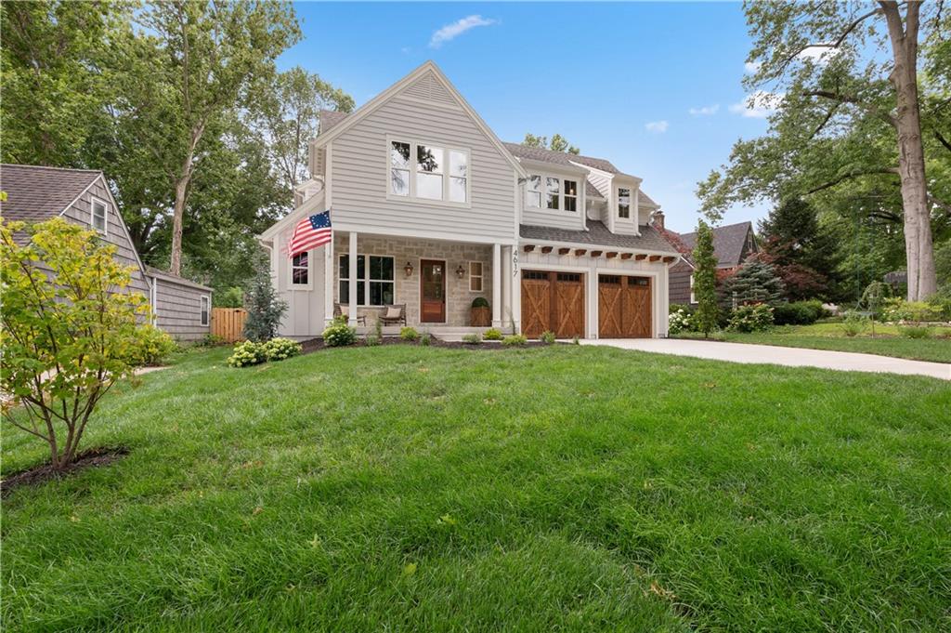
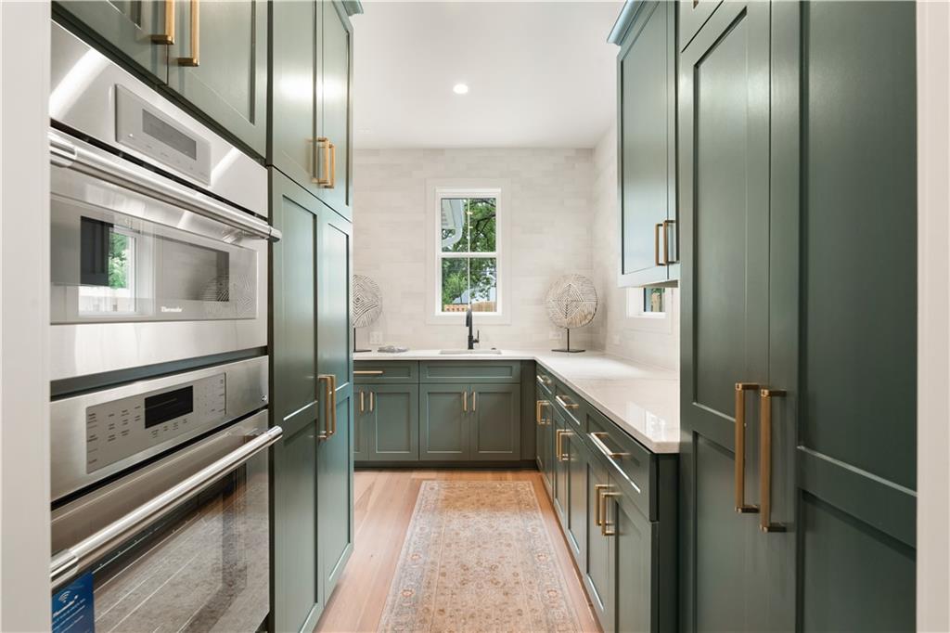
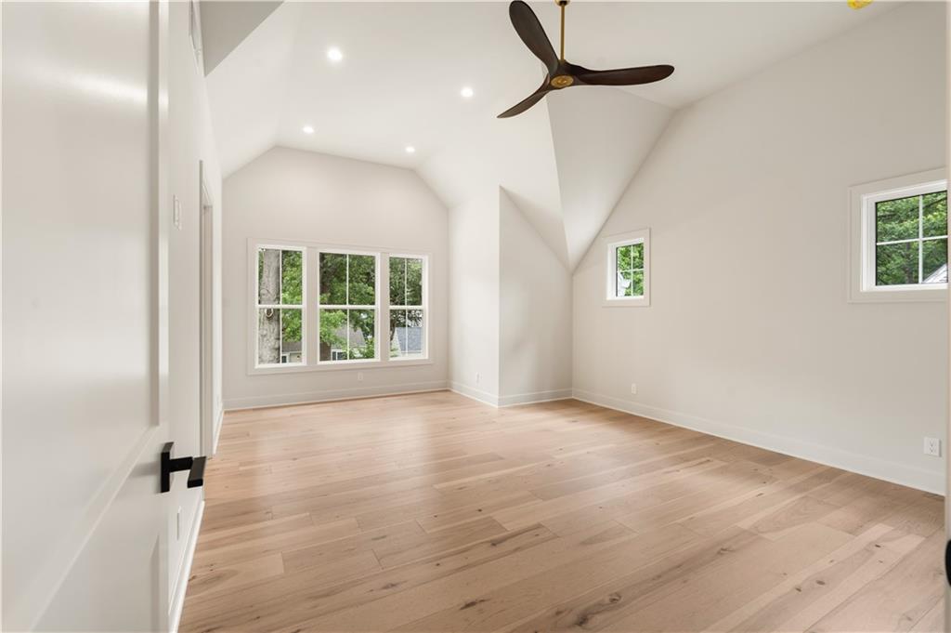
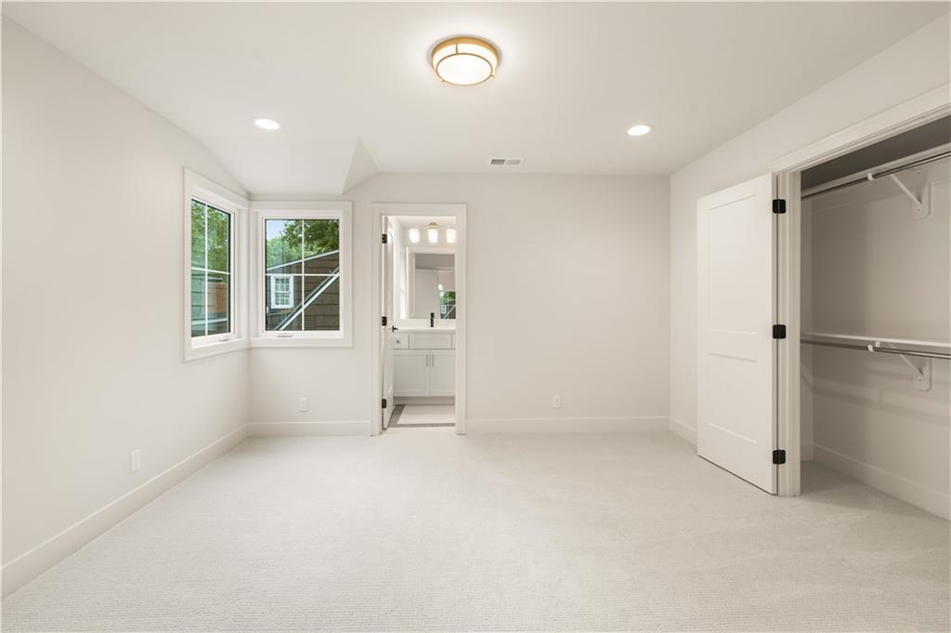
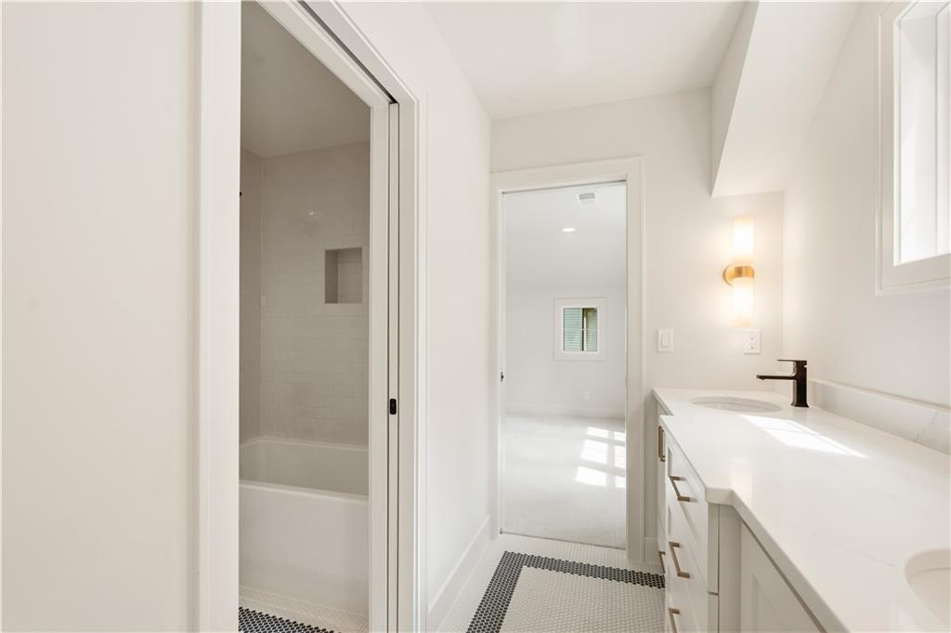
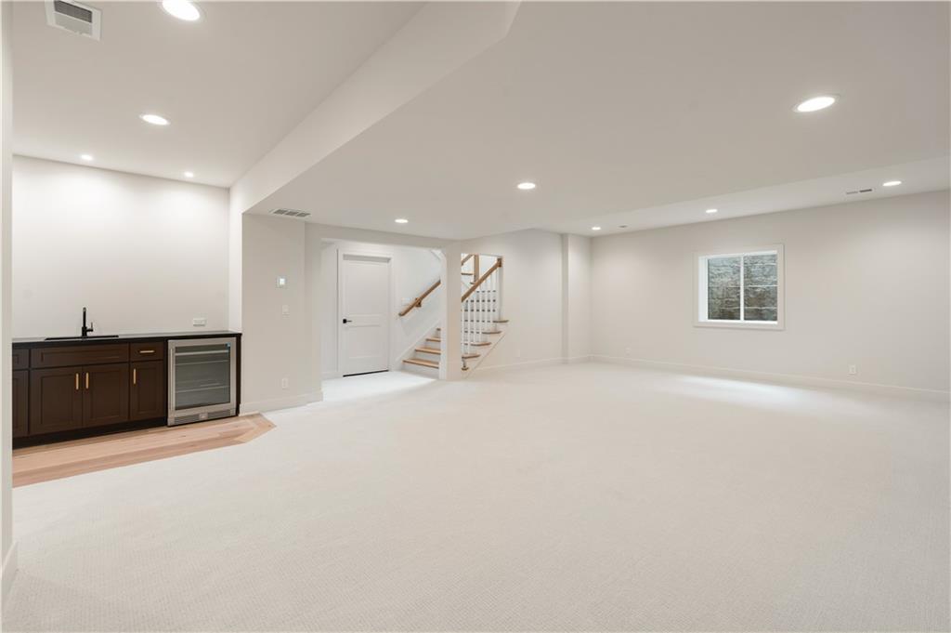
Ready to Move in Today! Custom MOJO Built 2 story floorplan. Plenty of main floor living space with a dedicated dining area and expansive kitchen featuring unique interior and exterior stone features, giving this home of an elevated feel. All of the MOJO standards are included in this home meaning quartzite countertops in the kitchen with soft-close drawers & undercabinet LED lighting, Thermador Appliances, engineered hardwood floors, a trim package that includes a large base on 1st Floor, large door/window casing, crown molding, wainscoting in the foyer and den, & large base and large window/door casing in Upstairs hallway, and a custom Cast Stone fireplace in the living room! Mirrors provided above all bathroom sinks, & wall-to-wall carpeting in basement, in all 2nd floor bedrooms, and runner on staircase. Master bath includes a frameless clear-glass shower door and custom surround for Master Shower with chrome hinges/hardware and undercabinet LED lighting. Quality of construction reflected in drywall with Level 5 ceilings & Level 4 Walls with square corners and flat finish on all ceilings, including the garage, in paint with a flat finish on all walls with eggshell enamel and painted garage walls and ceiling, Exterior finishes with a 30yr composition roof, HVAC w/high-efficiency 96% AFUE gas furnace and 13-SEER AC Unit and Humidifier Included, and in Plumbing & Electrical w/ a 50-Gallon Gas Water Heater, Blanco Kitchen Sink, can lights throughout common areas, and buried 200amp electrical service.
/u.realgeeks.media/realestatebrotherskc/Black:White_Real_Estate_Brothers_Group_logo_-_jpg.jpg)
Additional Information
- Year Built
- 2026
- School District
- Shawnee Mission
- Elementary School
- Prairie
- Middle School
- Indian Hills
- High School
- SM East
- Hoa Amount
- 200
- Hoa Due
- Annually
- Garage
- Yes
- Garage Spaces
- 2
- Lot Description
- City Lot, Many Trees
- Basement
- Yes
- Basement Description
- Concrete, Egress Window(s), Sump Pump
- Fireplace
- Yes
- Interior Features
- Ceiling Fan(s), Custom Cabinets, Kitchen Island, Painted Cabinets, Pantry, Smart Thermostat, Walk-In Closet(s)
- Roof
- Composition
- Central Air
- Multi Units, Electric
- Sewer
- Public Sewer
- Architecture
- Traditional
- Construction
- Stone & Frame
- Water
- Public
- Cooling
- Multi Units, Electric
- Heating
- Forced Air, Zoned
- Taxes
- $14,000
Mortgage Calculator
Listing courtesy of Joe Woods of Real Broker, LLC.
The data relating to real estate displayed on this website comes in part from the Heartland Multiple Listing Service database compilation. The properties displayed on this website may not be all of the properties in the Heartland MLS database compilation, or all of the properties listed with other brokers participating in the Heartland MLS IDX program. Detailed information about the properties displayed on this website includes the name of the listing company.
The information displayed on this page is confidential, proprietary, and copyrighted information of Heartland Multiple Listing Service, Inc. (“Heartland MLS”). Copyright 2026, Heartland Multiple Listing Service, Inc. Heartland MLS and the company represented by this website do not make any warranty or representation concerning the timeliness or accuracy of the information displayed herein. In consideration for the receipt of the information on this page, the recipient agrees to use the information solely for the private noncommercial purpose of identifying a property in which the recipient has a good faith interest in acquiring. Data last updated . Terms of Use