16438 AGNES Street, Gardner, KS 66030
- $545,000
- 5
- BD
- 4.5
- BA
- 3,764
- SqFt






- List Price
- $545,000
- Price Change
- ▼ $20,000 1783489393
- MLS#
- 2615217
- Status
- ACTIVE
- Type
- Single Family Residential
- Bedrooms
- 5
- Bathrooms
- 4.5
- Living Area
- 3,764
- Lot Size
- 11,564
- Acres
- 0.27
- Subdivision
- Megan Valley
Property Description
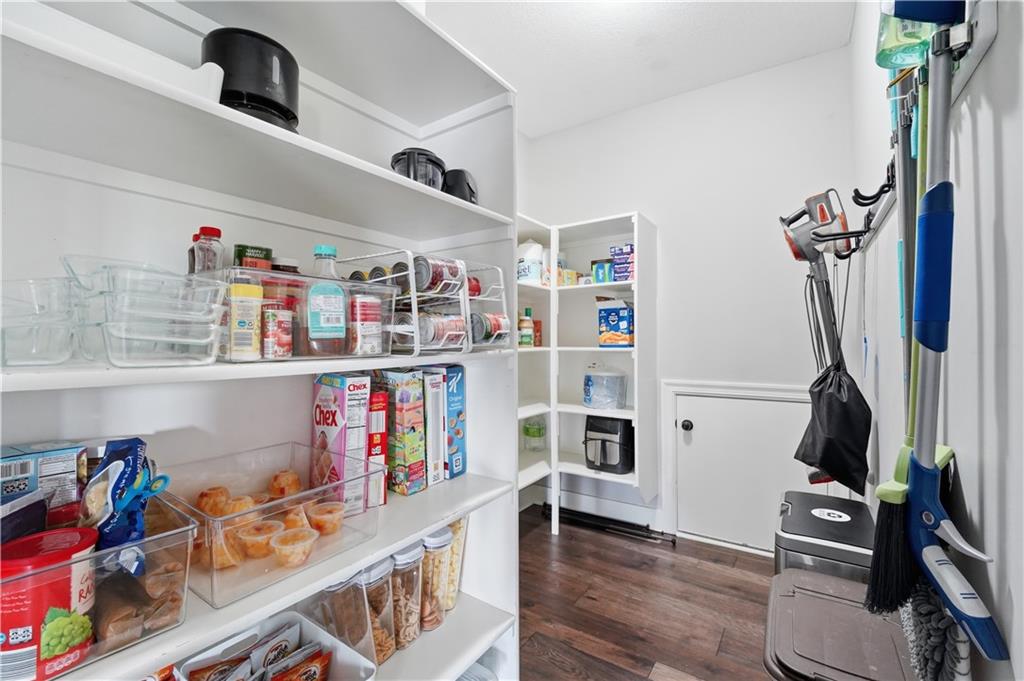
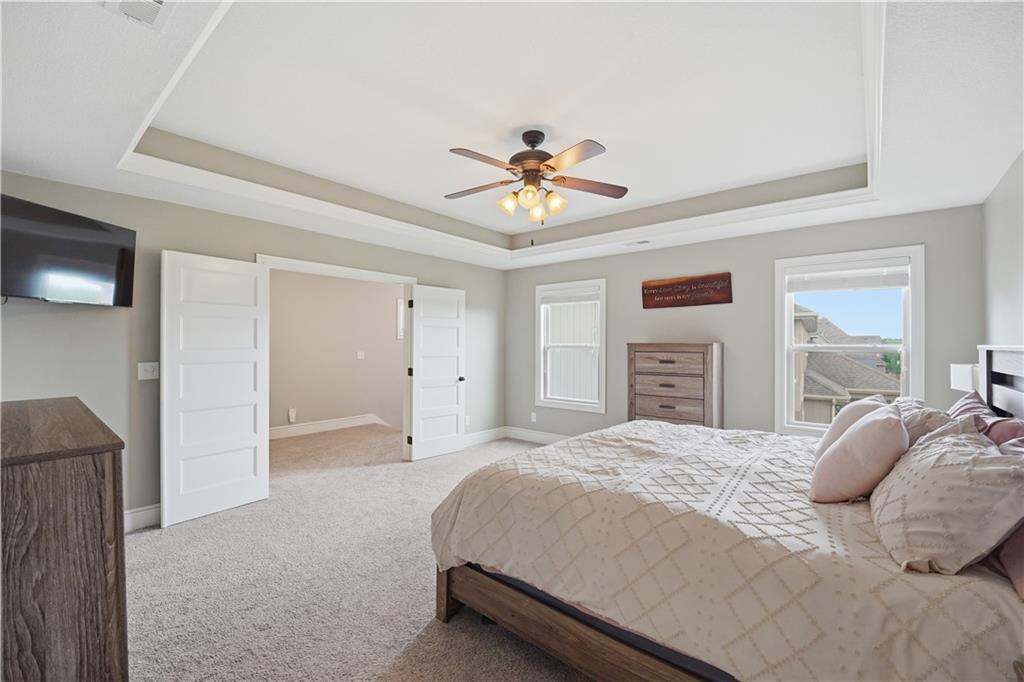
Step into this stunning 5-bedroom home and be prepared to fall in love! With meticulous attention-to-detail, every square inch reflects quality and comfort! Upon entering, you are greeted by a foyer that seamlessly transitions into the spacious living area. The heart of the home is the designer kitchen with ample space for hosting memorable gatherings. Don't miss the HUGE pantry and cute grocery door! The living spaces boast an open-floor plan design, bathed in natural light. Upstairs you will find the owner's suite, a sanctuary of peace and relaxation, featuring a generous space with an en-suite bathroom, designed not just for functionality, but as a personal spa retreat! The remaining bedrooms upstairs all come with walk-in closets. Don't miss the bonus spaces! Downstairs, you will find a custom, fully finished basement, with attention-to-EVERY-detail! The 5th bedroom, bonus room and full bath, along with generous living area, bar and hidden closet play space, make this basement feel like its own home! Walk out back, and you will find a large, covered porch, oversized fenced yard, and best of all, it backs to a private farm field! This property's charm extends beyond its walls to the Megan Valley neighborhood that surrounds it. Situated in a vibrant community that sits in close proximity to award-winning USD 231 Elementary, Middle and High School!
/u.realgeeks.media/realestatebrotherskc/Black:White_Real_Estate_Brothers_Group_logo_-_jpg.jpg)
Additional Information
- Year Built
- 2016
- School District
- Gardner Edgerton
- Elementary School
- Madison
- Middle School
- Pioneer Ridge
- High School
- Gardner Edgerton
- Hoa Amount
- 379
- Hoa Due
- Annually
- Garage
- Yes
- Garage Spaces
- 3
- Lot Description
- Adjoin Greenspace, City Lot, Level
- Basement
- Yes
- Basement Description
- Finished
- Fireplace
- Yes
- Fireplace Description
- Living Room
- Interior Features
- Ceiling Fan(s), Kitchen Island, Pantry, Walk-In Closet(s)
- Roof
- Composition
- Central Air
- Electric
- Sewer
- Public Sewer
- Architecture
- Traditional
- Construction
- Wood Siding
- Water
- Public
- Cooling
- Electric
- Heating
- Forced Air
- Taxes
- $8,410
Mortgage Calculator
Listing courtesy of Laura Ross of Real Broker, LLC.
The data relating to real estate displayed on this website comes in part from the Heartland Multiple Listing Service database compilation. The properties displayed on this website may not be all of the properties in the Heartland MLS database compilation, or all of the properties listed with other brokers participating in the Heartland MLS IDX program. Detailed information about the properties displayed on this website includes the name of the listing company.
The information displayed on this page is confidential, proprietary, and copyrighted information of Heartland Multiple Listing Service, Inc. (“Heartland MLS”). Copyright 2026, Heartland Multiple Listing Service, Inc. Heartland MLS and the company represented by this website do not make any warranty or representation concerning the timeliness or accuracy of the information displayed herein. In consideration for the receipt of the information on this page, the recipient agrees to use the information solely for the private noncommercial purpose of identifying a property in which the recipient has a good faith interest in acquiring. Data last updated . Terms of Use