2609 NE Crestview Street, Blue Springs, MO 64029
- $609,900
- 4
- BD
- 3
- BA
- 2,798
- SqFt


- List Price
- $609,900
- MLS#
- 2615605
- Status
- ACTIVE
- Type
- Single Family Residential
- Bedrooms
- 4
- Bathrooms
- 3
- Living Area
- 2,798
- Lot Size
- 12,196
- Acres
- 0.28
- Subdivision
- Adams Pointe Village
Property Description
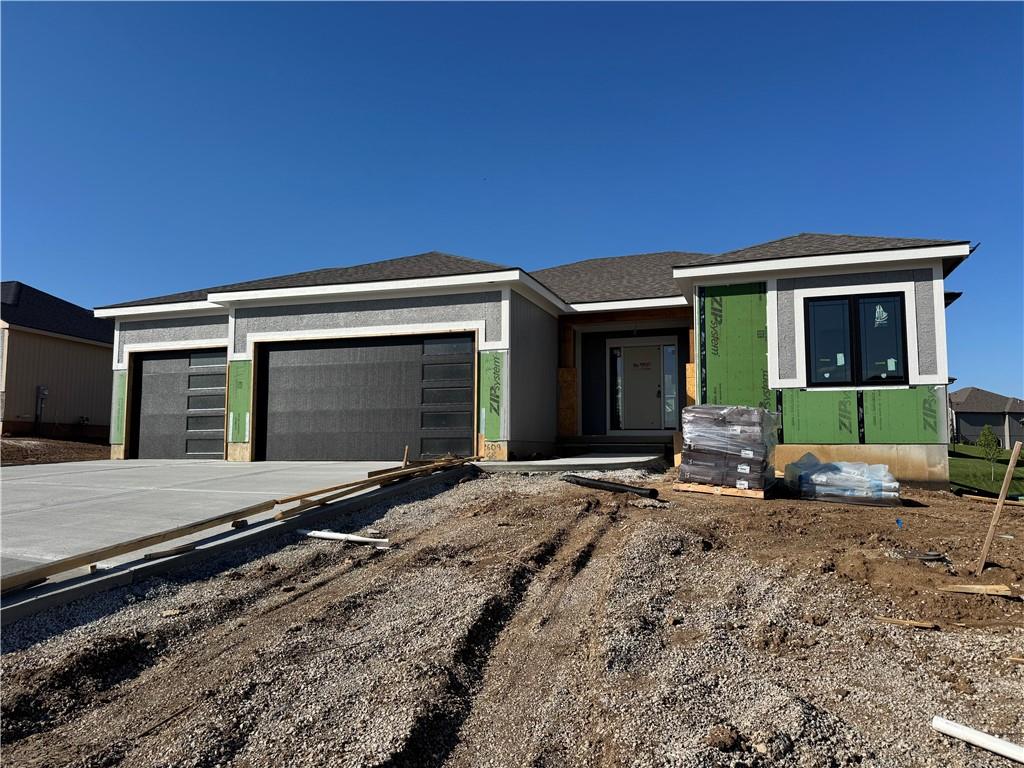
It's 5k to spend your way! Builder is offering a $5,000 credit for buyers with an accepted contract by 9/30/2026 -- and you can choose how to use! New fridge? Washer & dryer? Closing costs? The choice is yours! It's the icing on the cake for this contemporary reverse 1.5-story home, which offers 4 bedrooms, 3 full baths, and a well-designed layout. With 1,698 sq ft on the main level and 1,100 sq ft of finished lower-level space, there's plenty of room to roam. The open kitchen and dining combination creates a functional and inviting main living area, highlighted by an electric fireplace in the family room. The main level also features a convenient laundry room and mud room, with a mix of wood, tile, and carpet flooring throughout. The finished daylight lower level includes a spacious rec room, providing additional living and entertaining space. Exterior features include stone veneer and stucco, an attached 3-car garage with a front-facing entry, and an in-ground sprinkler system. Enjoy outdoor living on the covered deck. The home is equipped with stainless steel appliances, including under-cabinet features, along with thermal windows and green energy-efficient appliances, HVAC, and lighting for added comfort and efficiency. Conveniently located near the Adam's Dairy retail corridor, you'll love the easy access to shopping, restaurants & highway access for quick commuting to downtown KC and surrounding areas.
/u.realgeeks.media/realestatebrotherskc/Black:White_Real_Estate_Brothers_Group_logo_-_jpg.jpg)
Additional Information
- Year Built
- 2026
- School District
- Grain Valley
- Elementary School
- Matthews
- Middle School
- Grain Valley North
- High School
- Grain Valley
- Hoa Amount
- 375
- Hoa Due
- Annually
- Garage
- Yes
- Garage Spaces
- 3
- Lot Description
- City Limits, City Lot, Sprinkler-In Ground
- Basement
- Yes
- Basement Description
- Daylight, Finished, Sump Pump
- Fireplace
- Yes
- Fireplace Description
- Electric, Family Room
- Interior Features
- Ceiling Fan(s), Kitchen Island, Painted Cabinets, Pantry, Stained Cabinets, Vaulted Ceiling(s), Walk-In Closet(s), Wet Bar
- Roof
- Composition
- Central Air
- Electric, Heat Pump
- Sewer
- Public Sewer, Grinder Pump
- Architecture
- Contemporary
- Construction
- Stone Veneer, Stucco
- Water
- Public
- Cooling
- Electric, Heat Pump
- Heating
- Forced Air, Heat Pump
- Taxes
- $170
- Available Amenities
- Other
Mortgage Calculator
Listing courtesy of Sally Moore of Weichert, Realtors Welch & Co..
The data relating to real estate displayed on this website comes in part from the Heartland Multiple Listing Service database compilation. The properties displayed on this website may not be all of the properties in the Heartland MLS database compilation, or all of the properties listed with other brokers participating in the Heartland MLS IDX program. Detailed information about the properties displayed on this website includes the name of the listing company.
The information displayed on this page is confidential, proprietary, and copyrighted information of Heartland Multiple Listing Service, Inc. (“Heartland MLS”). Copyright 2026, Heartland Multiple Listing Service, Inc. Heartland MLS and the company represented by this website do not make any warranty or representation concerning the timeliness or accuracy of the information displayed herein. In consideration for the receipt of the information on this page, the recipient agrees to use the information solely for the private noncommercial purpose of identifying a property in which the recipient has a good faith interest in acquiring. Data last updated . Terms of Use