20014 Woodend Road, Linwood, KS 66052
- $609,950
- 4
- BD
- 3.5
- BA
- 2,640
- SqFt






- List Price
- $609,950
- MLS#
- 2616874
- Status
- ACTIVE
- Type
- Single Family Residential
- Bedrooms
- 4
- Bathrooms
- 3.5
- Living Area
- 2,640
- Lot Size
- 249,598
- Acres
- 5.73
- Subdivision
- Other
Property Description
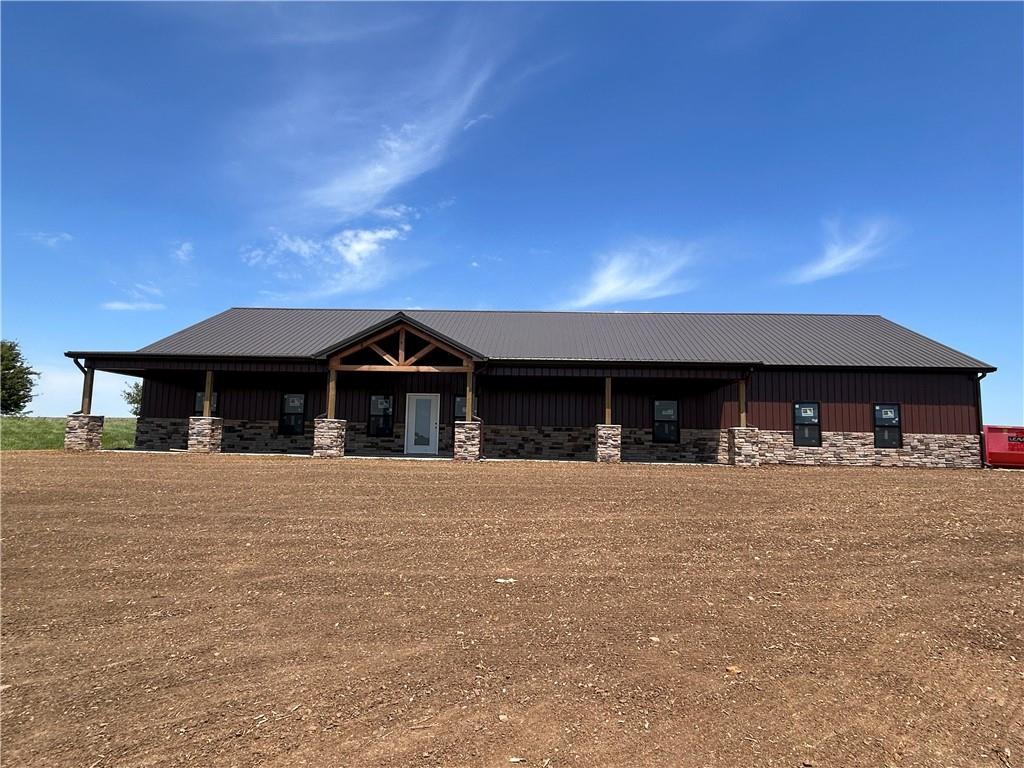
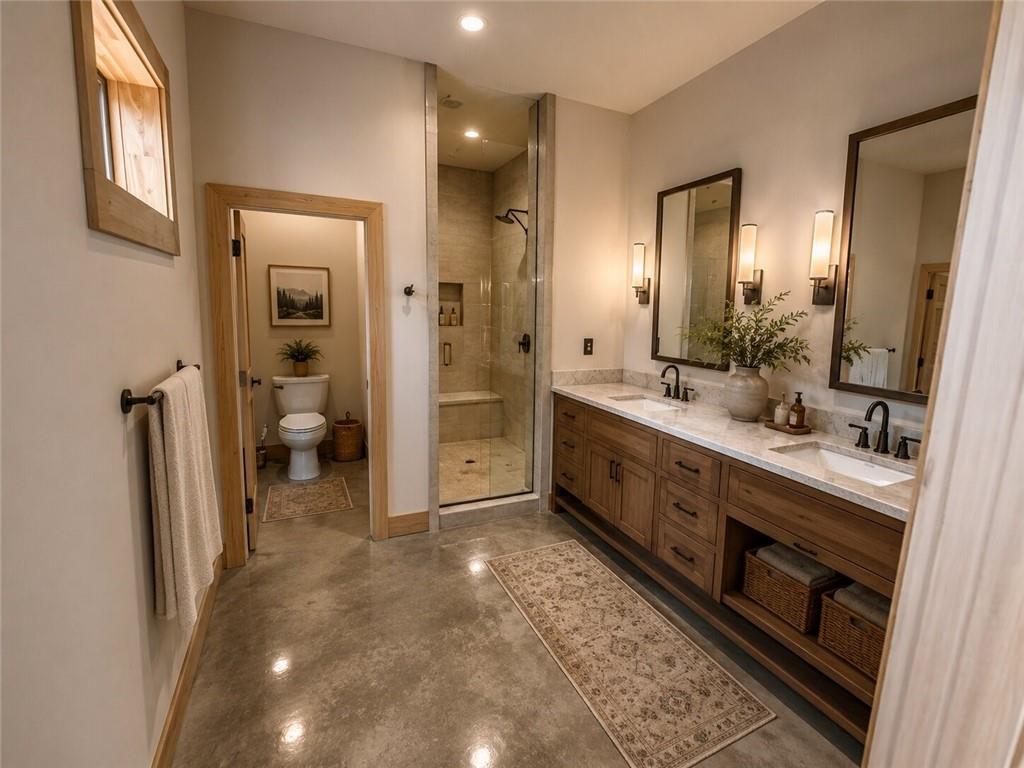
Come experience the best of country living at Acres of Foxridge Estates — where wide-open space, luxury design, and future growth all come together! Situated on 5.73 acres along a blacktop road, this custom luxury barndominium is already well underway and ready for someone to bring the vision across the finish line. With drywall, trim, and cabinets completed, the next owner has a rare opportunity to choose their own final finishes, bring in their own contractor, or have the current builder complete the home for them. Price reflects home in it’s current stage. The home is packed with upgrades and thoughtful details, including a stacked-stone exterior upgrade, boiler-heated floors throughout the entire home and garage, an open and spacious layout with 10-foot ceilings, and an attached 3-car garage. The living room is designed to impress with a 12-foot recessed feature ceiling and tongue-and-groove accent, creating a beautiful focal point for the main living space. The main-level primary suite offers a large bathroom, walk-in closet, and sliding door with direct patio access, creating a private retreat that flows perfectly into the peaceful country setting. The open-concept layout, tall ceilings, walk-in pantry, safe room, and well-designed floor plan provide the perfect foundation for a high-end custom finish. With the major structure and design already in place, this property gives buyers a huge head start while still allowing flexibility to personalize the final look and feel. Located in an area experiencing incredible growth, just a short drive from The Legends in KCK and the future home of the Chiefs, this is more than just a home — it’s a chance to get into the path of progress while still enjoying the space, privacy, and freedom of country living.
/u.realgeeks.media/realestatebrotherskc/Black:White_Real_Estate_Brothers_Group_logo_-_jpg.jpg)
Additional Information
- School District
- Basehor-Linwood
- Garage
- Yes
- Garage Spaces
- 3
- Lot Description
- Acreage, Estate Lot
- Basement Description
- Slab
- Fireplace
- Yes
- Fireplace Description
- Living Room
- Roof
- Metal
- Central Air
- Electric
- Sewer
- Septic Tank
- Architecture
- Traditional
- Construction
- Metal Siding, Stone Trim
- Water
- Rural
- Cooling
- Electric
- Heating
- Radiant
- Taxes
- $500
Mortgage Calculator
Listing courtesy of Cody Ketzner of Real Broker, LLC.
The data relating to real estate displayed on this website comes in part from the Heartland Multiple Listing Service database compilation. The properties displayed on this website may not be all of the properties in the Heartland MLS database compilation, or all of the properties listed with other brokers participating in the Heartland MLS IDX program. Detailed information about the properties displayed on this website includes the name of the listing company.
The information displayed on this page is confidential, proprietary, and copyrighted information of Heartland Multiple Listing Service, Inc. (“Heartland MLS”). Copyright 2026, Heartland Multiple Listing Service, Inc. Heartland MLS and the company represented by this website do not make any warranty or representation concerning the timeliness or accuracy of the information displayed herein. In consideration for the receipt of the information on this page, the recipient agrees to use the information solely for the private noncommercial purpose of identifying a property in which the recipient has a good faith interest in acquiring. Data last updated . Terms of Use