4380 Aspen Drive, Basehor, KS 66007
- $775,000
- 4
- BD
- 3
- BA
- 3,140
- SqFt











- List Price
- $775,000
- Price Change
- ▼ $10,000 1786245761
- MLS#
- 2618056
- Status
- ACTIVE
- Type
- Single Family Residential
- Bedrooms
- 4
- Bathrooms
- 3
- Living Area
- 3,140
- Lot Size
- 11,944
- Acres
- 0.27
- Subdivision
- Falcon Lakes
Property Description
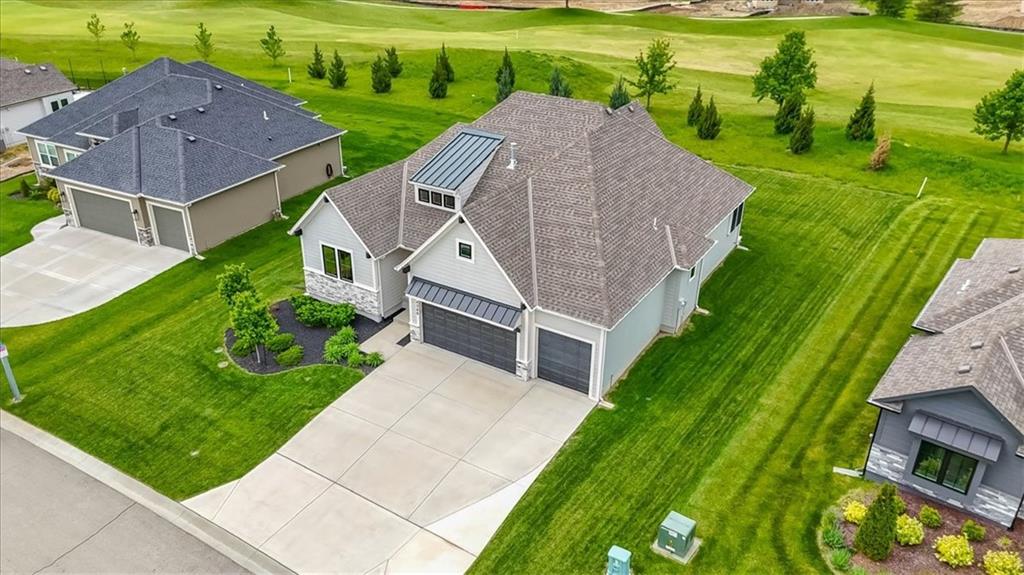
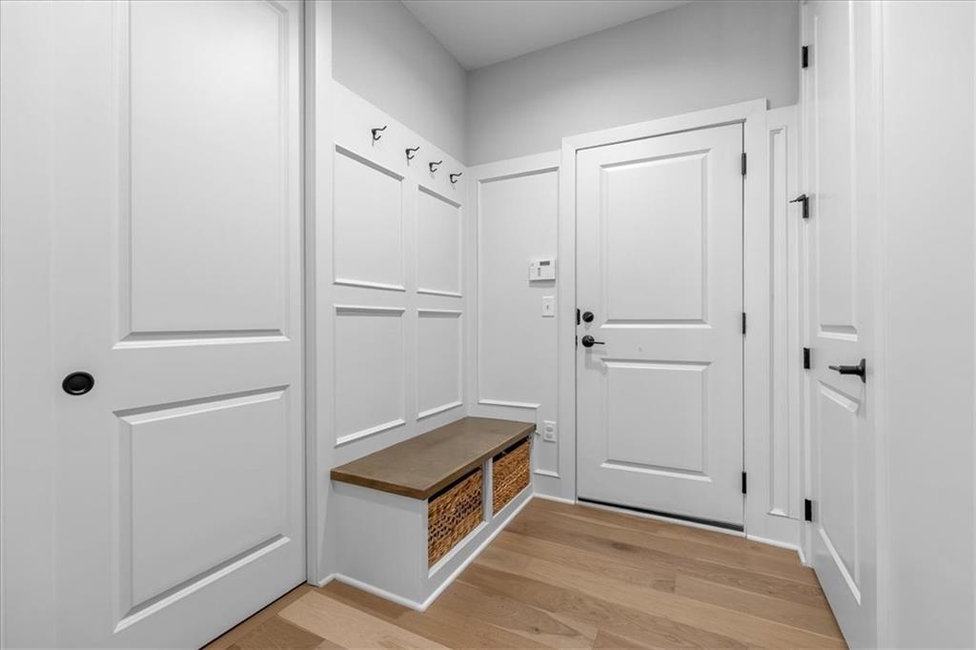
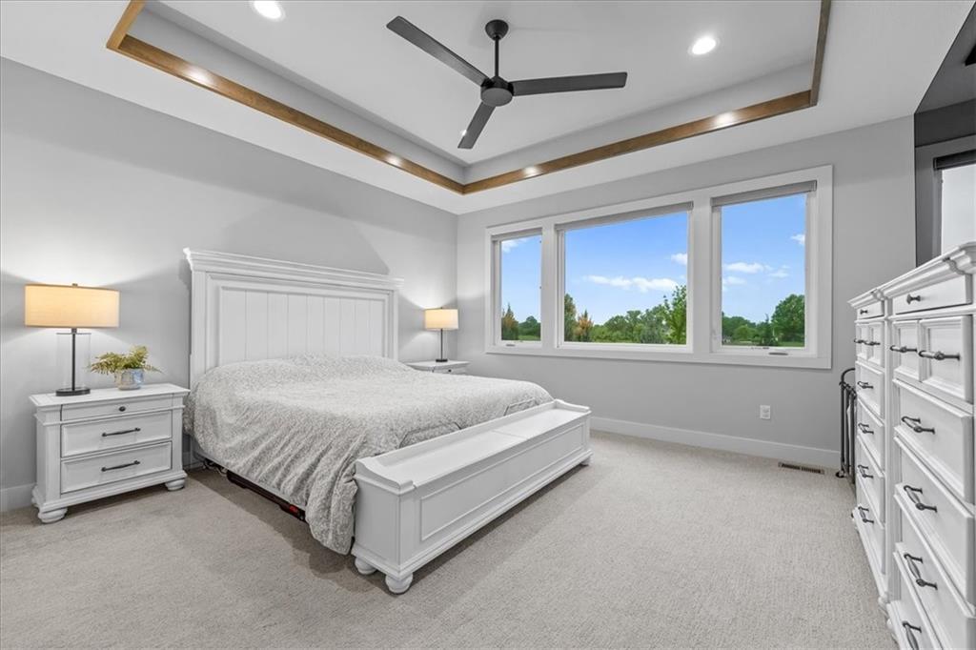
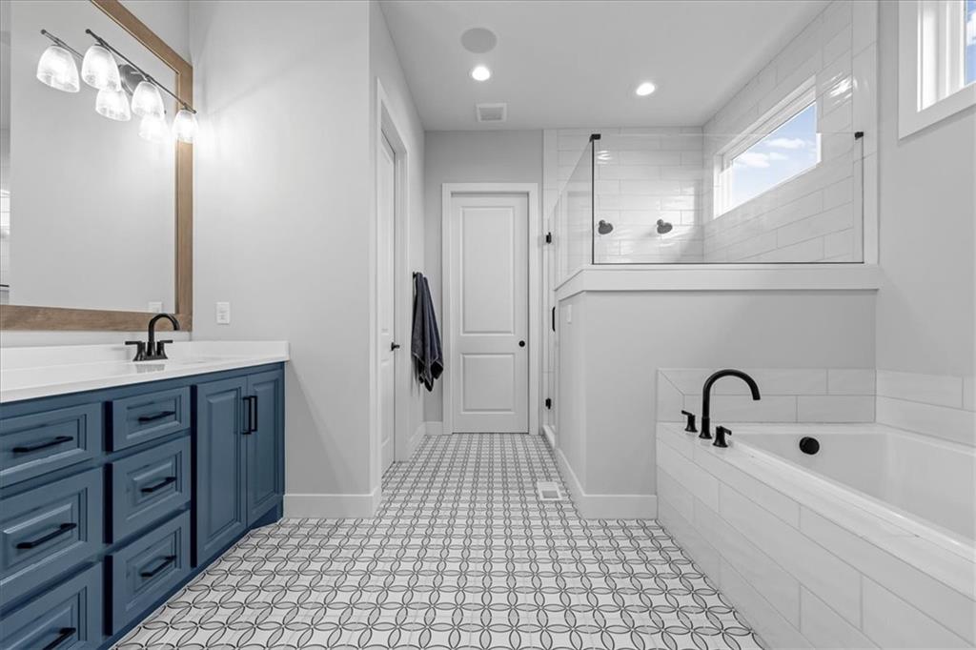
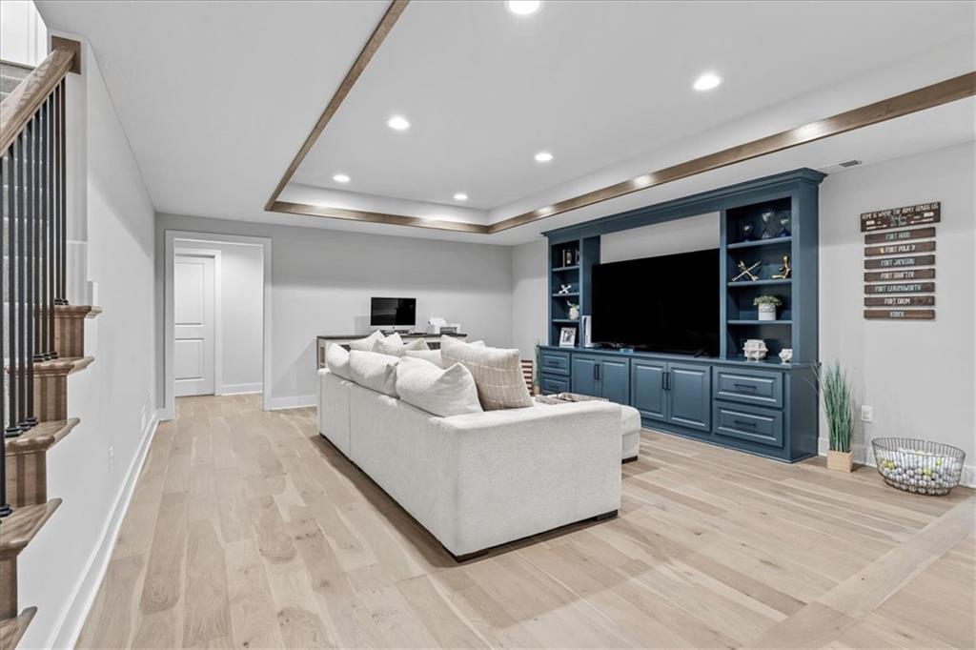
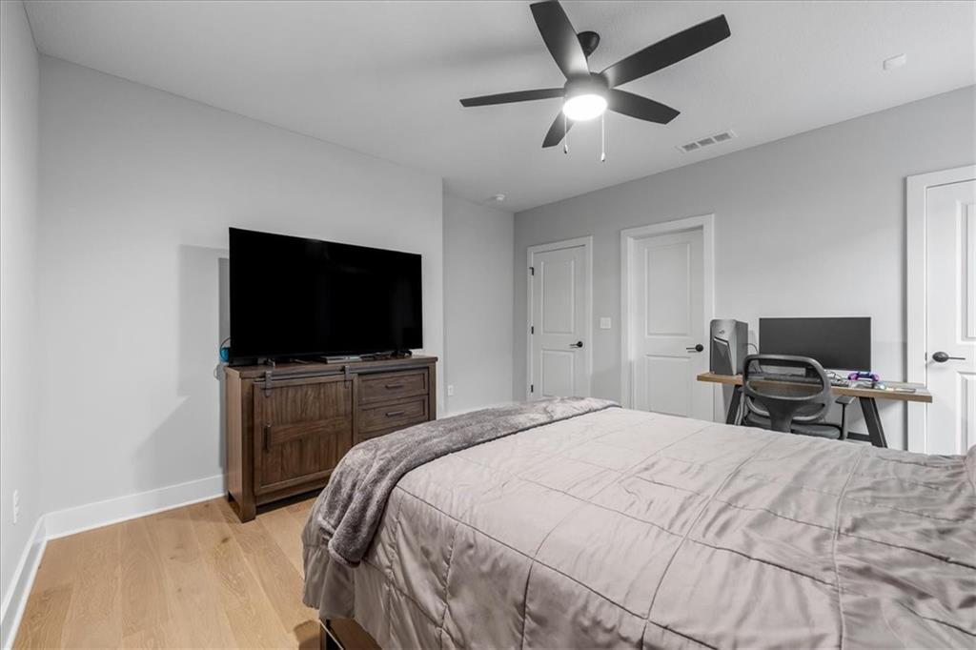
Live on the GOLF COURSE in the beautiful Falcon Lakes community!! Veterans can assume this loan at a lower interest rate! This newer IMMACULATE and STUNNING home is on the 12th fairway. The home has many wow factors including box vaults in family room, primary bedroom and lower level with gorgeous wood accent trim, 8' exterior and interior doors, upgraded tile, carpet and lighting throughout, dresser and pull down bars in primary closet, a lower level wet bar, large built-in entertainment center, and surround sound throughout the home. Additional homeowner upgrades include polyurea garage floor and back patio, wood floors on lower level, tinted windows throughout, remote controlled blackout blinds and high end errant golf ball protection. Additional highlights include a huge kitchen island and tons of cabinets, a full wall of pantry shelves, and a gorgeous primary bathroom. Over 3100 square feet of upscale living in the best kept secret in the metro area! Falcon Lakes is a top tier golf course community, just 10 minutes from the Legends Shopping and Entertainment area and just 30 minutes to the airport. Acclaimed Basehor-Linwood schools! Ask about furnishings if interested!
/u.realgeeks.media/realestatebrotherskc/Black:White_Real_Estate_Brothers_Group_logo_-_jpg.jpg)
Additional Information
- Year Built
- 2022
- School District
- Basehor-Linwood
- Elementary School
- Basehor
- Middle School
- Basehor-Linwood
- High School
- Basehor-Linwood
- Hoa Amount
- 600
- Hoa Due
- Annually
- Garage
- Yes
- Garage Spaces
- 3
- Lot Description
- On Golf Course, Adjoin Golf Green, City Limits, Sprinkler-In Ground
- Basement
- Yes
- Basement Description
- Concrete, Egress Window(s), Finished, Full, Sump Pump
- Fireplace
- Yes
- Fireplace Description
- Family Room, Gas, Great Room
- Interior Features
- Ceiling Fan(s), Kitchen Island, Painted Cabinets, Pantry, Vaulted Ceiling(s), Walk-In Closet(s), Wet Bar
- Roof
- Composition
- Central Air
- Electric
- Sewer
- Public Sewer
- Architecture
- Traditional
- Construction
- Stone & Frame, Stucco
- Water
- Public
- Cooling
- Electric
- Heating
- Forced Air
- Taxes
- $12,585
- Available Amenities
- Pickleball Court(s), Play Area, Pool, Tennis Court(s)
Mortgage Calculator
Listing courtesy of Jeff Curry of Weichert, Realtors Welch & Co..
The data relating to real estate displayed on this website comes in part from the Heartland Multiple Listing Service database compilation. The properties displayed on this website may not be all of the properties in the Heartland MLS database compilation, or all of the properties listed with other brokers participating in the Heartland MLS IDX program. Detailed information about the properties displayed on this website includes the name of the listing company.
The information displayed on this page is confidential, proprietary, and copyrighted information of Heartland Multiple Listing Service, Inc. (“Heartland MLS”). Copyright 2026, Heartland Multiple Listing Service, Inc. Heartland MLS and the company represented by this website do not make any warranty or representation concerning the timeliness or accuracy of the information displayed herein. In consideration for the receipt of the information on this page, the recipient agrees to use the information solely for the private noncommercial purpose of identifying a property in which the recipient has a good faith interest in acquiring. Data last updated . Terms of Use