8370 92 Highway, Platte City, MO 64079
- $1,198,700
- 5
- BD
- 3.5
- BA
- 4,281
- SqFt














- List Price
- $1,198,700
- Price Change
- ▼ $50,300 1788394685
- MLS#
- 2618915
- Status
- ACTIVE
- Type
- Single Family Residential
- Bedrooms
- 5
- Bathrooms
- 3.5
- Living Area
- 4,281
- Lot Size
- 218,235
- Acres
- 5.01
- Subdivision
- Other
Property Description
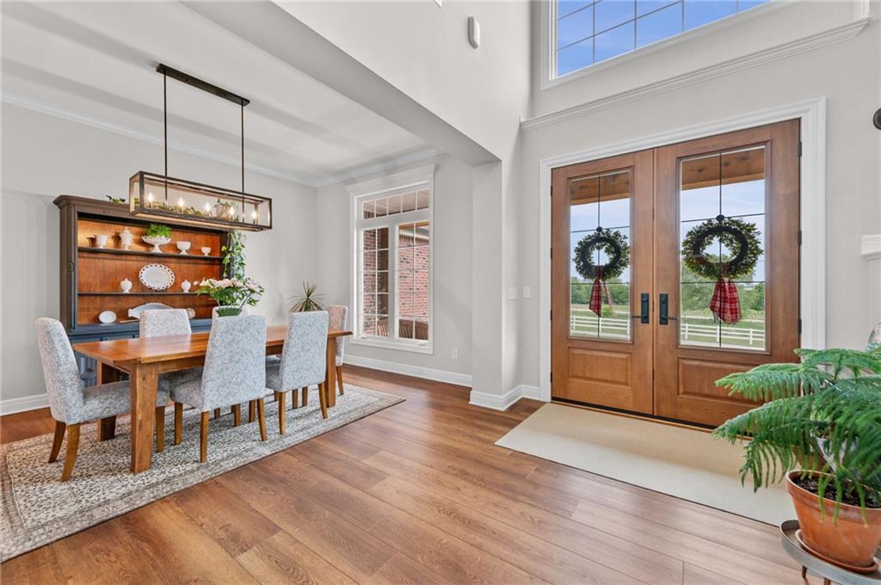
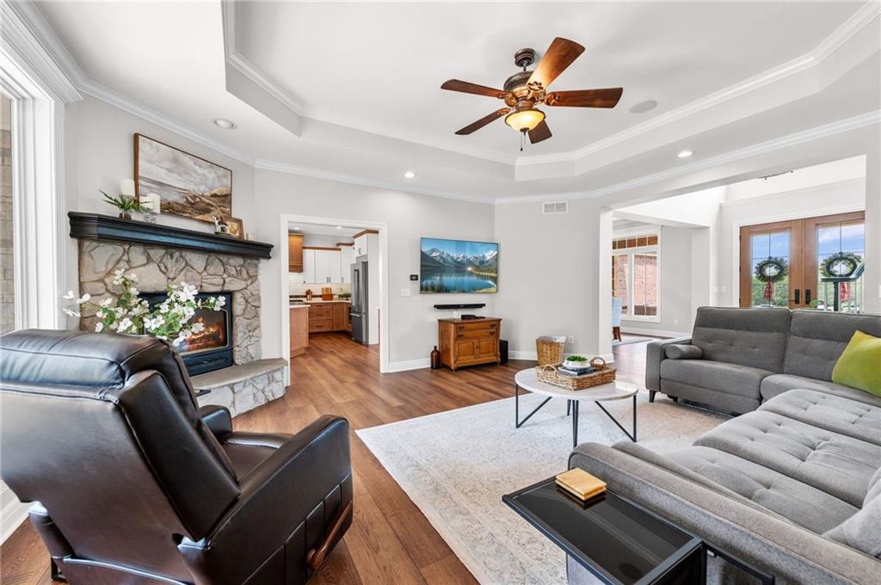
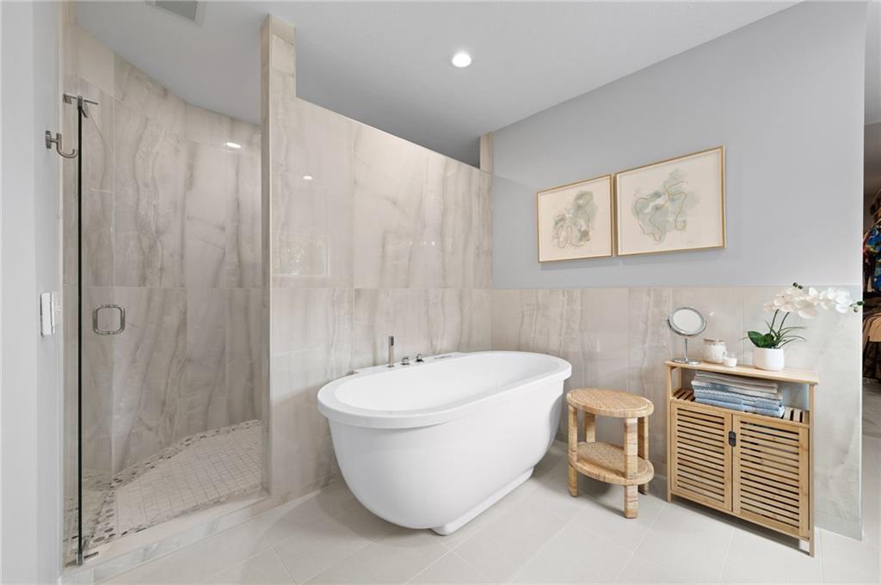
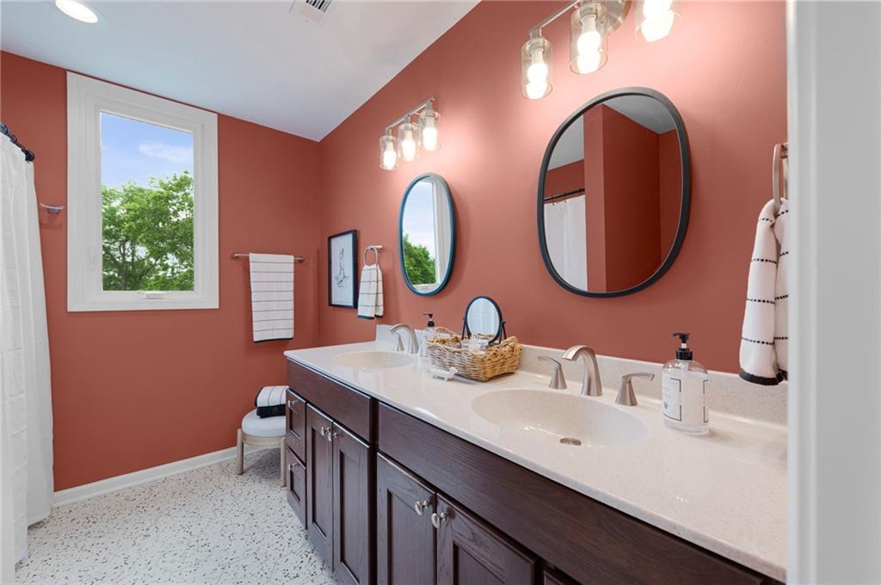
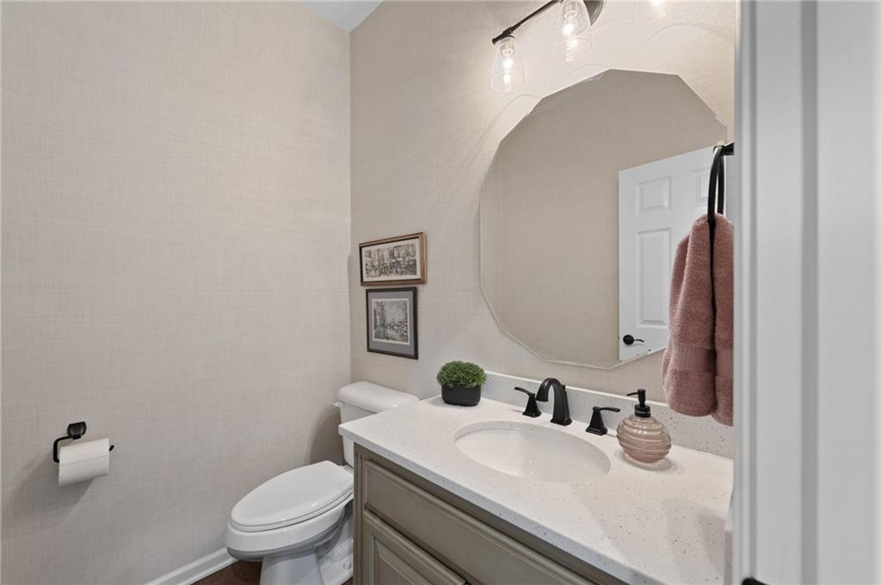
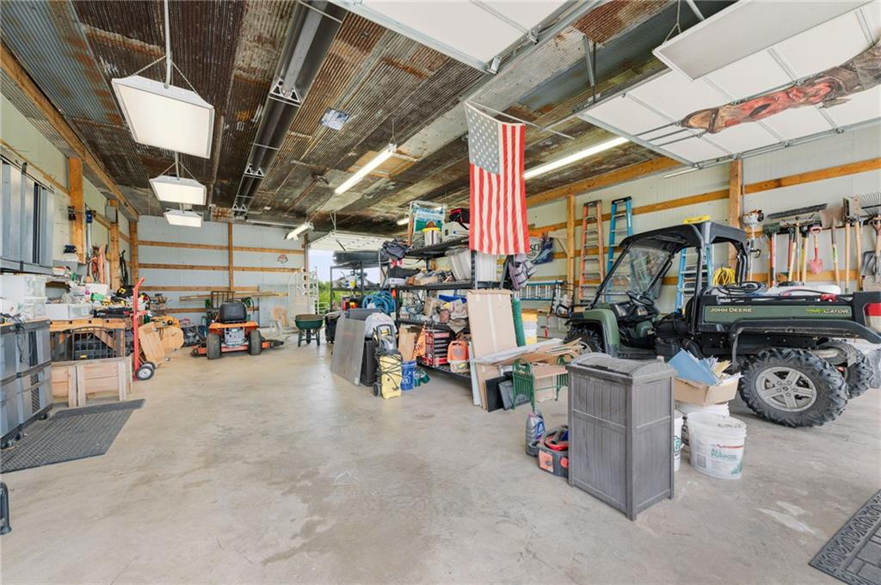
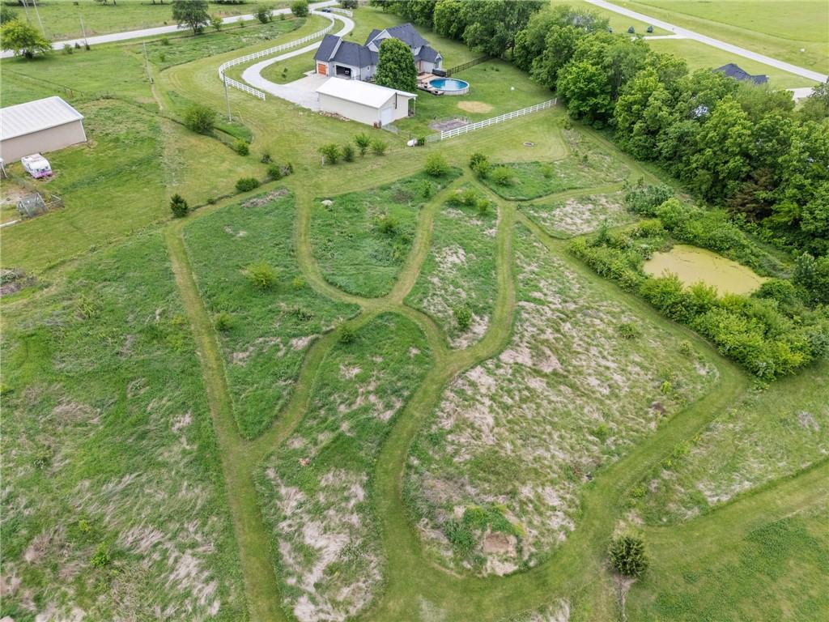
This breathtaking exceptional gated estate offers the perfect blend of privacy, luxury, and lifestyle on 5 picturesque acres with virtually a complete upscale renovation in all the right rooms. Designed for both everyday living and entertaining, tucked away only 5 miles from Platte City. The heart of the home is a fully remodeled kitchen with quartz countertops, premium Jenn-Air appliances, custom built cabinetry, and a butler pantry with additional oven and storage. The open living spaces are enhanced by new flooring, updated lighting, and a warm gas fireplace. The primary suite offers a spa-like experience with heated floors, a walk-in shower, luxurious European jetted tub, and designer finishes, while additional bedrooms feature large closets and updated baths. The finished lower level expands your living space with a freshly remodeled wet bar with a full kitchen, honed granite countertops, marble backsplash and recessed lighting. A spacious recreation area, additional bedroom, full bath, and even a two-person infrared sauna. Step outside to enjoy the incredible outdoor amenities—new composite deck with lighting, covered patio with outdoor TV, a 2023 saltwater pool, organic irrigated garden, and black fencing. Certified as a Wildlife Habitat by the Conservation Federation of Missouri, the property is a rare retreat that features manicured natural wildlife trails creating the perfect environment that is a wildlife sanctuary. The impressive 30x50 outbuilding with electric, 3 10’ doors, insulation, and propane heat adds versatility for hobbies, storage, or business use. With recent upgrades including new Provia windows & doors, HVAC systems, and more, this property offers a turn-key opportunity to enjoy refined country living just minutes from town.
/u.realgeeks.media/realestatebrotherskc/Black:White_Real_Estate_Brothers_Group_logo_-_jpg.jpg)
Additional Information
- Year Built
- 2001
- School District
- Platte County R-III
- Garage
- Yes
- Garage Spaces
- 5
- Lot Description
- Acreage, Estate Lot
- Basement
- Yes
- Basement Description
- Finished, Full, Walk-Out Access
- Fireplace
- Yes
- Fireplace Description
- Great Room
- Interior Features
- Ceiling Fan(s), Kitchen Island, Vaulted Ceiling(s), Walk-In Closet(s), Wet Bar
- Roof
- Composition
- Central Air
- Electric
- Sewer
- Septic Tank
- Architecture
- Traditional
- Construction
- Brick/Mortar
- Water
- Public
- Cooling
- Electric
- Heating
- Heatpump/Gas
- Taxes
- $4,349
How much is your Kansas City home worth?
...get instant property value now!
Mortgage Calculator
Listing courtesy of Russ Wolfe of ReeceNichols-KCN.
The data relating to real estate displayed on this website comes in part from the Heartland Multiple Listing Service database compilation. The properties displayed on this website may not be all of the properties in the Heartland MLS database compilation, or all of the properties listed with other brokers participating in the Heartland MLS IDX program. Detailed information about the properties displayed on this website includes the name of the listing company.
The information displayed on this page is confidential, proprietary, and copyrighted information of Heartland Multiple Listing Service, Inc. (“Heartland MLS”). Copyright 2026, Heartland Multiple Listing Service, Inc. Heartland MLS and the company represented by this website do not make any warranty or representation concerning the timeliness or accuracy of the information displayed herein. In consideration for the receipt of the information on this page, the recipient agrees to use the information solely for the private noncommercial purpose of identifying a property in which the recipient has a good faith interest in acquiring. Data last updated . Terms of Use