5812 MANOR Lane, Parkville, MO 64152
- $650,000
- 5
- BD
- 4.5
- BA
- 4,431
- SqFt












- List Price
- $650,000
- Price Change
- ▼ $10,000 1784321097
- MLS#
- 2619499
- Status
- ACTIVE
- Type
- Single Family Residential
- Bedrooms
- 5
- Bathrooms
- 4.5
- Living Area
- 4,431
- Lot Size
- 13,503
- Acres
- 0.31
- Subdivision
- Riss Lake
Property Description
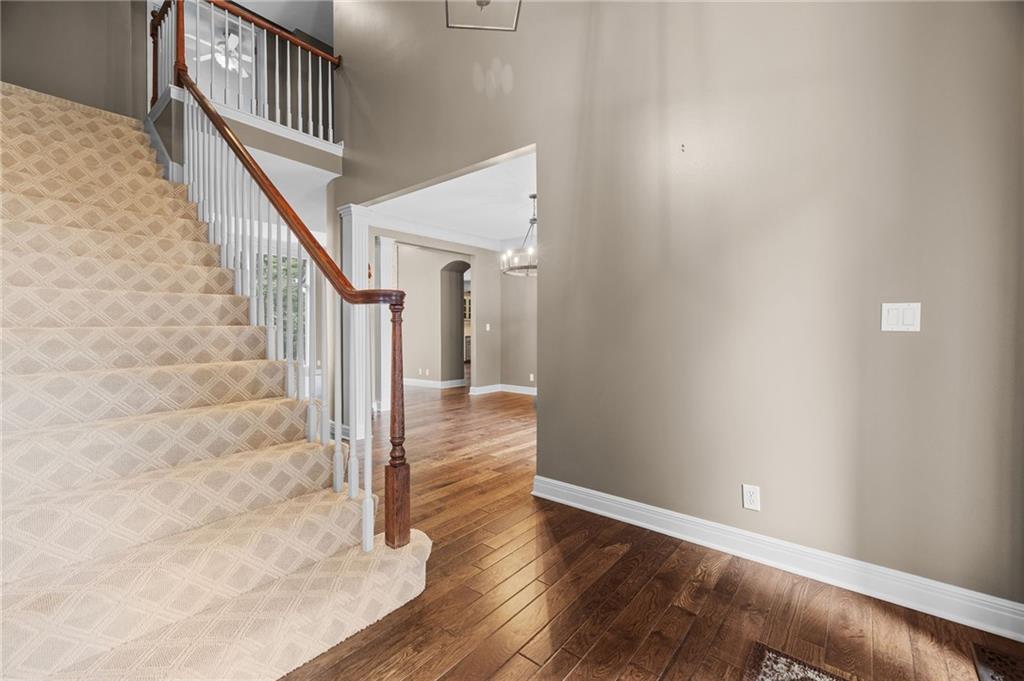
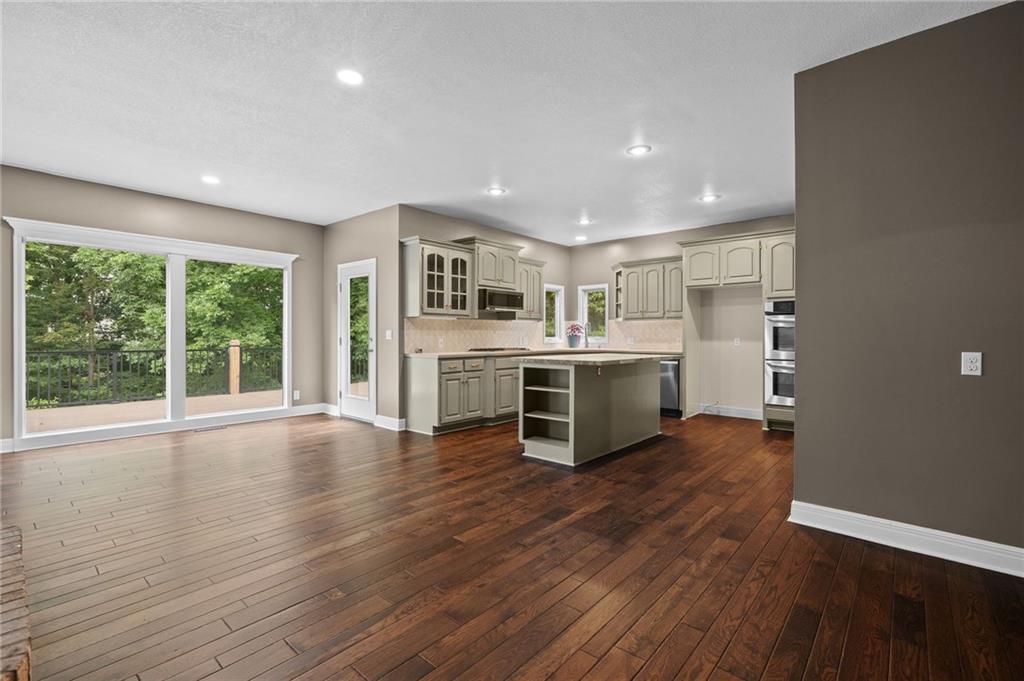
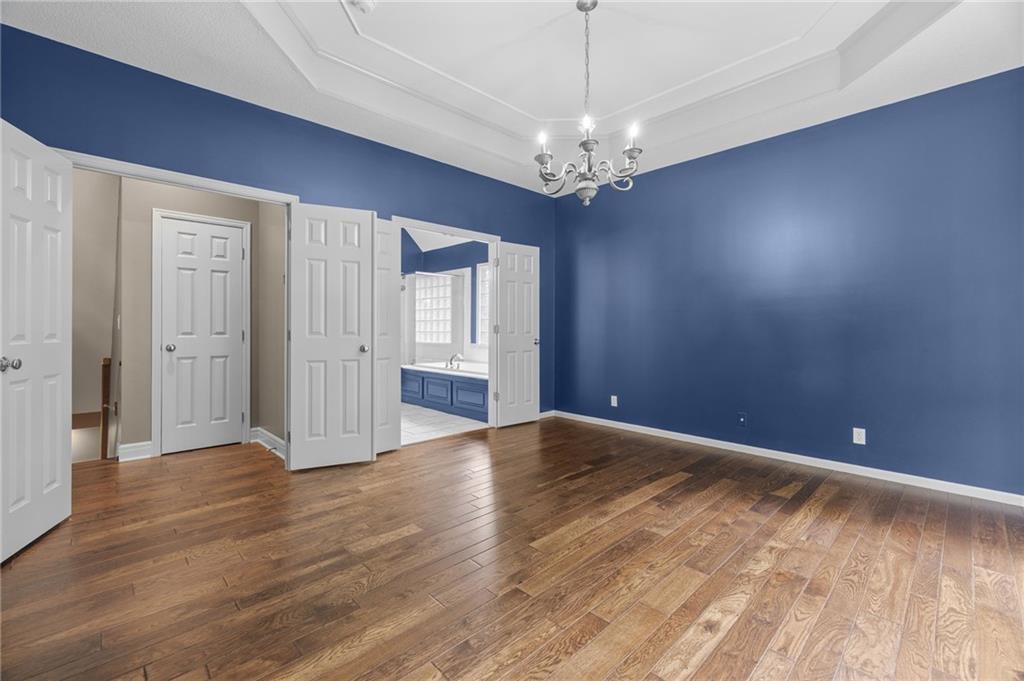
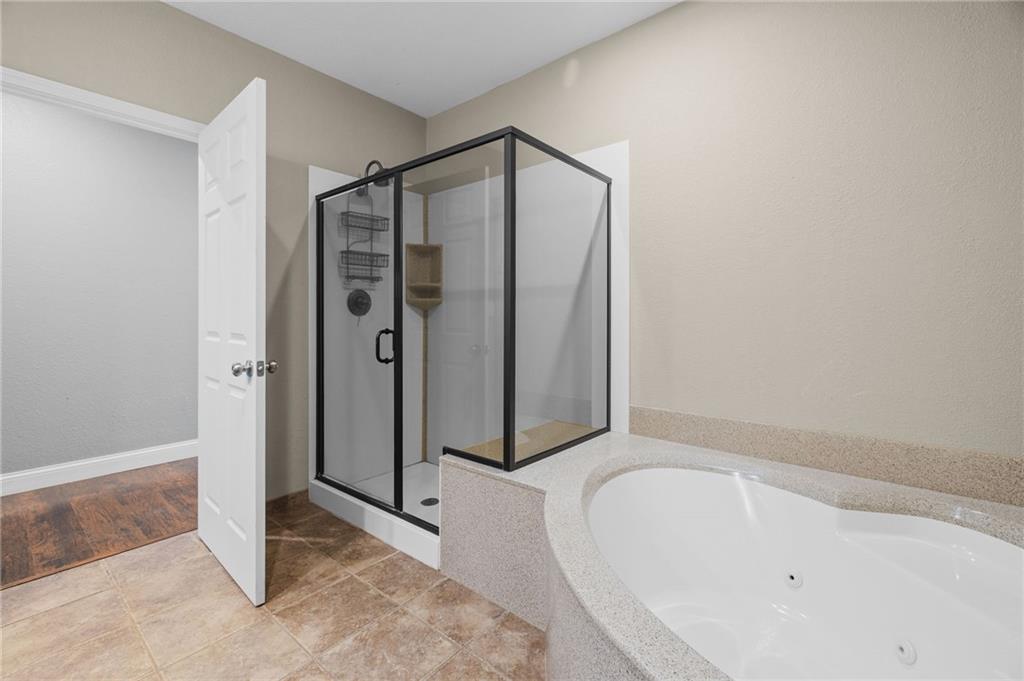
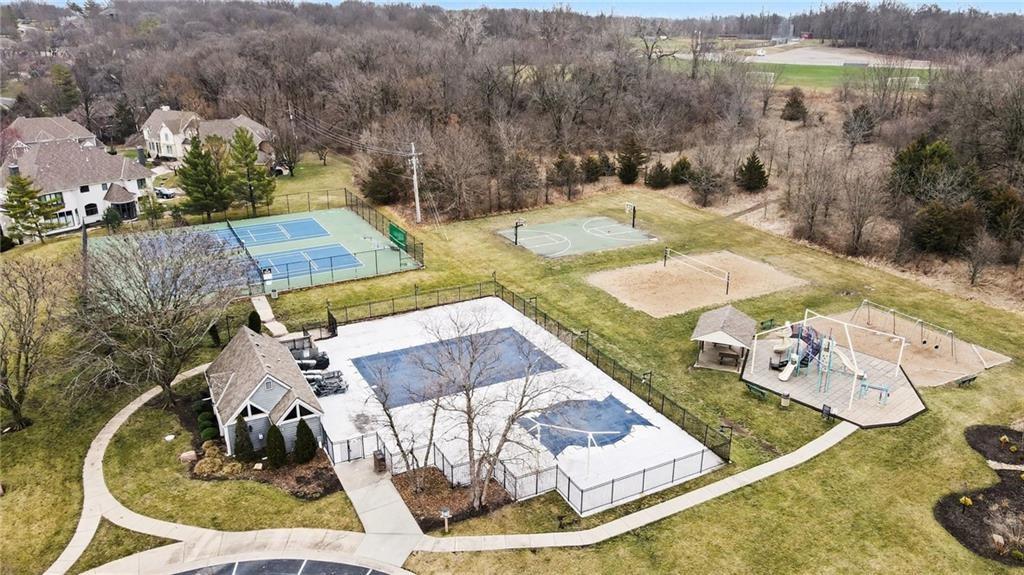
OPEN Sunday 7/12 from 1-3pm This home is nestled on a quiet cul-de-sac which backs to a peaceful greenspace. It offers the perfect blend of privacy, space, as well as amenenties to rival a resort including lake access, tennis/pickleball/basketball courts, playground, trails, and 3 swimming pools one including zero entry and a splash pad; all in the tight kint community of Riss Lake. Step inside this home from the front deck and covered portico to a light-filled two-story entry leading upstairs directly to the three expansive, suite-like bedrooms designed for comfort and relaxation. You will find multiple indoor and outdoor living spaces ideal for both entertaining and everyday living. Enjoy morning coffee or evening gatherings from the front and rear decks, or step out from the walkout basement to the open and covered patio areas that seamlessly connect you to the serene backyard setting just waiting for your imagination. The mainlevel also offers a formal dining room as well as eat in kitchen /great room. Additional highlights include a brand-new roof and an ideal location with quick access to major interstates, Kansas City International Airport, and downtown Kansas City—just approximately 20 minutes away. Don't miss the opportunity to enjoy the beauty, amenities, and lifestyle that make Riss Lake one of Parkville’s premier communities.
/u.realgeeks.media/realestatebrotherskc/Black:White_Real_Estate_Brothers_Group_logo_-_jpg.jpg)
Additional Information
- Year Built
- 1997
- School District
- Park Hill
- Elementary School
- English Landing
- Middle School
- Lakeview
- High School
- Park Hill South
- Hoa Amount
- 1450
- Hoa Due
- Annually
- Garage
- Yes
- Garage Spaces
- 3
- Lot Description
- Adjoin Greenspace, Cul-De-Sac, Many Trees
- Basement
- Yes
- Basement Description
- Basement BR, Partial, Sump Pump, Walk-Out Access
- Fireplace
- Yes
- Fireplace Description
- Gas Starter, Hearth Room, Living Room
- Lake Description
- Lake Access, Lake Privileges
- Interior Features
- Ceiling Fan(s), Kitchen Island, Pantry, Walk-In Closet(s)
- Roof
- Composition
- Central Air
- Electric
- Sewer
- Public Sewer, Grinder Pump
- Architecture
- Traditional
- Construction
- Stone Trim, Stucco
- Water
- Public
- Cooling
- Electric
- Heating
- Natural Gas
- Taxes
- $6,903
- Available Amenities
- Play Area, Pool, Tennis Court(s), Trail(s)
Mortgage Calculator
Listing courtesy of Tami Gittings-Hayes of RE/MAX Heritage.
The data relating to real estate displayed on this website comes in part from the Heartland Multiple Listing Service database compilation. The properties displayed on this website may not be all of the properties in the Heartland MLS database compilation, or all of the properties listed with other brokers participating in the Heartland MLS IDX program. Detailed information about the properties displayed on this website includes the name of the listing company.
The information displayed on this page is confidential, proprietary, and copyrighted information of Heartland Multiple Listing Service, Inc. (“Heartland MLS”). Copyright 2026, Heartland Multiple Listing Service, Inc. Heartland MLS and the company represented by this website do not make any warranty or representation concerning the timeliness or accuracy of the information displayed herein. In consideration for the receipt of the information on this page, the recipient agrees to use the information solely for the private noncommercial purpose of identifying a property in which the recipient has a good faith interest in acquiring. Data last updated . Terms of Use