709 Flame Way, Baldwin City, KS 66006
- $415,000
- 3
- BD
- 2
- BA
- 1,447
- SqFt







- List Price
- $415,000
- Price Change
- ▼ $10,000 1780600828
- MLS#
- 2620133
- Status
- ACTIVE
- Type
- Single Family Residential
- Bedrooms
- 3
- Bathrooms
- 2
- Living Area
- 1,447
- Lot Size
- 8,488
- Acres
- 0.19
- Subdivision
- Firetree Estates
Property Description
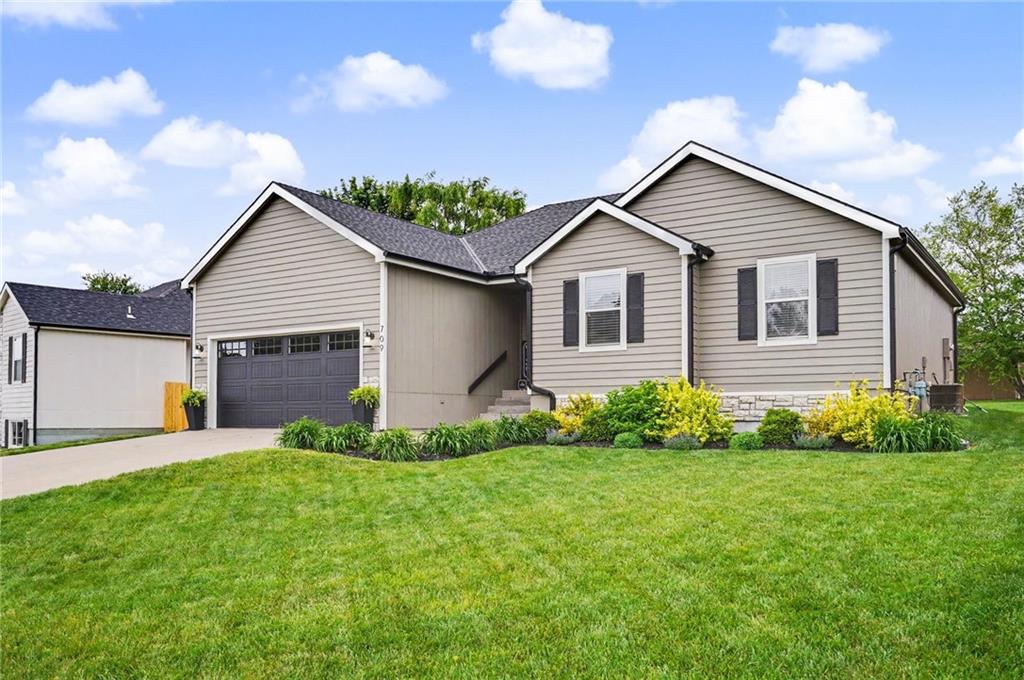
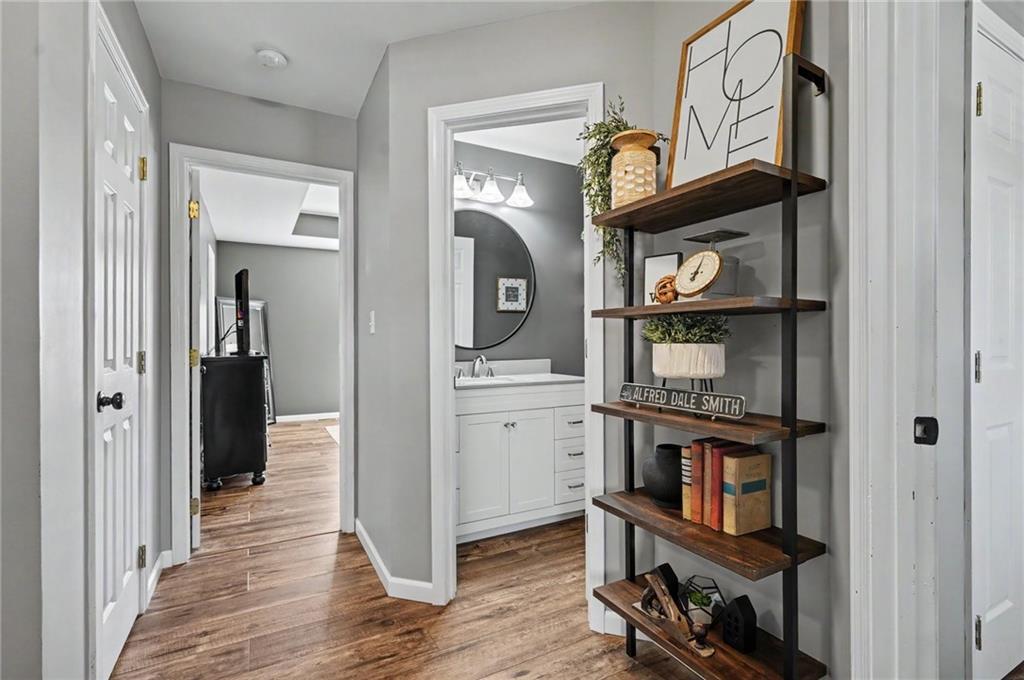
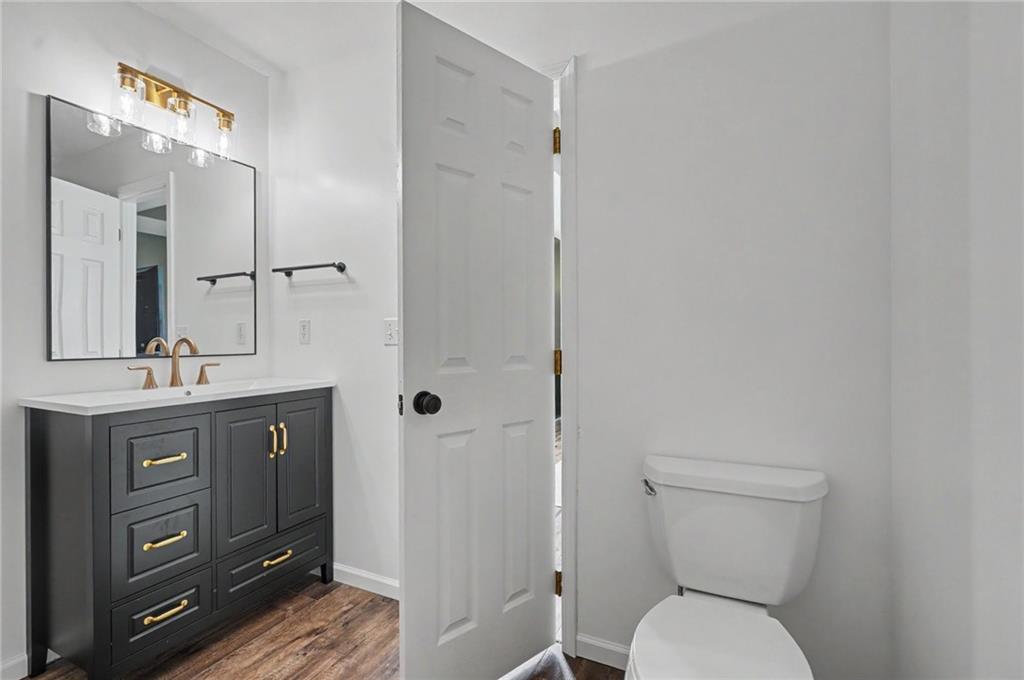
Welcome to this stunning, one-level living home, offering 3 spacious bedrooms and 2 bathrooms located in the beautiful Firetree Subdivision. Nearly every inch of this home has been updated and meticulously maintained inside and out!! Featuring an inviting open floorplan with new flooring throughout, and highlighted by vaulted ceilings, beautiful wooden beam and posts, and an abundance of natural light. The large, open living room is great for entertaining or perfect for a cozy gathering around the gas fireplace, complete with shiplap surround and a gorgeous wooden mantel. The fully renovated kitchen has beautiful cabinetry, backsplash, stainless steel appliances, and a large island allowing for generous culinary space. The primary bedroom is complete with an ensuite bathroom and large walk-in closet. The laundry room is conveniently located on the main level and provides cabinets for extra storage. The spacious unfinished basement with room to expand, is complete with egress window allowing a 4th bedroom. Step outside to the beautiful lot with detailed landscaping and a large backyard patio perfect for relaxing after a long day, and let's not forget the incredible Gemstone exterior lights!! Located near the neighborhood fishing pond and park, in quaint Baldwin City, and within an easy commute to Lawrence, KC, Eudora, Ottawa and surrounding. With its pristine condition, custom upgrades, and stunning outdoor space, this property is the perfect place to call home.
/u.realgeeks.media/realestatebrotherskc/Black:White_Real_Estate_Brothers_Group_logo_-_jpg.jpg)
Additional Information
- Year Built
- 2005
- School District
- Baldwin
- Garage
- Yes
- Garage Spaces
- 2
- Basement
- Yes
- Basement Description
- Egress Window(s), Full, Unfinished, Sump Pump
- Fireplace
- Yes
- Fireplace Description
- Gas, Living Room
- Interior Features
- Ceiling Fan(s), Kitchen Island, Smart Thermostat, Vaulted Ceiling(s), Walk-In Closet(s)
- Roof
- Composition
- Central Air
- Electric
- Sewer
- Public Sewer
- Construction
- Lap Siding, Stone Veneer
- Water
- Public
- Cooling
- Electric
- Heating
- Forced Air
- Taxes
- $5,499
Mortgage Calculator
Listing courtesy of Teri Ediger of ReeceNichols Preferred Realty.
The data relating to real estate displayed on this website comes in part from the Heartland Multiple Listing Service database compilation. The properties displayed on this website may not be all of the properties in the Heartland MLS database compilation, or all of the properties listed with other brokers participating in the Heartland MLS IDX program. Detailed information about the properties displayed on this website includes the name of the listing company.
The information displayed on this page is confidential, proprietary, and copyrighted information of Heartland Multiple Listing Service, Inc. (“Heartland MLS”). Copyright 2026, Heartland Multiple Listing Service, Inc. Heartland MLS and the company represented by this website do not make any warranty or representation concerning the timeliness or accuracy of the information displayed herein. In consideration for the receipt of the information on this page, the recipient agrees to use the information solely for the private noncommercial purpose of identifying a property in which the recipient has a good faith interest in acquiring. Data last updated . Terms of Use