17715 Elm Grove Road, Platte City, MO 64079
- $999,000
- 4
- BD
- 3
- BA
- 4,055
- SqFt









- List Price
- $999,000
- Price Change
- ▼ $100,000 1790893558
- MLS#
- 2620830
- Status
- ACTIVE
- Type
- Single Family Residential
- Bedrooms
- 4
- Bathrooms
- 3
- Living Area
- 4,055
- Lot Size
- 435,600
- Acres
- 10
- Subdivision
- Ridge Valley
Property Description
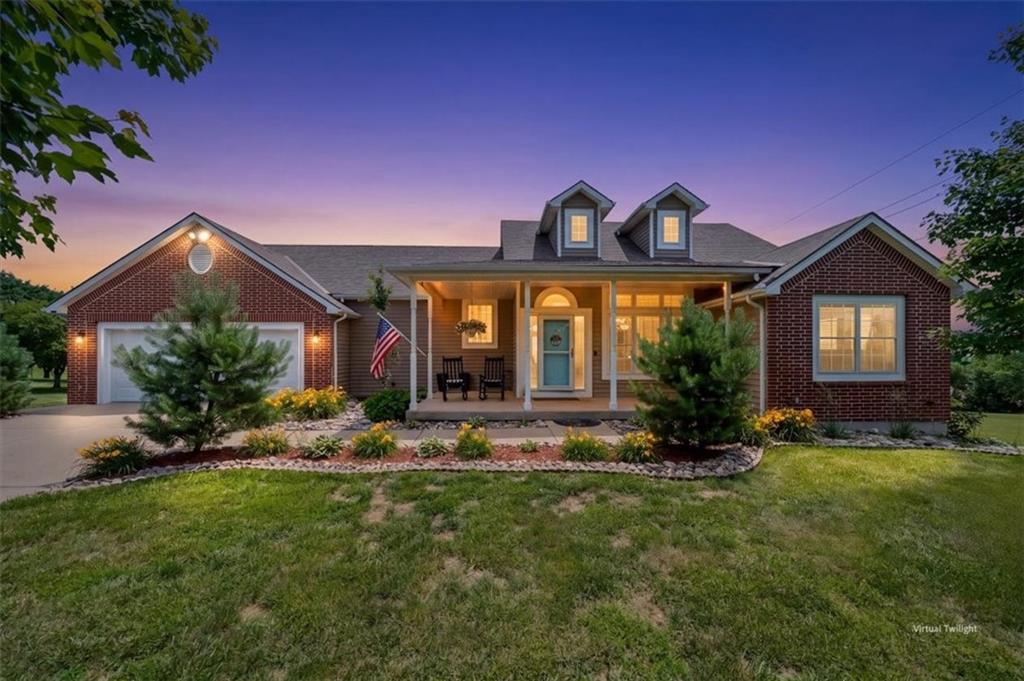
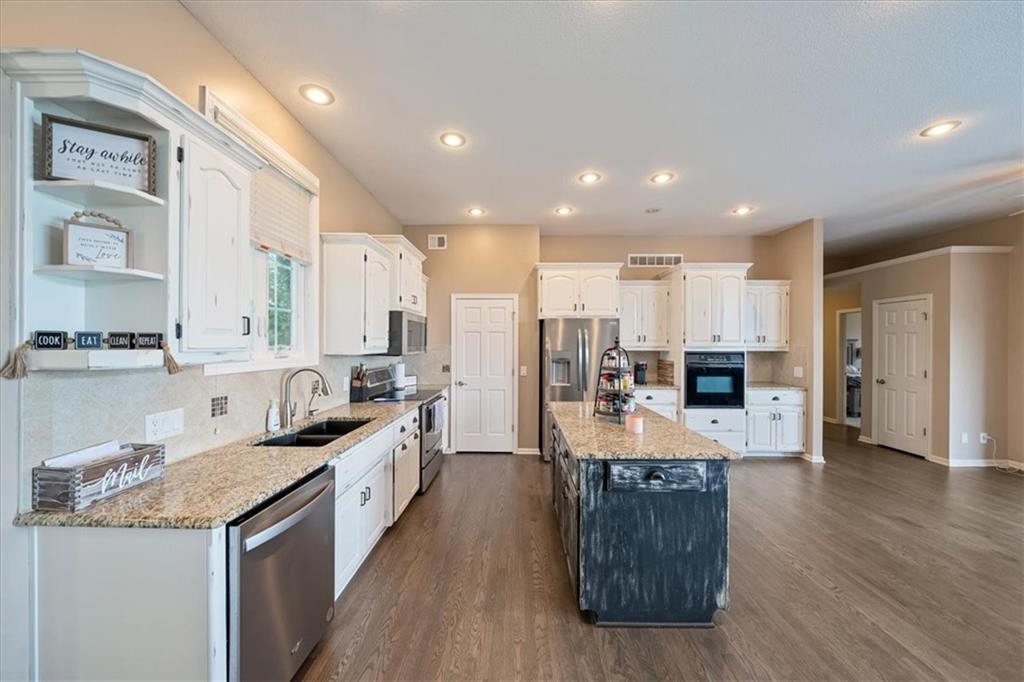
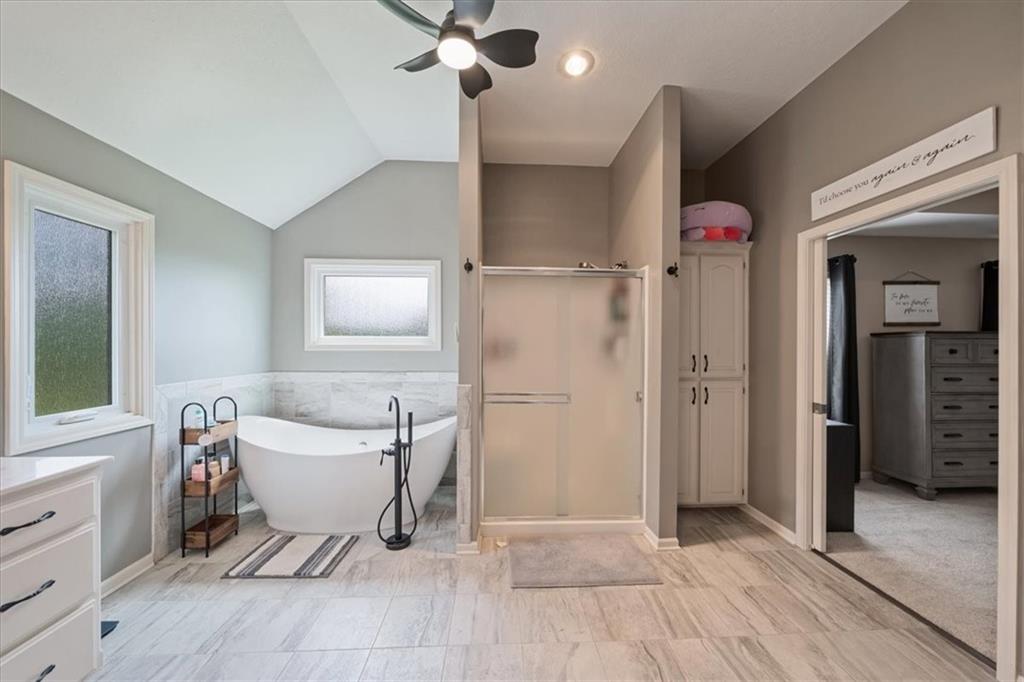
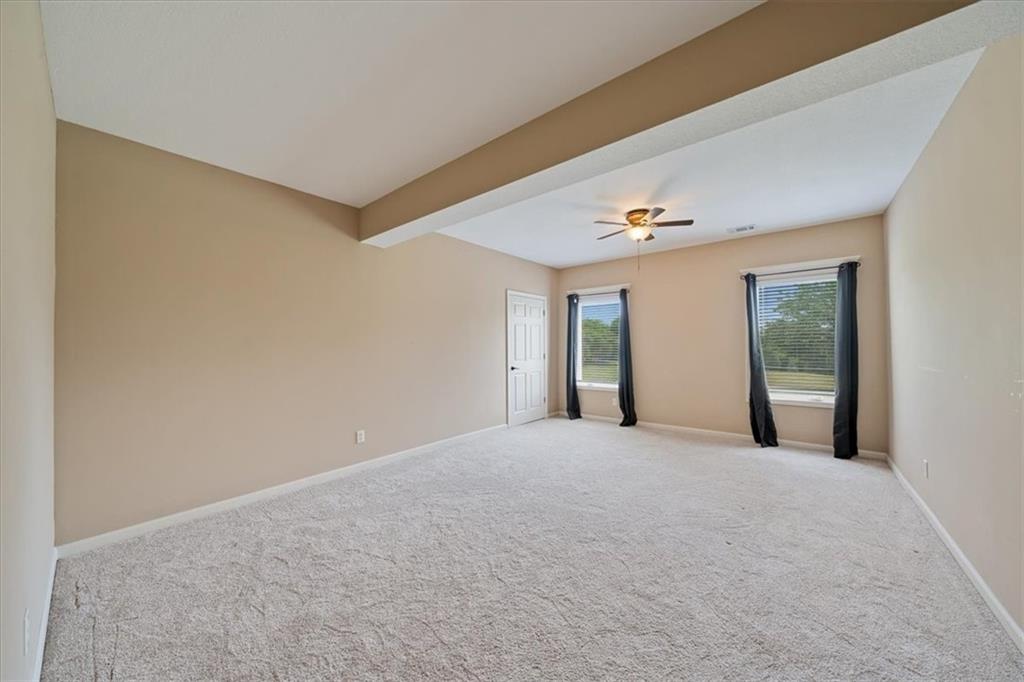
Discover the perfect combination of updated comfort and country living on this beautiful 10-acre property. This spacious ranch home offers over 4,000 finished square feet, including a recently finished walkout lower level, and features 4 bedrooms and 3 full bathrooms. The main level showcases new hardwood flooring, fresh carpet, updated bathrooms, and a stunning great room with soaring ceilings, a fireplace, and large windows overlooking the rolling Platte County countryside. The updated kitchen features painted cabinetry, granite countertops, a center island, double ovens, a walk-in pantry, under-cabinet lighting, and a new refrigerator. The oversized primary suite includes deck access, a newly added soaking tub, and a large walk-in closet connected to the laundry room. The finished lower level offers a spacious family and recreation area with a pellet stove, a fourth bedroom, and a full bath. A major highlight is the 54' x 30' outbuilding complete with water, electricity, RV-height overhead door, 100-amp service, multiple 240-volt outlets, and LED lighting—perfect for hobbies, storage, or workshop space. Additional features include a screened-in deck, oversized 2-car garage, tankless water heater, radon mitigation system, safe room, newer blacktop driveway, apple and pear trees, and wiring for a hot tub or generator. Conveniently located with quick access to I-29, KCI Airport, Platte City, St. Joseph, and Kansas City, this property offers endless possibilities and room to grow.
/u.realgeeks.media/realestatebrotherskc/Black:White_Real_Estate_Brothers_Group_logo_-_jpg.jpg)
Additional Information
- Year Built
- 2005
- School District
- Platte County R-III
- Elementary School
- Compass
- Middle School
- Platte City
- High School
- Platte City
- Garage
- Yes
- Garage Spaces
- 6
- Lot Description
- Acreage, Pond(s), Many Trees
- Basement
- Yes
- Basement Description
- Finished, Radon Mitigation System, Walk-Out Access
- Fireplace
- Yes
- Fireplace Description
- Family Room, Other
- Interior Features
- Ceiling Fan(s), Custom Cabinets, Kitchen Island, Painted Cabinets, Pantry, Walk-In Closet(s), Wet Bar
- Roof
- Composition
- Central Air
- Electric
- Sewer
- Septic Tank
- Architecture
- Traditional
- Construction
- Brick/Mortar, Wood Siding
- Water
- Rural
- Cooling
- Electric
- Heating
- Heatpump/Gas, Propane
- Taxes
- $4,685
How much is your Kansas City home worth?
...get instant property value now!
Mortgage Calculator
Listing courtesy of Tony Farr TEAM of RE/MAX House of Dreams.
The data relating to real estate displayed on this website comes in part from the Heartland Multiple Listing Service database compilation. The properties displayed on this website may not be all of the properties in the Heartland MLS database compilation, or all of the properties listed with other brokers participating in the Heartland MLS IDX program. Detailed information about the properties displayed on this website includes the name of the listing company.
The information displayed on this page is confidential, proprietary, and copyrighted information of Heartland Multiple Listing Service, Inc. (“Heartland MLS”). Copyright 2026, Heartland Multiple Listing Service, Inc. Heartland MLS and the company represented by this website do not make any warranty or representation concerning the timeliness or accuracy of the information displayed herein. In consideration for the receipt of the information on this page, the recipient agrees to use the information solely for the private noncommercial purpose of identifying a property in which the recipient has a good faith interest in acquiring. Data last updated . Terms of Use