4951 W 134 Street Unit #201, Leawood, KS 66209
- $2,995,000
- 3
- BD
- 2.5
- BA
- 3,280
- SqFt
















- List Price
- $2,995,000
- MLS#
- 2621162
- Status
- ACTIVE
- Type
- Condo
- Bedrooms
- 3
- Bathrooms
- 2.5
- Living Area
- 3,280
- Subdivision
- The Residences At Parkway Plaza
Property Description
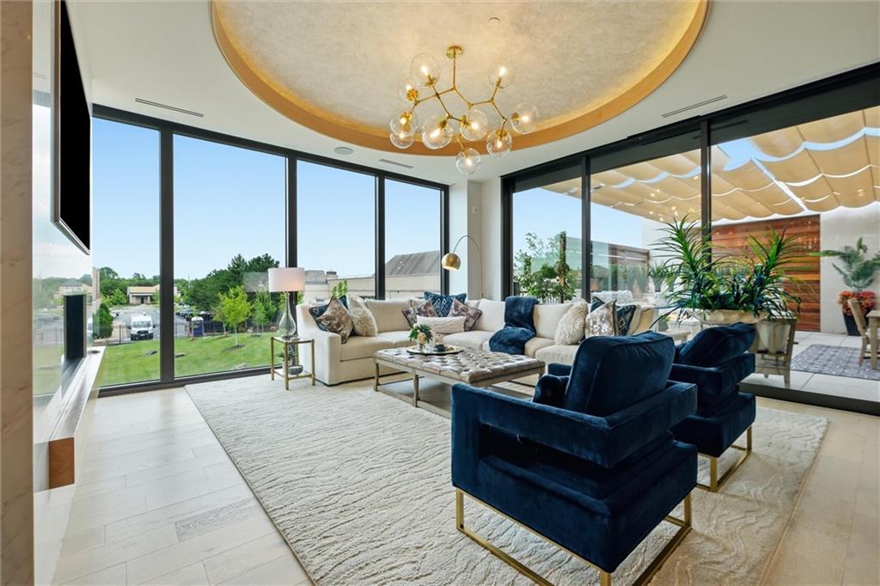
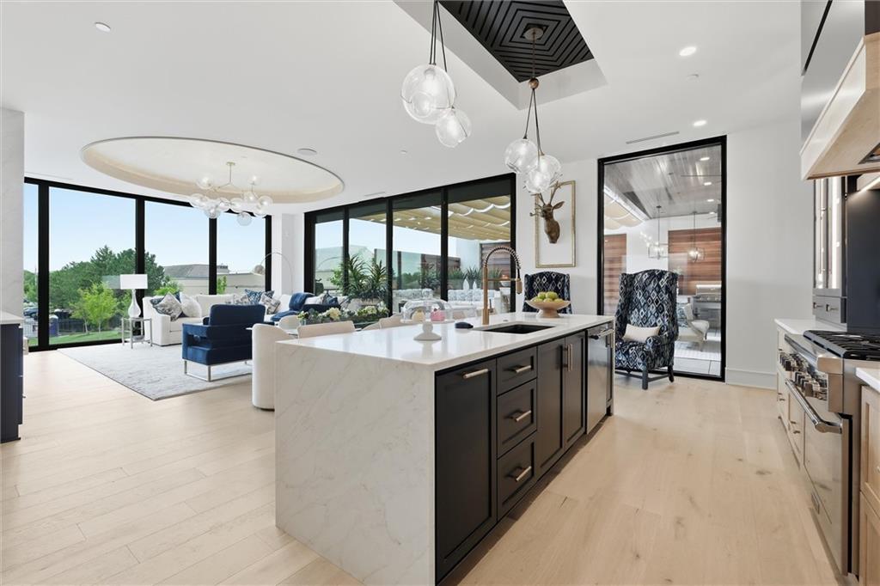
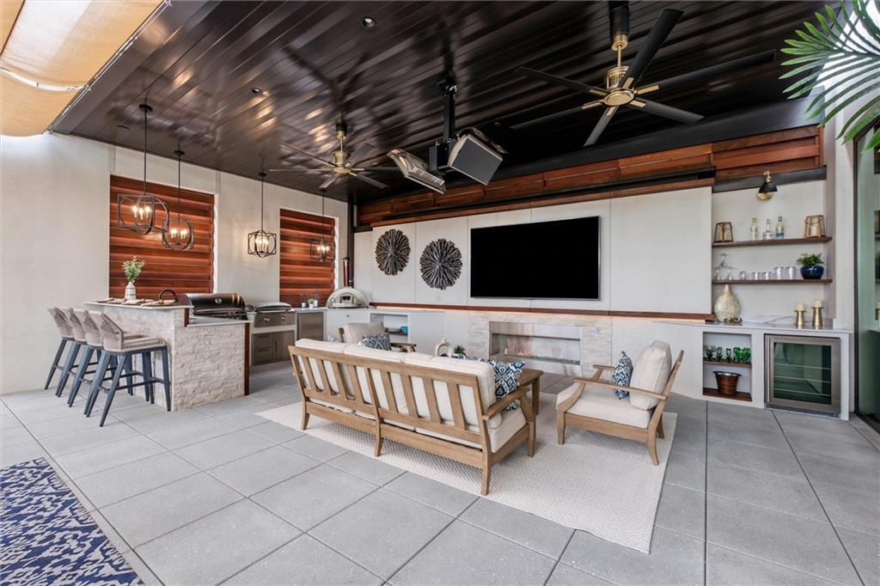
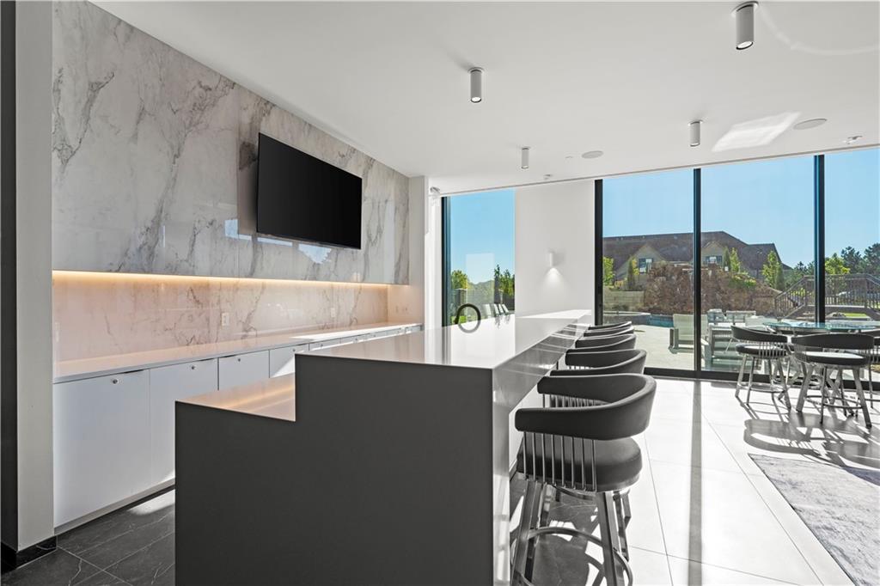
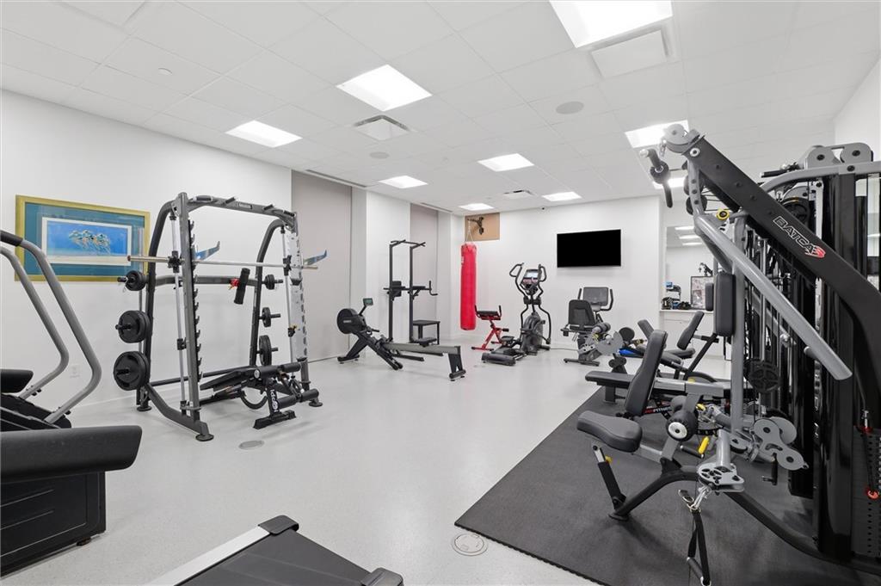
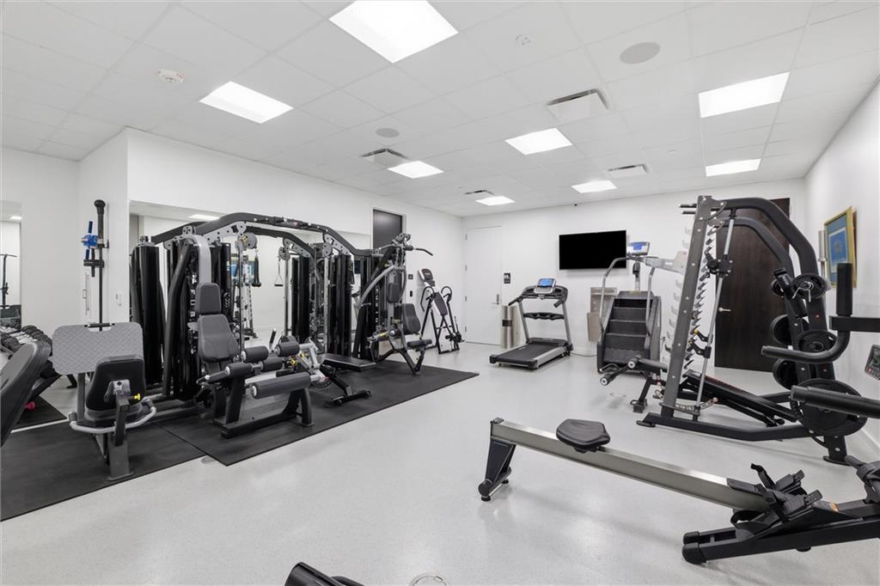
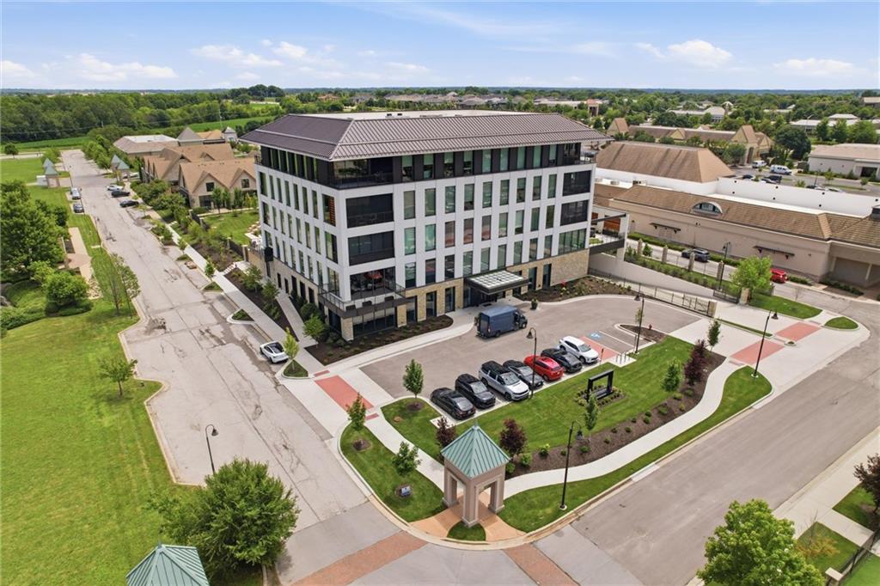
Luxury condo FULLY FURNISHED offering resort-style living in desirable Leawood, KS, in one of Kansas City’s most exclusive residences. Ideally located near premier restaurants, shopping, parks, and entertainment. This upscale residence is thoughtfully designed & elegantly appointed, offering the blend of luxury, comfort, functionality for everyday living & entertaining. Residents enjoy secured building access, a parking garage w/ EV charging availability, and an elegant clubroom, large-screen TV, & caterer’s kitchen. Additional amenities include a private conference/game room, state-of-the-art fitness center with infrared sauna, dog wash station, gift-wrapping station, mail room, zero-entry pool, water slide, waterfall features, spacious spa, fire pit gathering area, outdoor community kitchen w/ TV, and a fenced dog run. This impeccably furnished residence was designed for seamless indoor-outdoor entertaining. Expansive panoramic folding doors w/ an automated screen system open to a spectacular custom 1,100 sq. ft. partially covered terrace, a true year-round outdoor living experience. It features a fire pit w/ built-in seating, elegant fire bowls, custom lighting, retractable canopy system, overhead Bromic heaters, and a 100” TV. The outdoor kitchen is fully equipped with a pizza oven, grill, griddle, refrigerator, & sink, while a private cold plunge adds the ultimate touch of relaxation and wellness. The designer kitchen showcases quartz countertops w/ a book-matched backsplash, custom white oak cabinetry w/ built-in organizational systems, premium Thermador appliances, a built-in coffee station, ice machine, and an exceptional kitchen scullery. Other features include floor-to-ceiling 10-ft windows with breathtaking sunrise views, a sophisticated wet bar, a custom ambient-lit bottle display cabinet, a powder room with a backlit Cristallo quartzite feature wall & vanity, custom closet systems, and a secure room w/ vault door. Don't miss this exquisite opportunity!
/u.realgeeks.media/realestatebrotherskc/Black:White_Real_Estate_Brothers_Group_logo_-_jpg.jpg)
Additional Information
- Year Built
- 2025
- School District
- Blue Valley
- Elementary School
- Overland Trail
- Middle School
- Overland Trail
- High School
- Blue Valley North
- Hoa Amount
- 1630
- Hoa Due
- Monthly
- Garage
- Yes
- Garage Spaces
- 2
- Lot Description
- Sprinkler-In Ground
- Basement
- Yes
- Basement Description
- Other
- Fireplace
- Yes
- Fireplace Description
- Electric, Gas, Living Room
- Interior Features
- Ceiling Fan(s), Custom Cabinets, Elevator, Hot Tub, Kitchen Island, Smart Thermostat
- Exterior Features
- Balcony, Fire Pit, Hot Tub, Outdoor Kitchen
- Roof
- Tar/Gravel
- Central Air
- Central Gas, Zoned
- Sewer
- Public Sewer
- Architecture
- Contemporary, Traditional
- Construction
- Concrete
- Water
- Public
- Cooling
- Central Gas, Zoned
- Heating
- Forced Air, Radiant Floor, Zoned
- Taxes
- $17,000
- Available Amenities
- Community Center, Exercise Room, Hobby Room, Other, Party Room, Sauna, Pool
- Pool Description
- In Ground
Mortgage Calculator
Listing courtesy of McQueeny Goodwin Group of Keller Williams Realty Partners Inc..
The data relating to real estate displayed on this website comes in part from the Heartland Multiple Listing Service database compilation. The properties displayed on this website may not be all of the properties in the Heartland MLS database compilation, or all of the properties listed with other brokers participating in the Heartland MLS IDX program. Detailed information about the properties displayed on this website includes the name of the listing company.
The information displayed on this page is confidential, proprietary, and copyrighted information of Heartland Multiple Listing Service, Inc. (“Heartland MLS”). Copyright 2026, Heartland Multiple Listing Service, Inc. Heartland MLS and the company represented by this website do not make any warranty or representation concerning the timeliness or accuracy of the information displayed herein. In consideration for the receipt of the information on this page, the recipient agrees to use the information solely for the private noncommercial purpose of identifying a property in which the recipient has a good faith interest in acquiring. Data last updated . Terms of Use