11775 NW 81st Street, Parkville, MO 64152
- $925,000
- 4
- BD
- 4.5
- BA
- 4,819
- SqFt










- List Price
- $925,000
- Price Change
- ▼ $15,000 1783646692
- MLS#
- 2621201
- Status
- ACTIVE
- Type
- Single Family Residential
- Bedrooms
- 4
- Bathrooms
- 4.5
- Living Area
- 4,819
- Lot Size
- 20,020
- Acres
- 0.46
- Subdivision
- Green Glades at the Masters
Property Description
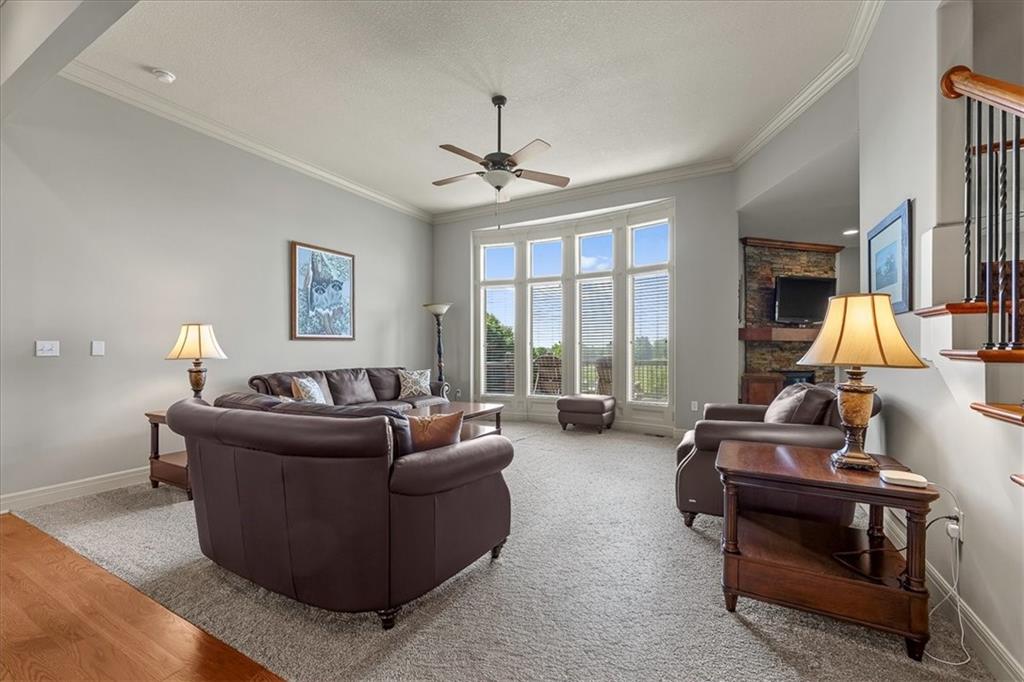
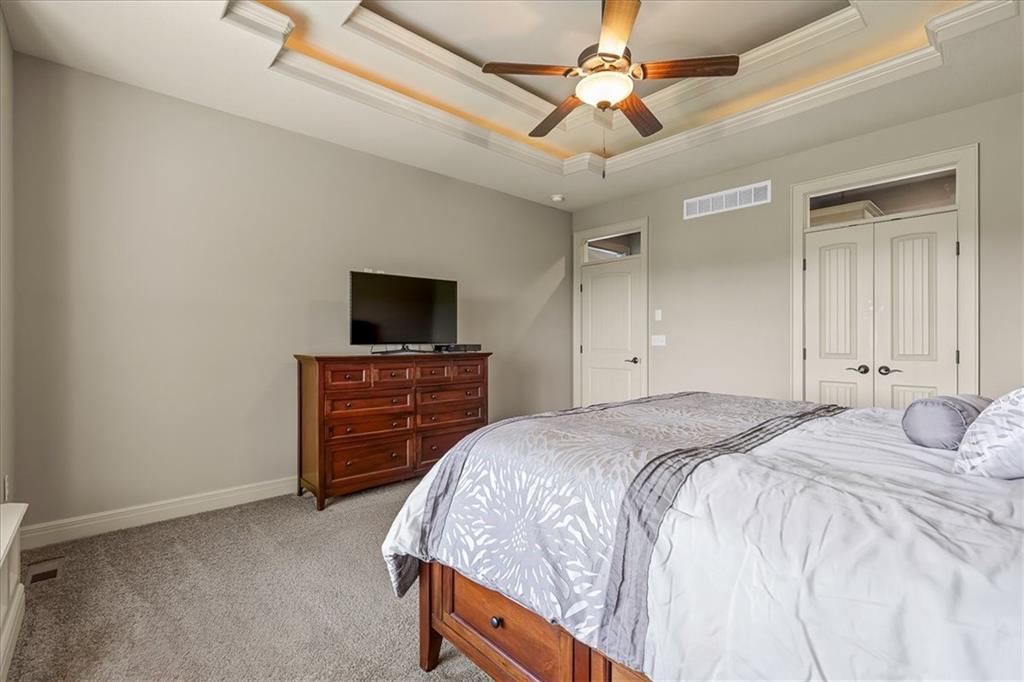
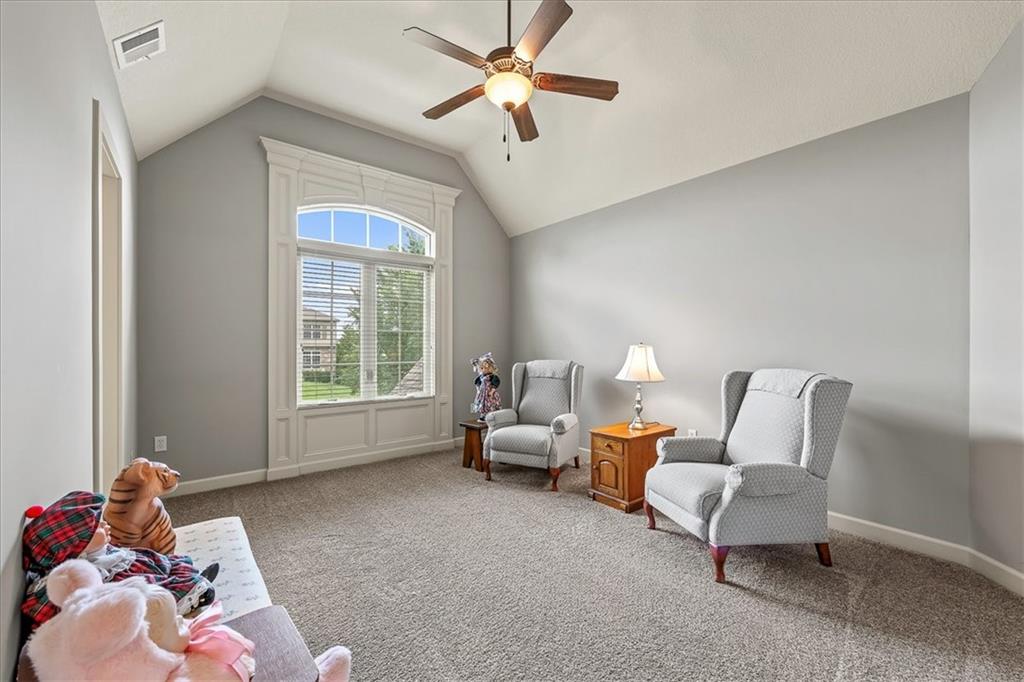
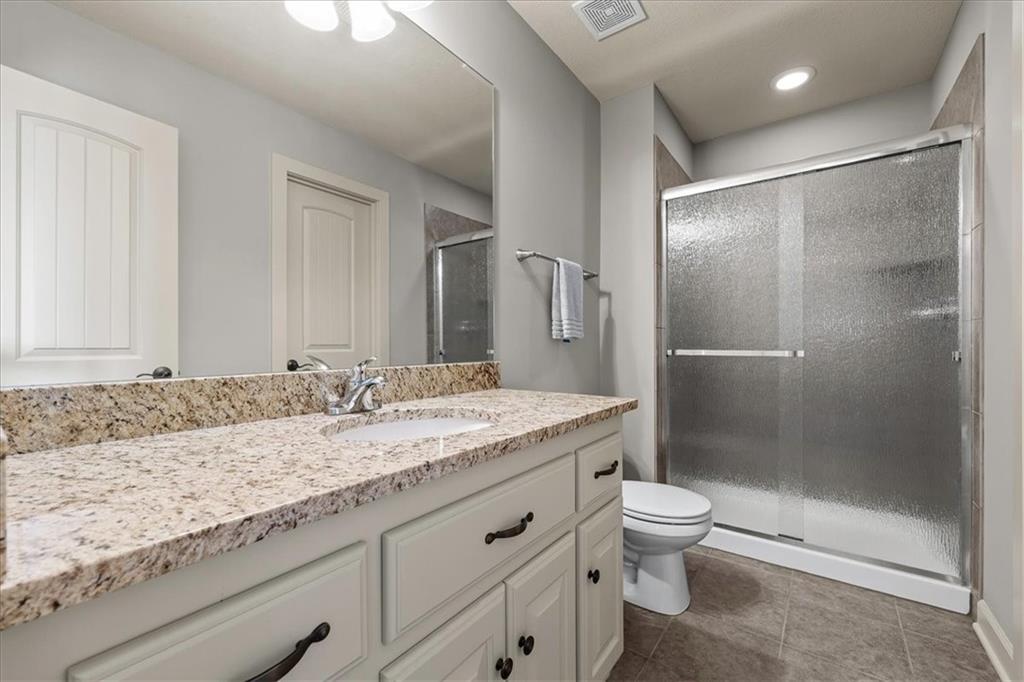
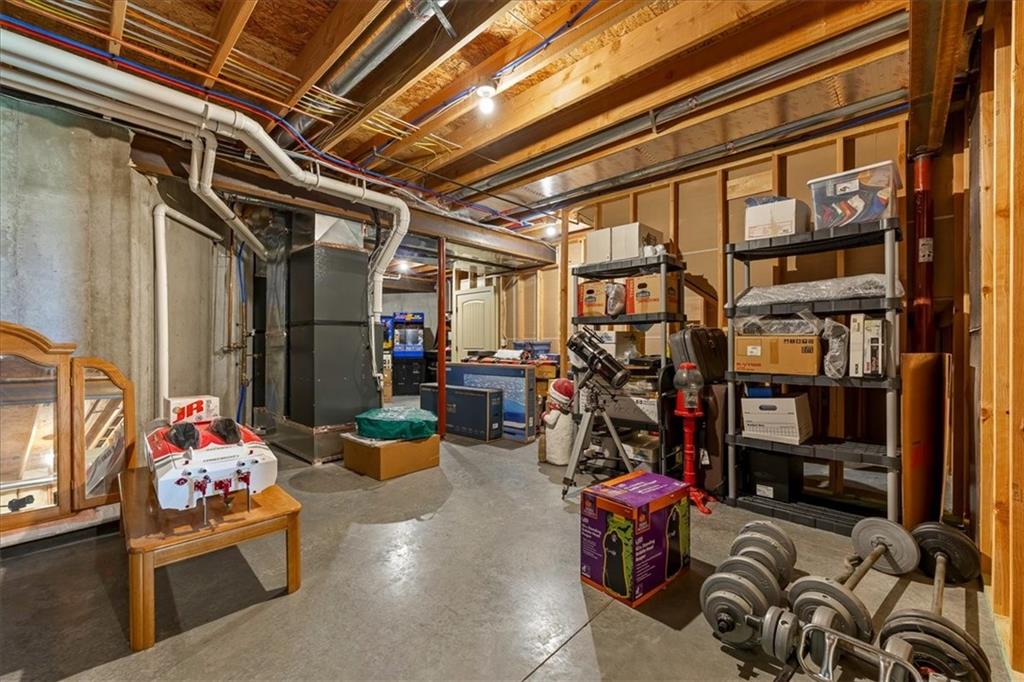
Stunning lake views set the stage for this exceptional Carson Custom Homes 1.5-story situated on an estate-sized lot in The Masters. Thoughtfully designed with timeless style and functional living, this home features a sought-after floorplan with a formal dining room, inviting hearth room, main-level primary suite, and convenient main-floor laundry. Offering 4 bedrooms plus a non-conforming 5th bedroom in the walk-out lower level—currently used as a workout room—and 4 full baths, there is space for everyone to live, work, and entertain comfortably. The spacious kitchen showcases granite countertops, stainless steel appliances, and a walk-in pantry, while granite surfaces continue throughout the primary and guest baths. Step outside to enjoy breathtaking sunsets from the covered deck or patio overlooking the sweeping lake views. Additional highlights include zoned HVAC, in-ground sprinklers, and an expansive walk-out lower level ideal for entertaining or relaxing. Residents of The Masters enjoy over two miles of walking trails, three lakes, and 40 acres of beautiful common grounds creating a truly scenic neighborhood setting. Located within the highly regarded Park Hill School District and in unincorporated Platte County for lower property taxes (don't have to pay KCMO earnings tax!), this home also offers quick access to the airport, premier shopping, dining, and everything the Northland has to offer.
/u.realgeeks.media/realestatebrotherskc/Black:White_Real_Estate_Brothers_Group_logo_-_jpg.jpg)
Additional Information
- Year Built
- 2013
- School District
- Park Hill
- Elementary School
- Hawthorn
- Middle School
- Congress
- High School
- Park Hill
- Hoa Amount
- 750
- Hoa Due
- Annually
- Garage
- Yes
- Garage Spaces
- 3
- Lot Description
- Adjoin Greenspace, Estate Lot, Lake Front, Sprinkler-In Ground
- Basement
- Yes
- Basement Description
- Concrete, Full, Walk-Out Access
- Fireplace
- Yes
- Fireplace Description
- Gas, Hearth Room
- Lake Description
- Lake Front
- Interior Features
- Ceiling Fan(s), Kitchen Island, Pantry, Vaulted Ceiling(s), Walk-In Closet(s), Wet Bar
- Roof
- Composition
- Central Air
- Electric, Heat Pump
- Sewer
- Public Sewer, Grinder Pump
- Architecture
- Traditional
- Construction
- Stone Trim, Stucco
- Water
- Public
- Cooling
- Electric, Heat Pump
- Heating
- Natural Gas, Heat Pump
- Taxes
- $8,598
- Available Amenities
- Trail(s)
Mortgage Calculator
Listing courtesy of Nathan Smith of Compass Realty Group.
The data relating to real estate displayed on this website comes in part from the Heartland Multiple Listing Service database compilation. The properties displayed on this website may not be all of the properties in the Heartland MLS database compilation, or all of the properties listed with other brokers participating in the Heartland MLS IDX program. Detailed information about the properties displayed on this website includes the name of the listing company.
The information displayed on this page is confidential, proprietary, and copyrighted information of Heartland Multiple Listing Service, Inc. (“Heartland MLS”). Copyright 2026, Heartland Multiple Listing Service, Inc. Heartland MLS and the company represented by this website do not make any warranty or representation concerning the timeliness or accuracy of the information displayed herein. In consideration for the receipt of the information on this page, the recipient agrees to use the information solely for the private noncommercial purpose of identifying a property in which the recipient has a good faith interest in acquiring. Data last updated . Terms of Use