4301 NW Cortland Drive, Blue Springs, MO 64015
- $345,000
- 3
- BD
- 2.5
- BA
- 2,690
- SqFt












- List Price
- $345,000
- Price Change
- ▼ $4,999 1783753021
- MLS#
- 2623159
- Status
- ACTIVE
- Type
- Single Family Residential
- Bedrooms
- 3
- Bathrooms
- 2.5
- Living Area
- 2,690
- Lot Size
- 11,761
- Acres
- 0.27
- Subdivision
- Apple Valley
Property Description
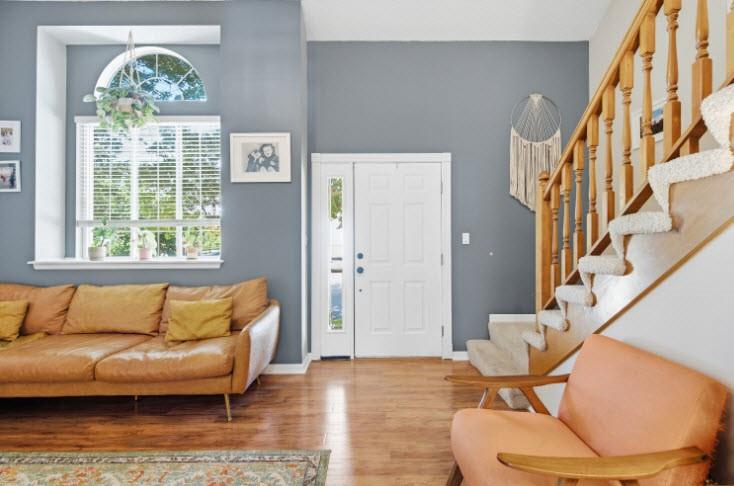
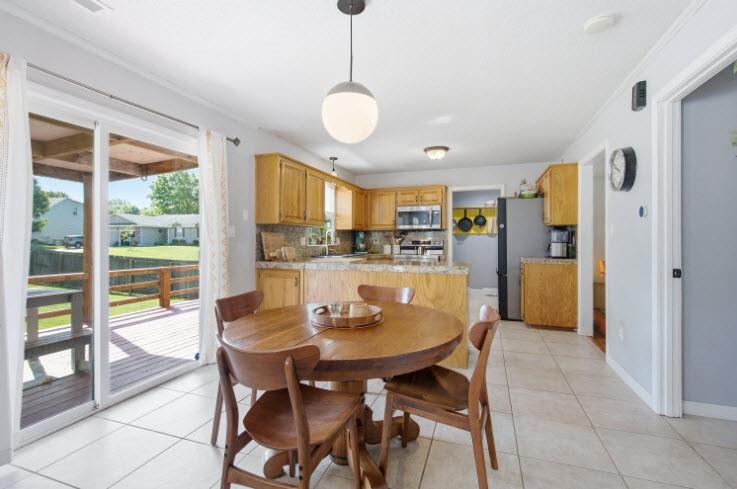
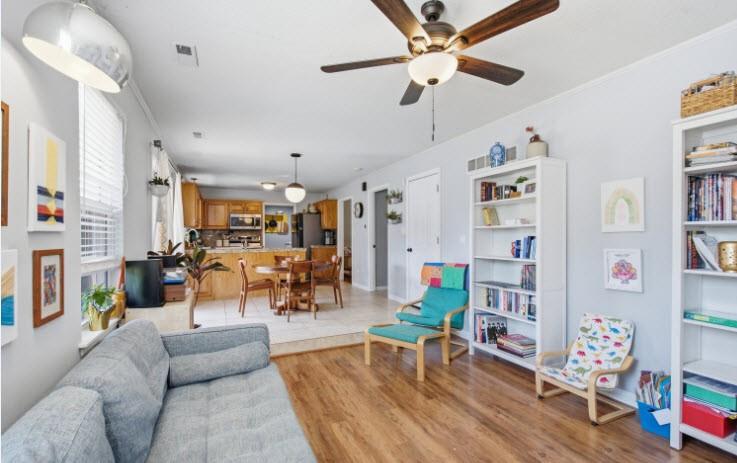
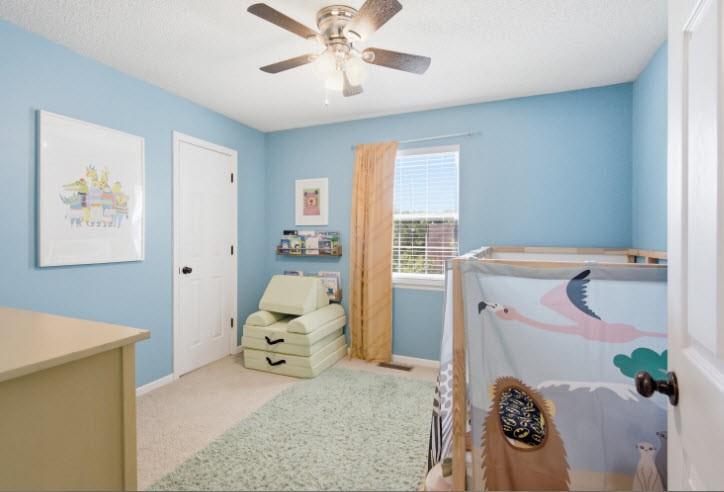
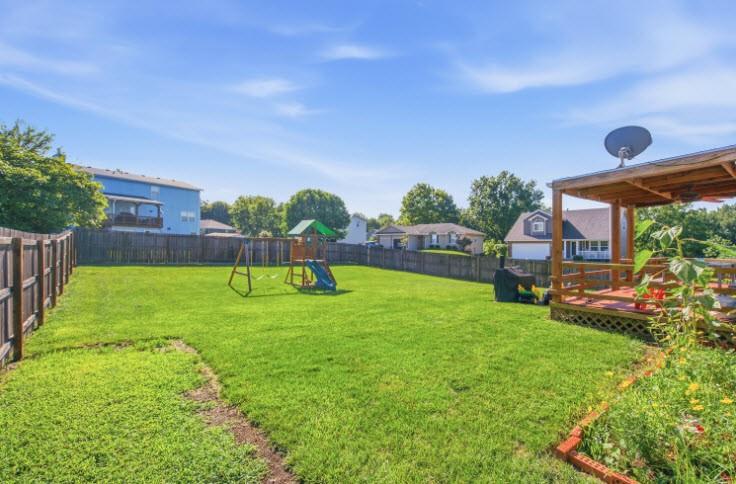
CHECK ALL THIS OUT: New roof & Radon Mitigation system installed 8/25/2026, New HVAC system 6/19/2026, HWH-2023, Microwave, Dishwasher, & Upstairs Refrigerator (all stay)-2022. Don’t miss seeing this well maintained home and make it your own as you step onto the covered front porch and enter the lovely front living area with windows that bring in natural light. The kitchen has plenty of workspace that is open to the dining and family rooms just steps away from the deck, main floor laundry, pantry and 1/2 bath. The upstairs primary bdrm features a bathroom suite, with a double vanity, shower and a separate soaking tub, along with 2 walk-in closets with auto on & off lights. The hall bath w/shower over tub accommodates the 2 additional bedrooms, both also with walk-in closets. Don't miss the finished basement rec room plus additional finished area that could be a non-conforming bedroom, music room or whatever meets your needs. There is also a downstairs storage area. The large partially covered deck offers a choice of sun or shade to unwind. The tandem garage is accessible from outside & the basement that would make a great workshop & for yard equipment. This home is situated on a large corner lot w/6 ft. wood privacy fence offering a wonderful area to play and put in a garden.
/u.realgeeks.media/realestatebrotherskc/Black:White_Real_Estate_Brothers_Group_logo_-_jpg.jpg)
Additional Information
- Year Built
- 1994
- School District
- Blue Springs
- Elementary School
- John Nowlin
- Middle School
- Paul Kinder
- High School
- Blue Springs
- Garage
- Yes
- Garage Spaces
- 3
- Lot Description
- City Limits, City Lot, Corner Lot, Many Trees
- Basement
- Yes
- Basement Description
- Finished, Full, Garage Entrance, Inside Entrance
- Fireplace
- Yes
- Fireplace Description
- Family Room, Gas Starter, Wood Burning
- Interior Features
- Ceiling Fan(s), Pantry, Vaulted Ceiling(s), Walk-In Closet(s)
- Exterior Features
- Sat Dish Allowed
- Roof
- Composition
- Central Air
- Attic Fan, Electric
- Sewer
- Public Sewer
- Architecture
- Traditional
- Construction
- Board & Batten Siding, Brick Trim
- Water
- Public
- Cooling
- Attic Fan, Electric
- Heating
- Forced Air
- Taxes
- $4,116
Mortgage Calculator
Listing courtesy of Lynn Banks of Platinum Realty LLC.
The data relating to real estate displayed on this website comes in part from the Heartland Multiple Listing Service database compilation. The properties displayed on this website may not be all of the properties in the Heartland MLS database compilation, or all of the properties listed with other brokers participating in the Heartland MLS IDX program. Detailed information about the properties displayed on this website includes the name of the listing company.
The information displayed on this page is confidential, proprietary, and copyrighted information of Heartland Multiple Listing Service, Inc. (“Heartland MLS”). Copyright 2026, Heartland Multiple Listing Service, Inc. Heartland MLS and the company represented by this website do not make any warranty or representation concerning the timeliness or accuracy of the information displayed herein. In consideration for the receipt of the information on this page, the recipient agrees to use the information solely for the private noncommercial purpose of identifying a property in which the recipient has a good faith interest in acquiring. Data last updated . Terms of Use