2609 NE Amanda Lane, Blue Springs, MO 64029
- $599,950
- 4
- BD
- 3.5
- BA
- 2,472
- SqFt






- List Price
- $599,950
- Price Change
- ▼ $15,050 1788046036
- MLS#
- 2624993
- Status
- ACTIVE
- Type
- Single Family Residential
- Bedrooms
- 4
- Bathrooms
- 3.5
- Living Area
- 2,472
- Lot Size
- 13,403
- Acres
- 0.31
- Subdivision
- Adams Pointe Village
Property Description
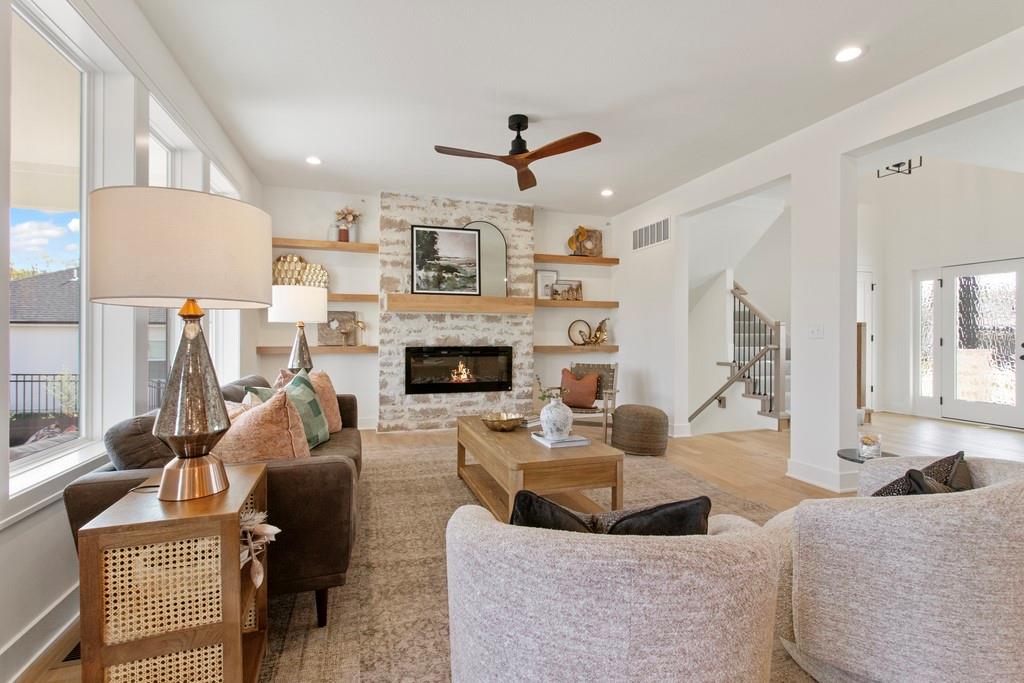
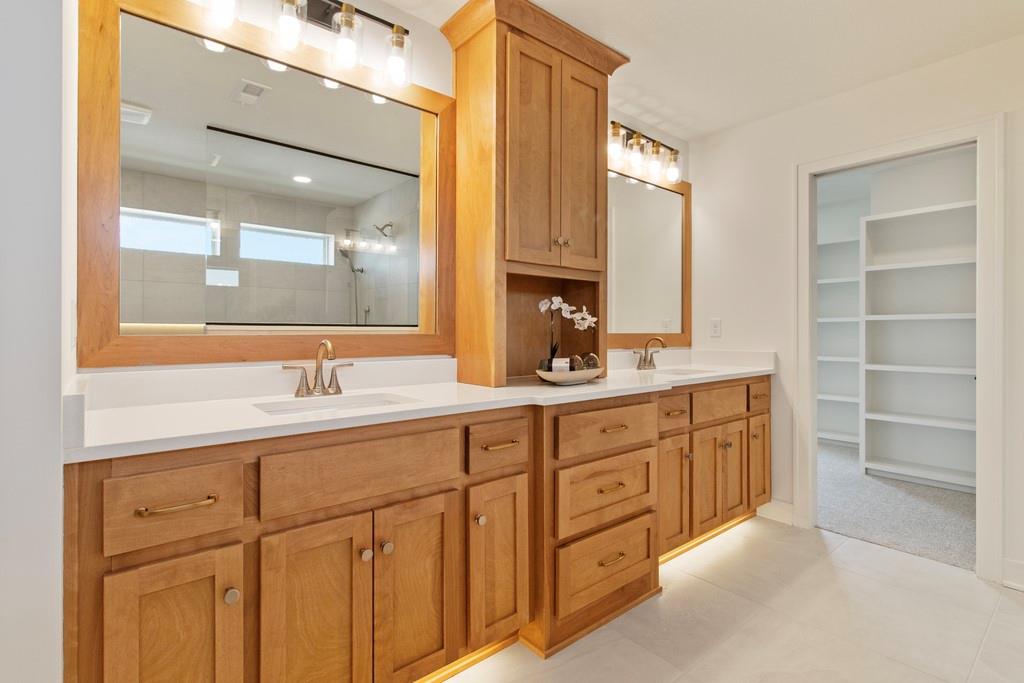
The estimated completion date is Mid-August. Welcome to the Laurelwood by Titan Custom Homes. This beautiful 2-story home offers a functional layout designed for modern living. The main level features a welcoming foyer, a formal dining room that could easily serve as a home office or playroom, and a stunning kitchen with quartz countertops, a large island, walk-in pantry, and a bright breakfast room that walks out to the covered patio. Upstairs, you’ll find all four bedrooms, including a spacious master suite with a luxurious bathroom featuring double vanities, a walk-in shower, a soaker tub, and a large walk-in closet with direct access to the laundry room. Two secondary bedrooms share a convenient Jack & Jill bathroom, while the fourth bedroom boasts its own private en suite bathroom. Thoughtful design and high-end finishes make this home perfect for today’s lifestyle. Enjoy the peaceful community feel of Adams Pointe Village, with a walking trail, green space, and easy access to shopping, dining, and highways. *** Interior pictures are the same plan at a different address. Some features and colors might be different.
/u.realgeeks.media/realestatebrotherskc/Black:White_Real_Estate_Brothers_Group_logo_-_jpg.jpg)
Additional Information
- Year Built
- 2026
- School District
- Grain Valley
- Elementary School
- Matthews
- Middle School
- Grain Valley North
- High School
- Grain Valley
- Hoa Amount
- 375
- Hoa Due
- Annually
- Garage
- Yes
- Garage Spaces
- 3
- Lot Description
- Adjoin Greenspace, City Limits, City Lot, Cul-De-Sac
- Basement
- Yes
- Basement Description
- Egress Window(s), Stubbed for Bath, Sump Pump
- Fireplace
- Yes
- Fireplace Description
- Electric, Great Room
- Interior Features
- Ceiling Fan(s), Custom Cabinets, Kitchen Island, Painted Cabinets, Pantry, Walk-In Closet(s)
- Roof
- Composition
- Central Air
- Electric
- Sewer
- Public Sewer
- Architecture
- Traditional
- Construction
- Stone Trim, Wood Siding
- Water
- Public
- Cooling
- Electric
- Heating
- Natural Gas
- Available Amenities
- Trail(s)
Mortgage Calculator
Listing courtesy of Danny Howell of EXP Realty LLC.
The data relating to real estate displayed on this website comes in part from the Heartland Multiple Listing Service database compilation. The properties displayed on this website may not be all of the properties in the Heartland MLS database compilation, or all of the properties listed with other brokers participating in the Heartland MLS IDX program. Detailed information about the properties displayed on this website includes the name of the listing company.
The information displayed on this page is confidential, proprietary, and copyrighted information of Heartland Multiple Listing Service, Inc. (“Heartland MLS”). Copyright 2026, Heartland Multiple Listing Service, Inc. Heartland MLS and the company represented by this website do not make any warranty or representation concerning the timeliness or accuracy of the information displayed herein. In consideration for the receipt of the information on this page, the recipient agrees to use the information solely for the private noncommercial purpose of identifying a property in which the recipient has a good faith interest in acquiring. Data last updated . Terms of Use