579 N Winnebago Drive, Lake Winnebago, MO 64034
- $899,950
- 4
- BD
- 3.5
- BA
- 3,689
- SqFt








- List Price
- $899,950
- Price Change
- ▼ $50,049 1786759466
- MLS#
- 2625257
- Status
- ACTIVE
- Type
- Single Family Residential
- Bedrooms
- 4
- Bathrooms
- 3.5
- Living Area
- 3,689
- Lot Size
- 14,985
- Acres
- 0.34
- Subdivision
- Lake Winnebago
Property Description
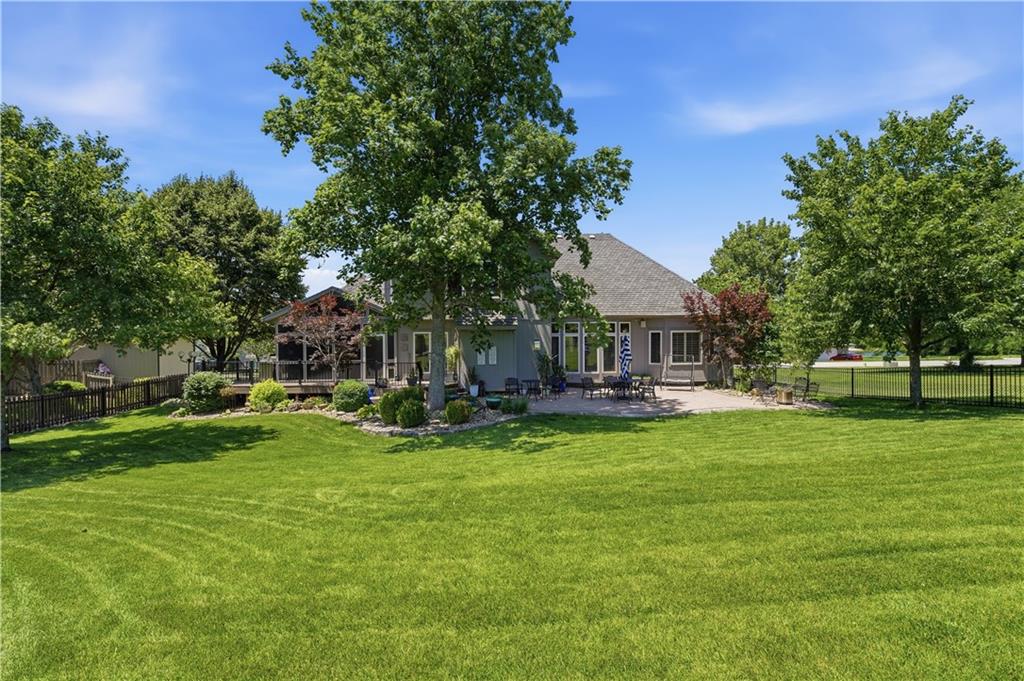
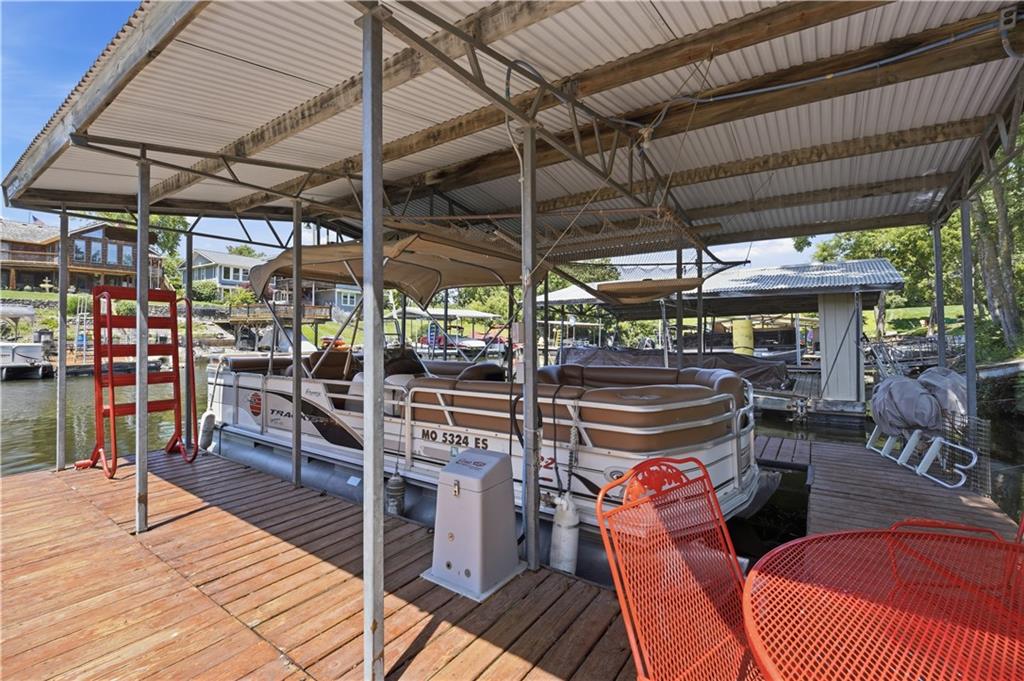
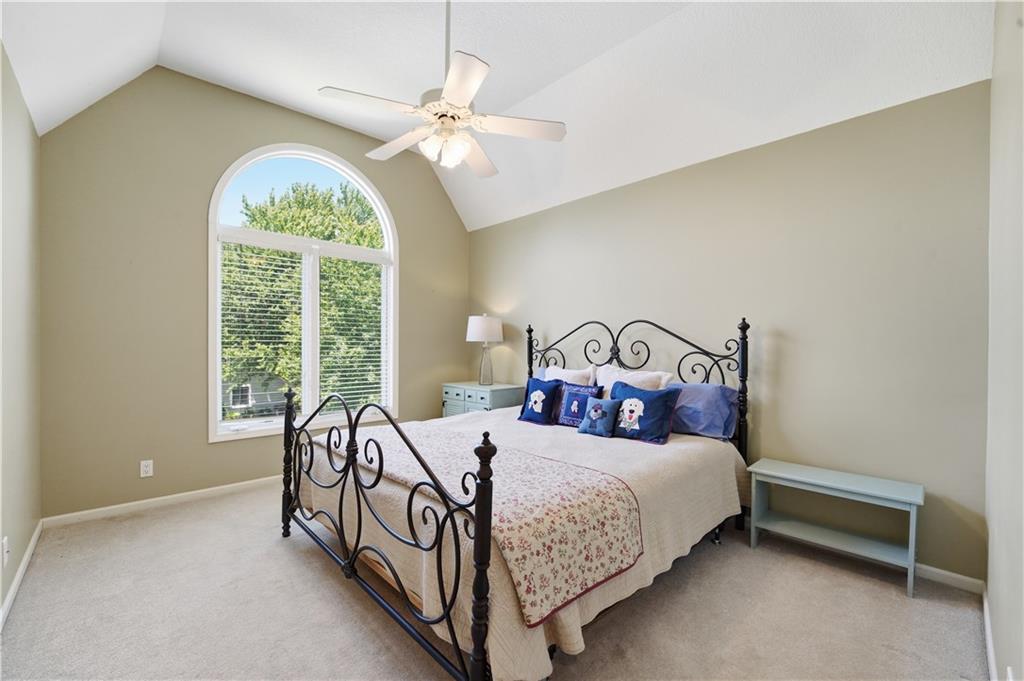
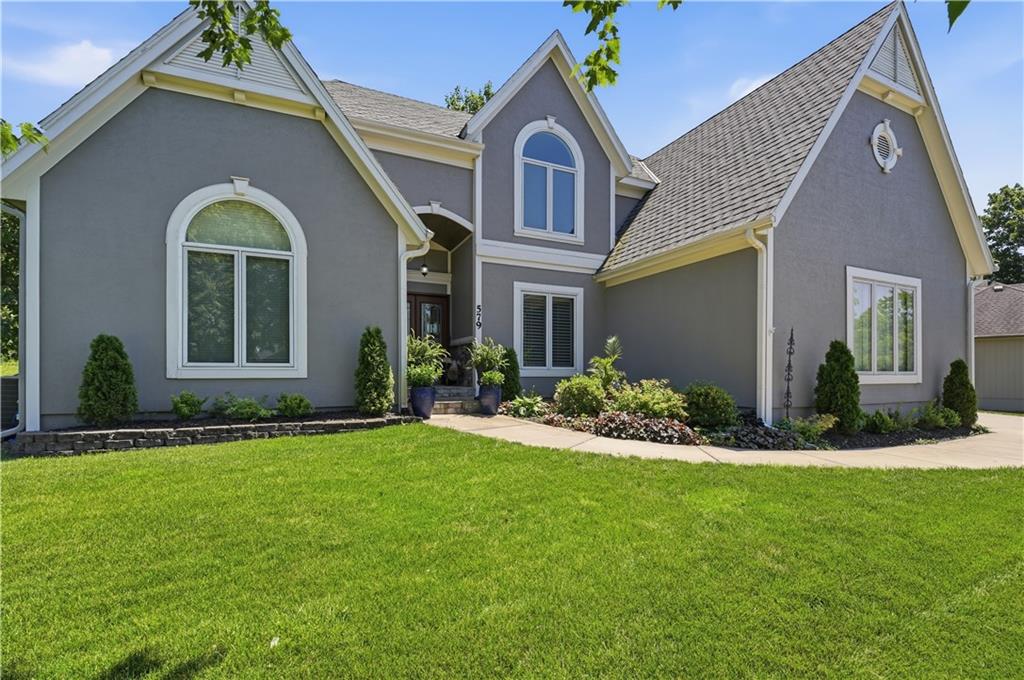
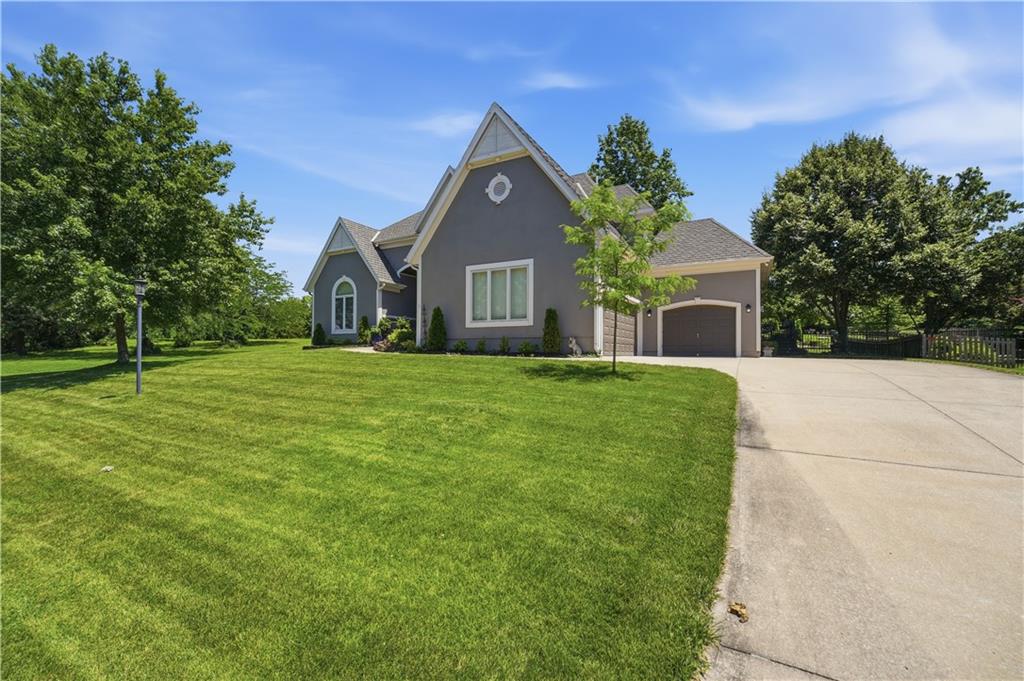
Second-tier home with boat dock located in Lake Winnebago! Welcome to 579 NW Winnebago Drive, a beautifully maintained 1.5 story 4-bedroom, 3.1-bath home offering over 3,600 square feet, a 3-car garage, finished basement, and a private boat dock. Backing to greenspace, this home delivers both privacy and beautiful views. Outdoor living is a dream with a screened-in porch, composite deck, patio, extensive landscaping, and an irrigation system that draws water directly from the lake. Fresh exterior paint and updated mechanicals, including a newer furnace, air conditioner, and water heater, provide peace of mind. Inside, you'll find a fully updated kitchen that opens to a cozy hearth room, creating the perfect gathering space for everyday living and entertaining. The finished basement offers additional living space, ideal for movie nights, game days, hobbies, or guests. The primary suite features an oversized walk-in closet is sure to impress. Be sure to take a look because it's more than just a closet. The laundry area is conveniently located within the closet, creating a thoughtful and functional layout you'll appreciate every day. Life in Lake Winnebago is about more than just the home. This active lake community features its own yacht club and restaurant, along with countless opportunities to enjoy life on the water. As a wake lake, residents enjoy water skiing, tubing, wakeboarding, jet skiing, kayaking, fishing, and boating. Throughout the year, community events and activities bring neighbors together and make Lake Winnebago one of the Kansas City area's most sought-after destinations. If you've been dreaming of lake living with the convenience of a second-tier home and private dock access, this is one you won't want to miss.
/u.realgeeks.media/realestatebrotherskc/Black:White_Real_Estate_Brothers_Group_logo_-_jpg.jpg)
Additional Information
- Year Built
- 1997
- School District
- Lee's Summit
- Elementary School
- Greenwood
- Middle School
- Summit Lakes
- High School
- Lee's Summit West
- Garage
- Yes
- Garage Spaces
- 3
- Lot Description
- Adjoin Greenspace
- Basement
- Yes
- Basement Description
- Full, Walk-Up Access
- Fireplace
- Yes
- Fireplace Description
- Family Room, Hearth Room
- Lake Description
- Private Dock(s), Second Lake Tier
- Roof
- Composition
- Central Air
- Electric
- Sewer
- Public Sewer, Grinder Pump
- Architecture
- Traditional
- Construction
- Stucco & Frame
- Water
- Public
- Cooling
- Electric
- Heating
- Natural Gas
- Taxes
- $6,364
Mortgage Calculator
Listing courtesy of Mindy Methner of ReeceNichols - Lees Summit.
The data relating to real estate displayed on this website comes in part from the Heartland Multiple Listing Service database compilation. The properties displayed on this website may not be all of the properties in the Heartland MLS database compilation, or all of the properties listed with other brokers participating in the Heartland MLS IDX program. Detailed information about the properties displayed on this website includes the name of the listing company.
The information displayed on this page is confidential, proprietary, and copyrighted information of Heartland Multiple Listing Service, Inc. (“Heartland MLS”). Copyright 2026, Heartland Multiple Listing Service, Inc. Heartland MLS and the company represented by this website do not make any warranty or representation concerning the timeliness or accuracy of the information displayed herein. In consideration for the receipt of the information on this page, the recipient agrees to use the information solely for the private noncommercial purpose of identifying a property in which the recipient has a good faith interest in acquiring. Data last updated . Terms of Use