17365 NW 130th Terrace, Platte City, MO 64079
- $599,950
- 4
- BD
- 4.5
- BA
- 3,251
- SqFt








- List Price
- $599,950
- Price Change
- ▼ $25,050 1783617052
- MLS#
- 2625709
- Status
- ACTIVE
- Type
- Single Family Residential
- Bedrooms
- 4
- Bathrooms
- 4.5
- Living Area
- 3,251
- Lot Size
- 11,748
- Acres
- 0.27
- Subdivision
- Seven Bridges
Property Description
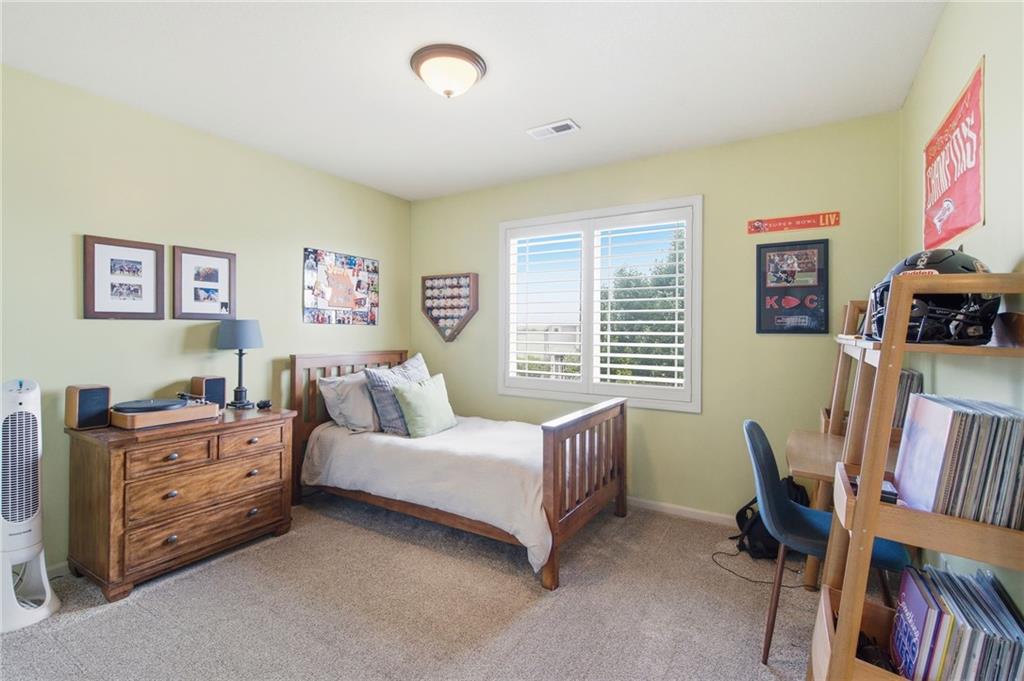
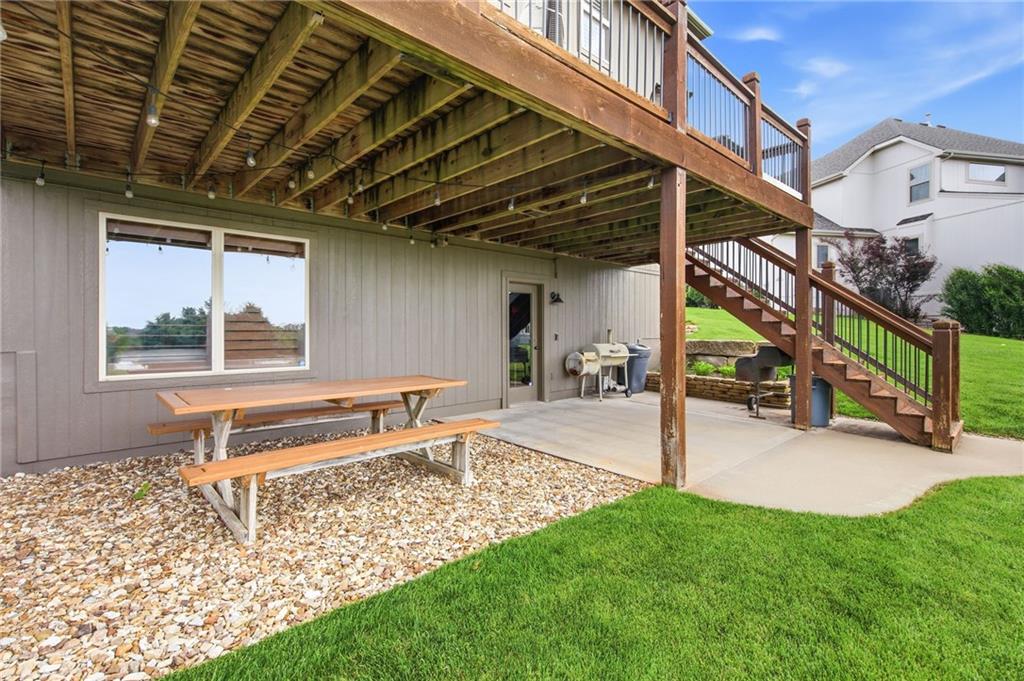
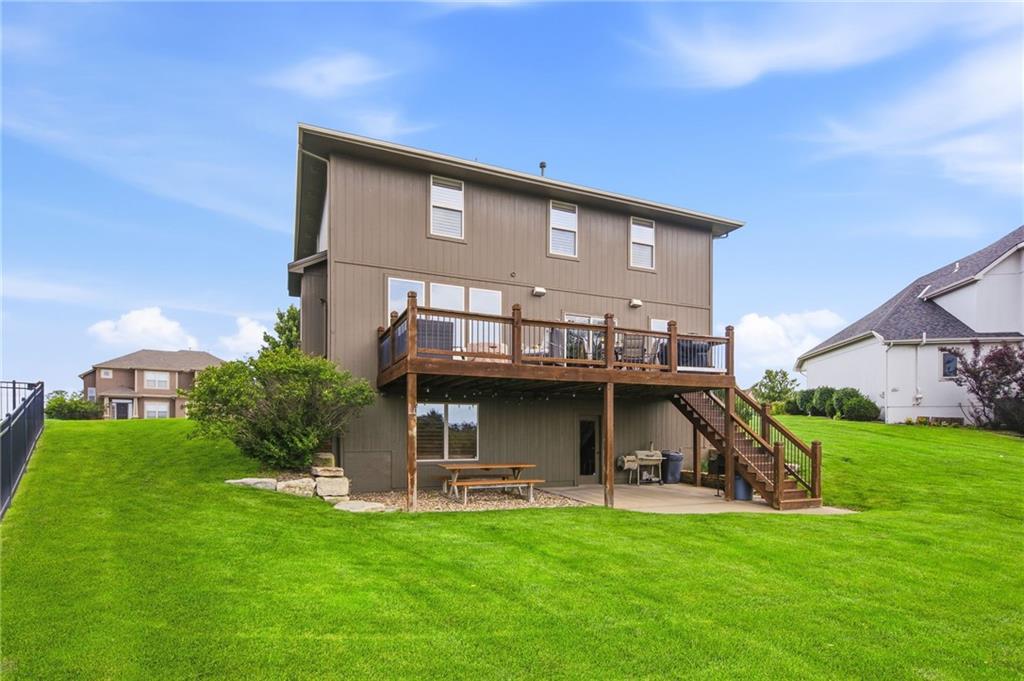
Nestled on a beautifully landscaped lot in the highly desirable Seven Bridges community, this stunning home offers the perfect blend of comfort, functionality, and style. Plantation shutters throughout add timeless elegance, while the open-concept floor plan is filled with natural light. The inviting living room seamlessly flows into the kitchen, creating an ideal space for everyday living and entertaining. A formal dining room offers the perfect setting for gatherings and special occasions, while still providing flexibility for a variety of uses. Just off the kitchen, you'll find a well-appointed command center and mudroom designed to keep life organized. Upstairs, you'll find the spacious primary suite along with three additional bedrooms and the conveniently located laundry room. The primary suite is a true retreat featuring dual vanities, a large walk-in shower, and a relaxing whirlpool tub. The additional bedrooms offer plenty of space for family, guests, or hobbies. The walkout lower level is designed for both work and play, offering an office and an spacious entertaining area. The impressive wet bar is equipped with a beverage refrigerator, dishwasher, and garbage disposal, making hosting effortless. With thoughtful updates, beautiful surroundings, and versatile living spaces, this Seven Bridges home is one you won't want to miss.
/u.realgeeks.media/realestatebrotherskc/Black:White_Real_Estate_Brothers_Group_logo_-_jpg.jpg)
Additional Information
- Year Built
- 2011
- School District
- Platte County R-III
- Elementary School
- Compass
- Middle School
- Platte City
- High School
- Platte County R-III
- Hoa Amount
- 1295
- Hoa Due
- Annually
- Garage
- Yes
- Garage Spaces
- 3
- Lot Description
- Level, Pond(s)
- Basement
- Yes
- Basement Description
- Finished, Full, Walk-Up Access
- Fireplace
- Yes
- Fireplace Description
- Living Room
- Interior Features
- Ceiling Fan(s), Kitchen Island, Pantry, Stained Cabinets, Walk-In Closet(s), Wet Bar
- Roof
- Composition
- Central Air
- Electric
- Sewer
- Public Sewer
- Architecture
- Traditional
- Construction
- Stone Trim, Stucco & Frame
- Water
- Public
- Cooling
- Electric
- Heating
- Natural Gas
- Taxes
- $5,359
- Available Amenities
- Clubhouse, Community Center, Exercise Room, Other, Party Room, Play Area, Pool, Tennis Court(s), Trail(s)
Mortgage Calculator
Listing courtesy of Tradition Home Group of Compass Realty Group.
The data relating to real estate displayed on this website comes in part from the Heartland Multiple Listing Service database compilation. The properties displayed on this website may not be all of the properties in the Heartland MLS database compilation, or all of the properties listed with other brokers participating in the Heartland MLS IDX program. Detailed information about the properties displayed on this website includes the name of the listing company.
The information displayed on this page is confidential, proprietary, and copyrighted information of Heartland Multiple Listing Service, Inc. (“Heartland MLS”). Copyright 2026, Heartland Multiple Listing Service, Inc. Heartland MLS and the company represented by this website do not make any warranty or representation concerning the timeliness or accuracy of the information displayed herein. In consideration for the receipt of the information on this page, the recipient agrees to use the information solely for the private noncommercial purpose of identifying a property in which the recipient has a good faith interest in acquiring. Data last updated . Terms of Use