4921 Briar Street, Roeland Park, KS 66205
- $320,000
- 2
- BD
- 1.5
- BA
- 1,352
- SqFt






- List Price
- $320,000
- Price Change
- ▼ $5,000 1782501829
- MLS#
- 2625727
- Status
- ACTIVE
- Type
- Single Family Residential
- Bedrooms
- 2
- Bathrooms
- 1.5
- Living Area
- 1,352
- Subdivision
- Roe Highlands
Property Description
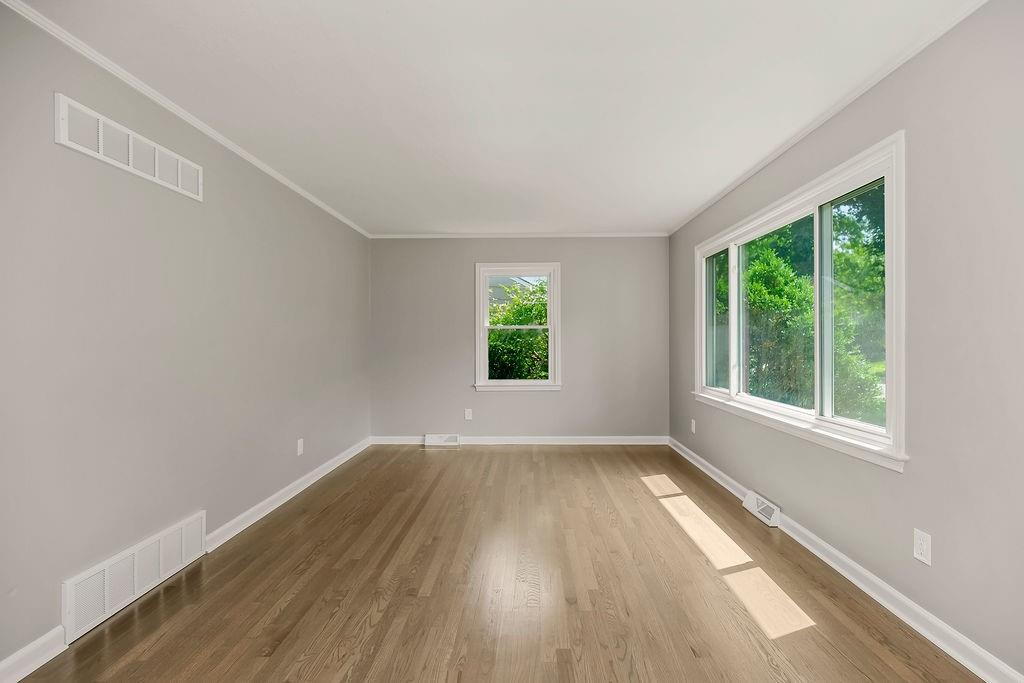
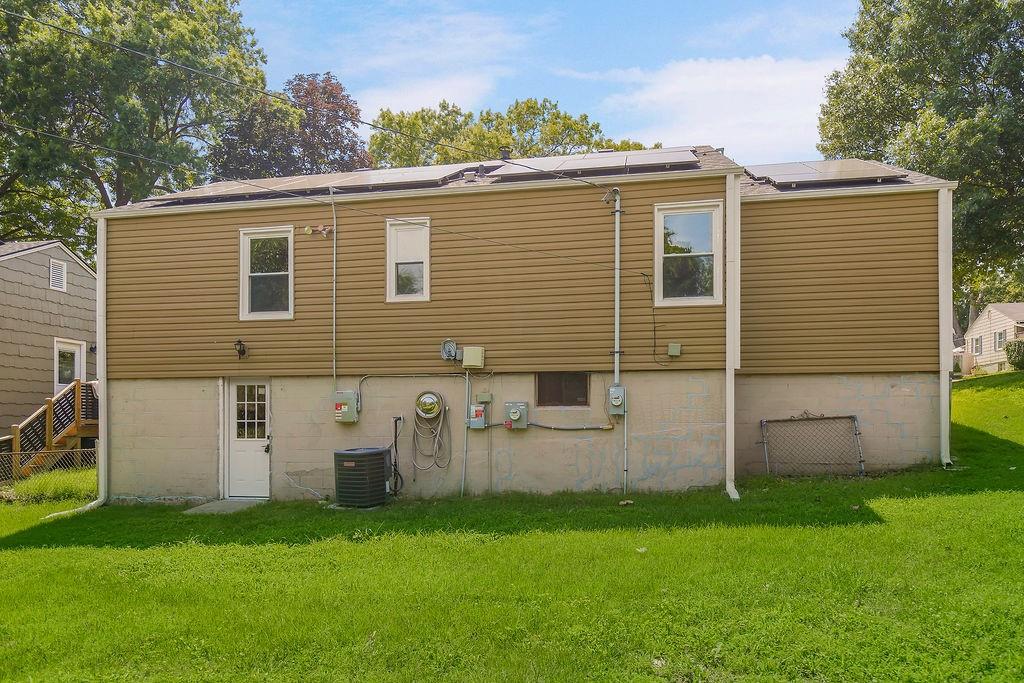
This beautifully revitalized Ranch-style home is ready for its next chapter and awaits a new owner to appreciate its upgrades. The exterior offers a significant maintenance advantage with durable vinyl siding that has been power-washed. Also solar panels for LOW energy bill (last one was $8) Curb appeal has been enhanced by a brand-new front door, freshly painted shutters, front porch and new garage door with opener. Step inside to discover an interior transformation, including full interior paint in a modern palette, new trim, and updated hardware and fixtures throughout the entire home. The main level showcases stunning hardwood flooring that has been seamlessly added to the kitchen and meticulously refinished throughout the living areas in a warm, inviting toffee stain. The heart of the home is the brand-new eat-in kitchen, which boasts elegant white raised-panel cabinetry, granite countertops, and stainless steel appliances. On the main floor, you will find two comfortable bedrooms and a full bathroom that has been completely modernized with a new vanity, tub, custom tile work, fixtures, and toilet. The versatile walkout basement significantly expands the living space, featuring a cozy carpeted family room anchored by a traditional fireplace. This level also includes a third non-conforming bedroom equipped with a convenient half-bath, making it ideal for guests or a home office. The basement laundry room provides practical functionality with built-in shelving and storage. The living space extends outdoors to a fully fenced backyard. Please note that the side gate, currently removed for easy mower access, will be reinstalled prior to closing. Note: The listing agent is related to the seller.
/u.realgeeks.media/realestatebrotherskc/Black:White_Real_Estate_Brothers_Group_logo_-_jpg.jpg)
Additional Information
- Year Built
- 1950
- School District
- Shawnee Mission
- Elementary School
- Roeland Park
- Middle School
- Hocker Grove
- High School
- SM North
- Garage
- Yes
- Garage Spaces
- 1
- Lot Description
- Many Trees
- Basement
- Yes
- Basement Description
- Finished, Full, Walk-Out Access
- Fireplace
- Yes
- Fireplace Description
- Family Room
- Interior Features
- Ceiling Fan(s)
- Roof
- Composition
- Central Air
- Heat Pump
- Sewer
- Public Sewer
- Architecture
- Traditional
- Exclusions
- See Disclosure
- Construction
- Vinyl Siding
- Water
- Public
- Cooling
- Heat Pump
- Heating
- Heat Pump
- Taxes
- $4,154
Mortgage Calculator
Listing courtesy of Cheryl Scheele of Platinum Realty LLC.
The data relating to real estate displayed on this website comes in part from the Heartland Multiple Listing Service database compilation. The properties displayed on this website may not be all of the properties in the Heartland MLS database compilation, or all of the properties listed with other brokers participating in the Heartland MLS IDX program. Detailed information about the properties displayed on this website includes the name of the listing company.
The information displayed on this page is confidential, proprietary, and copyrighted information of Heartland Multiple Listing Service, Inc. (“Heartland MLS”). Copyright 2026, Heartland Multiple Listing Service, Inc. Heartland MLS and the company represented by this website do not make any warranty or representation concerning the timeliness or accuracy of the information displayed herein. In consideration for the receipt of the information on this page, the recipient agrees to use the information solely for the private noncommercial purpose of identifying a property in which the recipient has a good faith interest in acquiring. Data last updated . Terms of Use