14435 166th Street, Bonner Springs, KS 66012
- $659,950
- 5
- BD
- 3
- BA
- 2,300
- SqFt










- List Price
- $659,950
- MLS#
- 2625946
- Status
- ACTIVE
- Type
- Single Family Residential
- Bedrooms
- 5
- Bathrooms
- 3
- Living Area
- 2,300
- Lot Size
- 262,666
- Acres
- 6.03
- Subdivision
- Other
Property Description
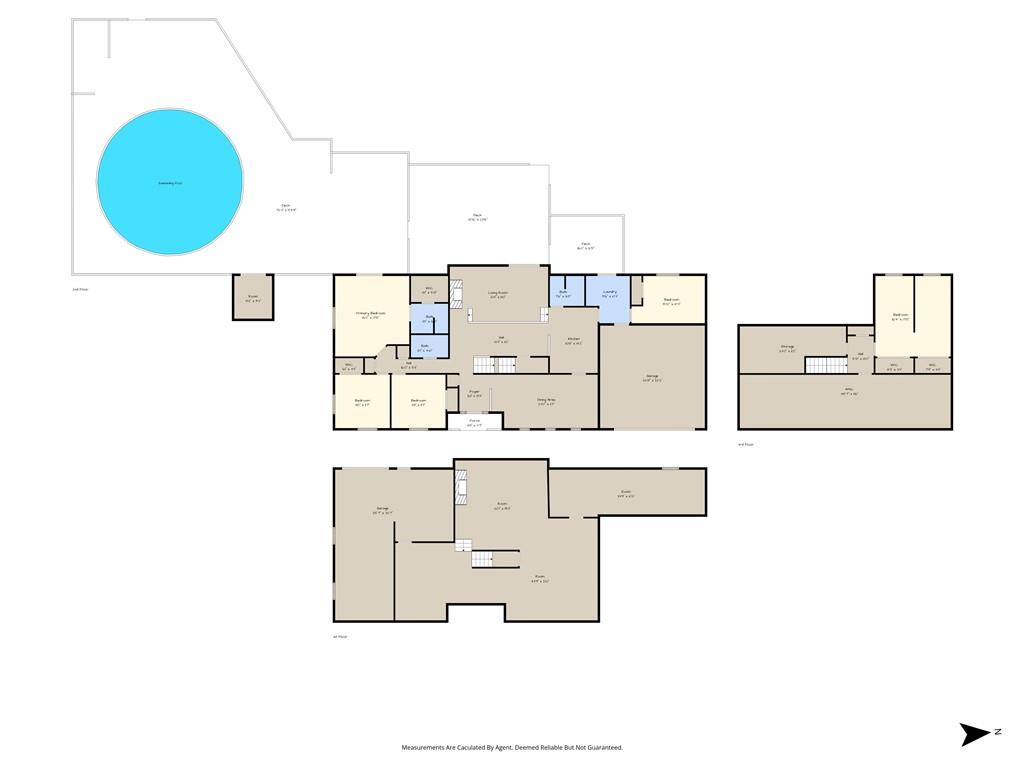
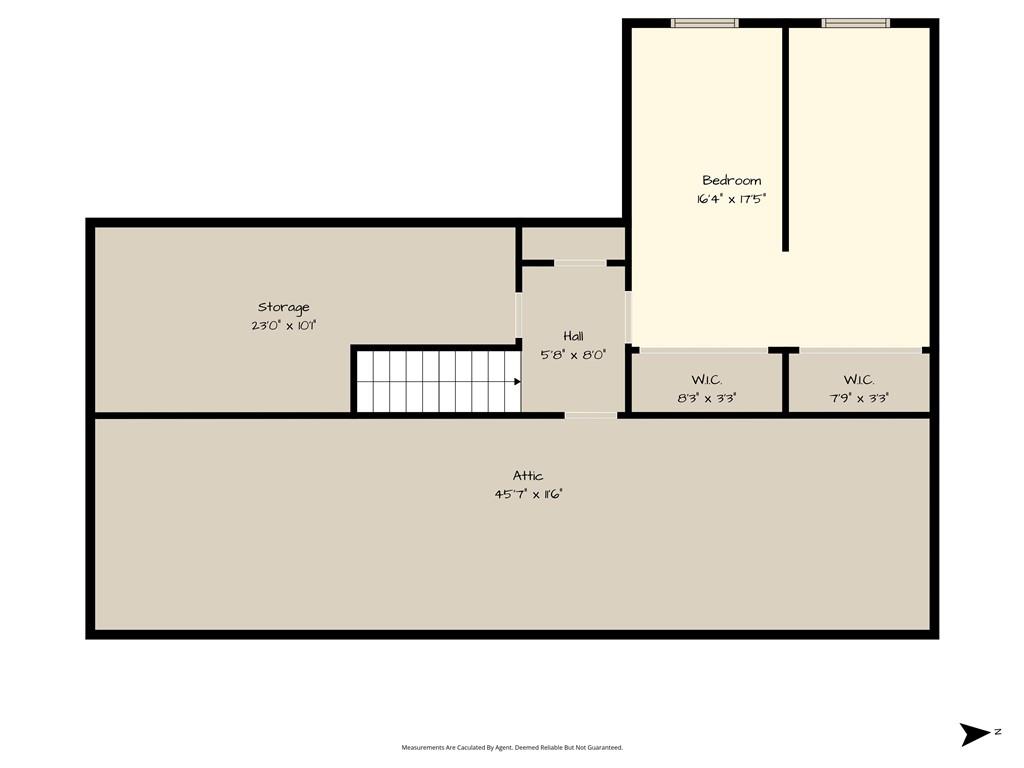
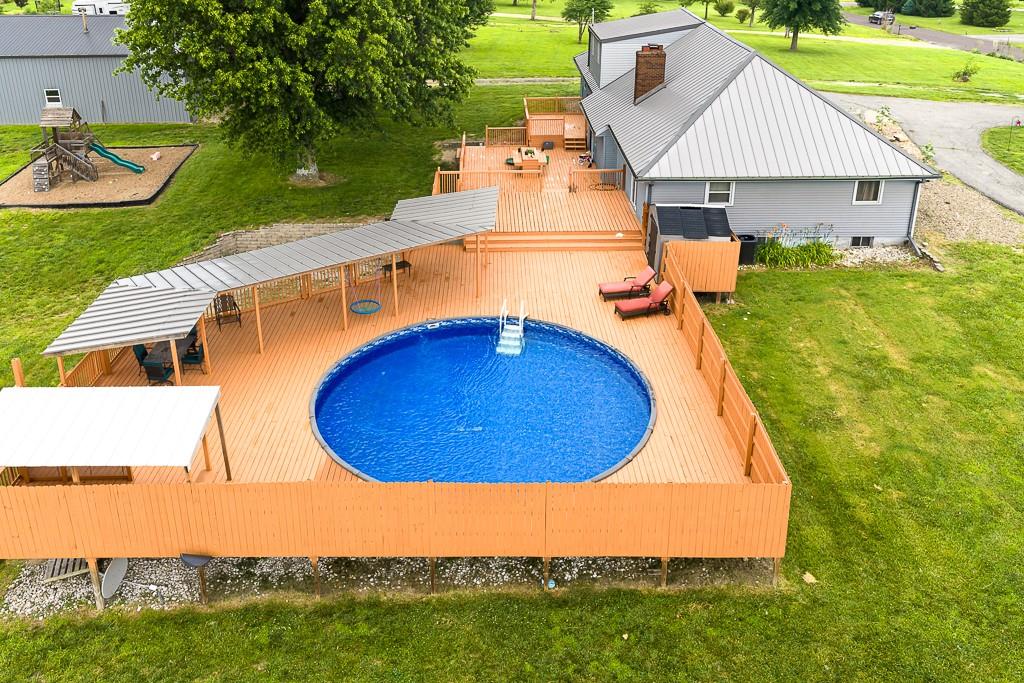
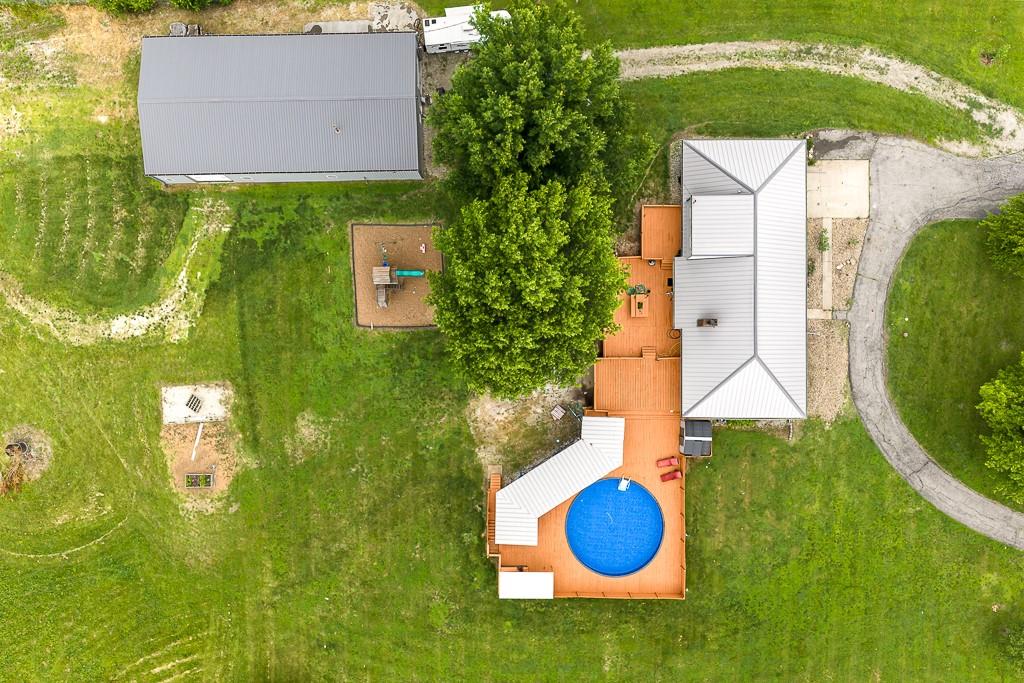
5-BEDROOM COUNTRY HOME ON 6 ACRES WITH A SHOP, BARN & ENDLESS POTENTIAL! If you’ve been searching for a spacious rural property with room to grow, places to work on hobbies, and plenty of outdoor space, this 1.5-story home offers all of that and more. Set on nearly 6 acres, it features a sunken living room with vaulted ceilings and a brick fireplace, a main-floor primary suite with walk-in closet and private bath, plus three additional main-level bedrooms and two more full baths for comfortable one-level living. The upper level includes a large 5th bedroom that could become two bedrooms if desired, along with generous attic space that can stay as storage or be finished later. The unfinished walkout basement adds even more opportunity with a workshop/3rd garage, a second sunken fireplace area, and room for future living space. Outside, you’ll enjoy an expansive deck, above-ground pool, and wide-open acreage ideal for animals, gardening, or recreation. The property also includes an impressive 80x40 shop with drive-through doors, heat, and a wood stove, plus a 30x24 barn for additional storage or livestock needs. Located on paved roads with easy access to nearby services, this property blends quiet country living with everyday convenience—an opportunity you won’t want to miss.
/u.realgeeks.media/realestatebrotherskc/Black:White_Real_Estate_Brothers_Group_logo_-_jpg.jpg)
Additional Information
- Year Built
- 1978
- School District
- Basehor-Linwood
- Elementary School
- Linwood
- Middle School
- Basehor-Linwood
- High School
- Basehor-Linwood
- Garage
- Yes
- Garage Spaces
- 6
- Lot Description
- Acreage, Level
- Basement
- Yes
- Basement Description
- Full, Unfinished, Walk-Out Access
- Fireplace
- Yes
- Fireplace Description
- Living Room
- Interior Features
- Ceiling Fan(s), Expandable Attic, Vaulted Ceiling(s), Walk-In Closet(s)
- Exterior Features
- Horse Facilities
- Roof
- Metal
- Central Air
- Attic Fan, Electric
- Sewer
- Septic Tank
- Architecture
- Traditional
- Construction
- Brick Veneer, Vinyl Siding
- Water
- Rural
- Cooling
- Attic Fan, Electric
- Heating
- Forced Air, Natural Gas
- Taxes
- $7,197
- Pool Description
- Above Ground
Mortgage Calculator
Listing courtesy of Dan Lynch of Lynch Real Estate.
The data relating to real estate displayed on this website comes in part from the Heartland Multiple Listing Service database compilation. The properties displayed on this website may not be all of the properties in the Heartland MLS database compilation, or all of the properties listed with other brokers participating in the Heartland MLS IDX program. Detailed information about the properties displayed on this website includes the name of the listing company.
The information displayed on this page is confidential, proprietary, and copyrighted information of Heartland Multiple Listing Service, Inc. (“Heartland MLS”). Copyright 2026, Heartland Multiple Listing Service, Inc. Heartland MLS and the company represented by this website do not make any warranty or representation concerning the timeliness or accuracy of the information displayed herein. In consideration for the receipt of the information on this page, the recipient agrees to use the information solely for the private noncommercial purpose of identifying a property in which the recipient has a good faith interest in acquiring. Data last updated . Terms of Use