307 Leander Street, Eudora, KS 66025
- $399,000
- 4
- BD
- 3
- BA
- 2,123
- SqFt








- List Price
- $399,000
- Price Change
- ▼ $6,000 1783410463
- MLS#
- 2626590
- Status
- ACTIVE
- Type
- Single Family Residential
- Bedrooms
- 4
- Bathrooms
- 3
- Living Area
- 2,123
- Lot Size
- 8,495
- Acres
- 0.20
- Subdivision
- Shadow Ridge
Property Description
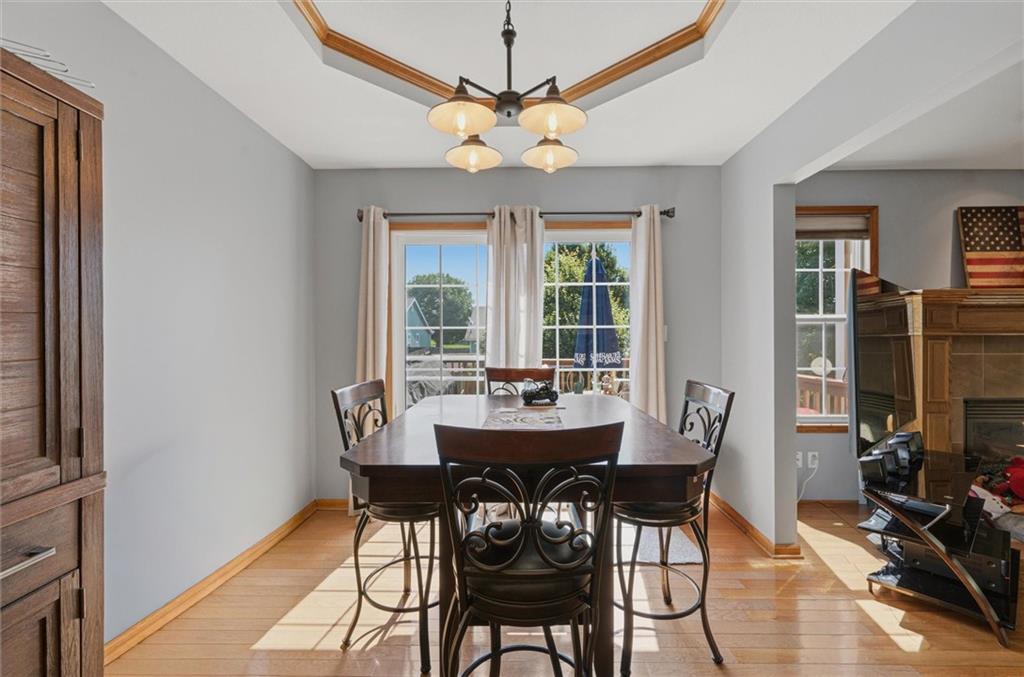
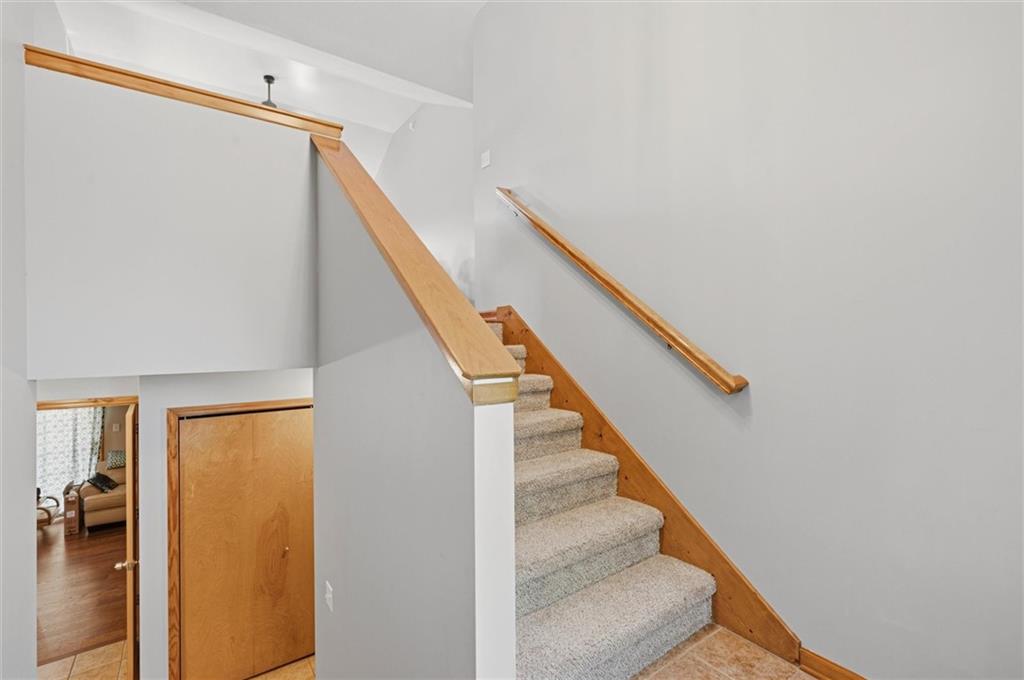
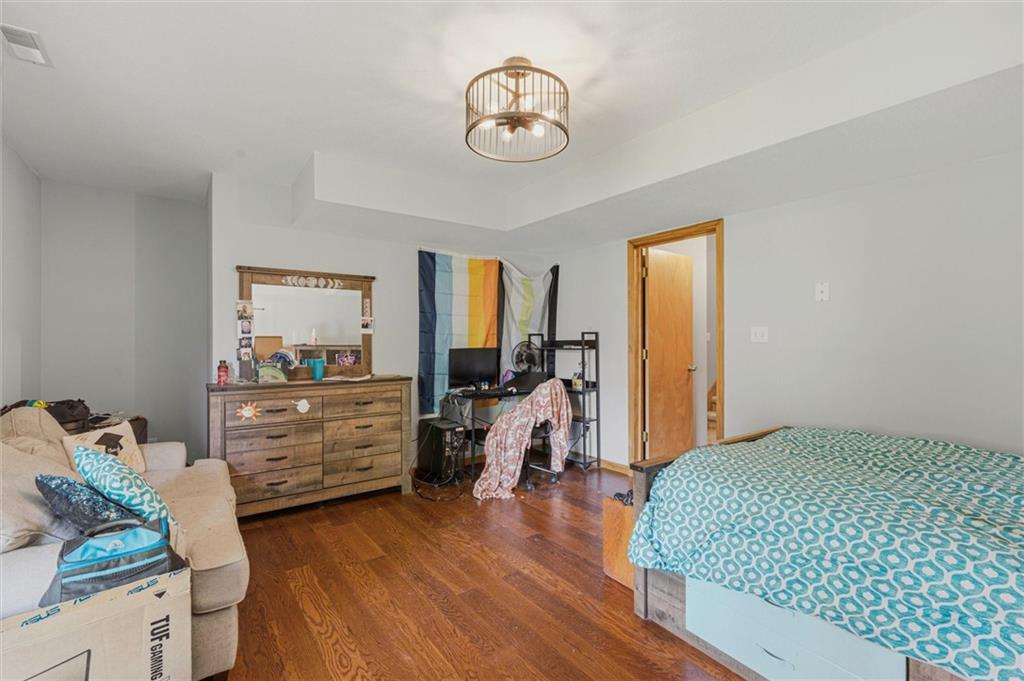
Your home search stops here. Come inside to this 4 bedroom 3 full bath split-level home, offering the perfect blend of functional living space and modern comfort. The unique multi-level layout maximizes privacy while maintaining an open airy flow ideal for both daily life and entertaining. A generous size primary suite with a remodeled private bathroom offers a double vanity and large double head walk in shower. Two more bedrooms and a full bath, along with a dining room, eat in kitchen with wood cabinetry and appliances and a living room with vaulted ceilings, a gas fireplace and an abundance of daylight complete the main level living. The main floor consists of beautiful wood floors and newer carpet. The finished living space doesn't stop there. The lower level offers a walkout basement offering the fourth bedroom, third full bathroom and a cozy room which could be used as a secondary living room, hobby space, office or bedroom. Laundry is located in close proximity. The extra-large garage provides ample parking plus significant space remaining for recreational gear, work space or storage area. Access to the backyard is also available from the garage. A new 6 foot privacy fence offers an enclosed outdoor space safe for pets, a secure play area for children and a private setting for weekend barbecues. The outdoor amenities also includes a new deck, shed, exterior paint and sprinkler system. Other items newer to the home are HVAC and water heater. Perfectly situated in a nice neighborhood and close to schools.
/u.realgeeks.media/realestatebrotherskc/Black:White_Real_Estate_Brothers_Group_logo_-_jpg.jpg)
Additional Information
- Year Built
- 2006
- School District
- Eudora
- Garage
- Yes
- Garage Spaces
- 2
- Basement
- Yes
- Basement Description
- Finished, Walk-Out Access
- Fireplace
- Yes
- Fireplace Description
- Gas, Living Room
- Interior Features
- Ceiling Fan(s), Stained Cabinets, Walk-In Closet(s)
- Roof
- Composition
- Central Air
- Electric
- Sewer
- Public Sewer
- Architecture
- Traditional
- Construction
- Board & Batten Siding
- Water
- Public
- Cooling
- Electric
- Heating
- Natural Gas
- Taxes
- $6,242
Mortgage Calculator
Listing courtesy of LeAnn Stewart of ReeceNichols Premier Realty.
The data relating to real estate displayed on this website comes in part from the Heartland Multiple Listing Service database compilation. The properties displayed on this website may not be all of the properties in the Heartland MLS database compilation, or all of the properties listed with other brokers participating in the Heartland MLS IDX program. Detailed information about the properties displayed on this website includes the name of the listing company.
The information displayed on this page is confidential, proprietary, and copyrighted information of Heartland Multiple Listing Service, Inc. (“Heartland MLS”). Copyright 2026, Heartland Multiple Listing Service, Inc. Heartland MLS and the company represented by this website do not make any warranty or representation concerning the timeliness or accuracy of the information displayed herein. In consideration for the receipt of the information on this page, the recipient agrees to use the information solely for the private noncommercial purpose of identifying a property in which the recipient has a good faith interest in acquiring. Data last updated . Terms of Use