12144 S Clinton Street, Olathe, KS 66061
- $475,000
- 4
- BD
- 3.5
- BA
- 2,442
- SqFt






- List Price
- $475,000
- MLS#
- 2626696
- Status
- ACTIVE
- Type
- Single Family Residential
- Bedrooms
- 4
- Bathrooms
- 3.5
- Living Area
- 2,442
- Lot Size
- 8,573
- Acres
- 0.20
- Subdivision
- Ravenwood Place
Property Description
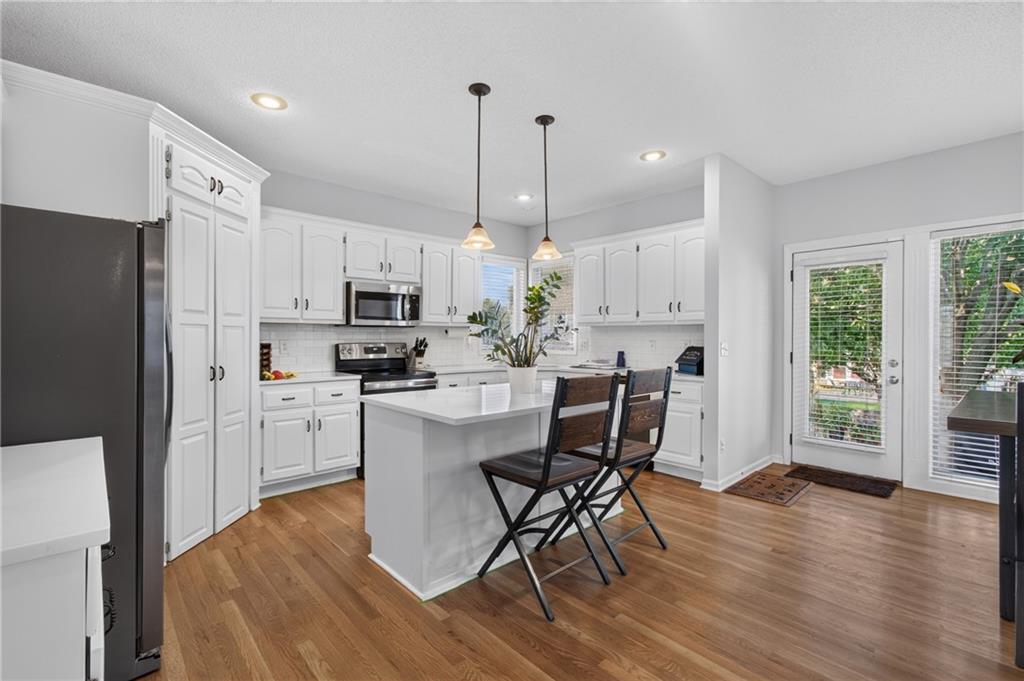
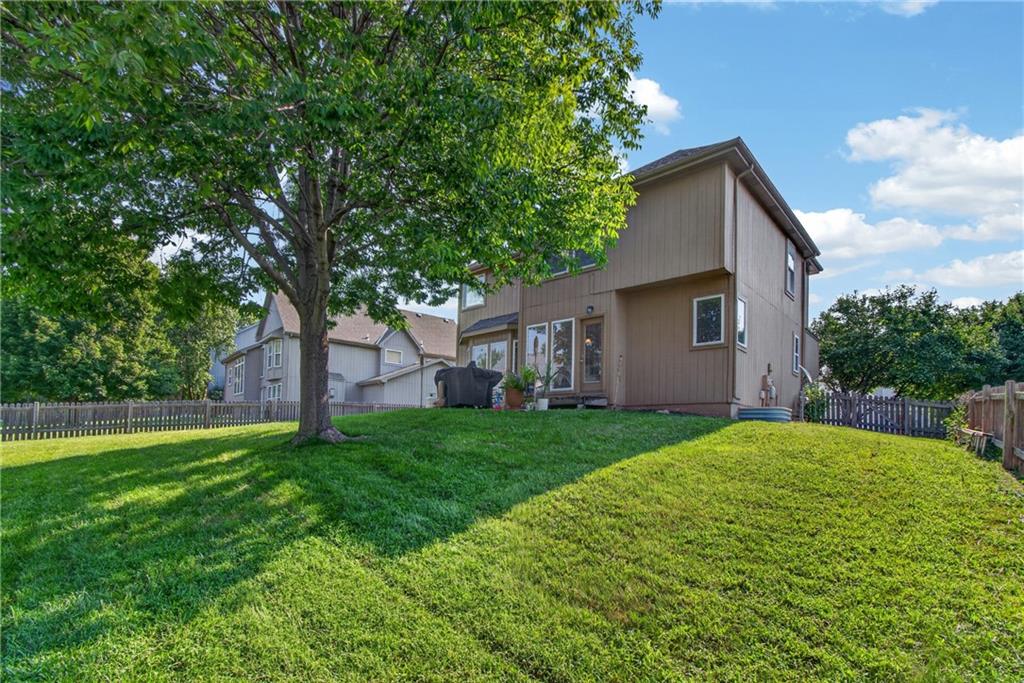
Welcome home to this beautifully maintained two-story home nestled in one of Olathe’s highly sought-after Rodrock communities. Known for its outstanding amenities and strong sense of community, residents enjoy a neighborhood pool, an active Moms Council, and memorable annual events including the Fourth of July parade, community pool party, and holiday sleigh rides. Filled with abundant natural light, this inviting home offers the perfect blend of space, comfort, and functionality. The spacious floor plan is ideal for both everyday living and entertaining. The heart of the home is the large kitchen, featuring abundant cabinet and countertop space, a walk-in pantry, and plenty of room to gather with family and friends. Upstairs, you’ll find generously sized bedrooms, including a private primary suite designed for relaxation. Enjoy peace of mind knowing the major mechanical updates have already been completed, including a new HVAC system, new water heater, and a roof that is only three years old. The full unfinished basement provides endless possibilities to create the space you’ve always wanted, whether it’s a recreation room, home theater, fitness area, office, or additional bedrooms. Step outside to the large, fully fenced backyard, offering plenty of room for children, pets, play, and outdoor entertaining. Perfectly situated directly across the street from Ravenwood Elementary School and just minutes from shopping, dining, parks, and convenient highway access, this home combines exceptional updates, room to grow, and an unbeatable location within one of Olathe’s most desirable communities. This is one you won’t want to miss!
/u.realgeeks.media/realestatebrotherskc/Black:White_Real_Estate_Brothers_Group_logo_-_jpg.jpg)
Additional Information
- Year Built
- 2004
- School District
- Olathe
- Elementary School
- Ravenwood
- Middle School
- Summit Trail
- High School
- Olathe Northwest
- Hoa Amount
- 450
- Hoa Due
- Annually
- Garage
- Yes
- Garage Spaces
- 2
- Basement
- Yes
- Basement Description
- Full
- Fireplace
- Yes
- Fireplace Description
- Great Room
- Interior Features
- Ceiling Fan(s), Custom Cabinets, Kitchen Island, Painted Cabinets, Walk-In Closet(s)
- Roof
- Composition
- Central Air
- Central Gas
- Sewer
- Public Sewer
- Architecture
- Traditional
- Construction
- Stucco & Frame
- Water
- Public
- Cooling
- Central Gas
- Heating
- Forced Air
- Taxes
- $6,290
- Available Amenities
- Pool
Mortgage Calculator
Listing courtesy of Shannon Julian of Keller Williams Realty Partners Inc..
The data relating to real estate displayed on this website comes in part from the Heartland Multiple Listing Service database compilation. The properties displayed on this website may not be all of the properties in the Heartland MLS database compilation, or all of the properties listed with other brokers participating in the Heartland MLS IDX program. Detailed information about the properties displayed on this website includes the name of the listing company.
The information displayed on this page is confidential, proprietary, and copyrighted information of Heartland Multiple Listing Service, Inc. (“Heartland MLS”). Copyright 2026, Heartland Multiple Listing Service, Inc. Heartland MLS and the company represented by this website do not make any warranty or representation concerning the timeliness or accuracy of the information displayed herein. In consideration for the receipt of the information on this page, the recipient agrees to use the information solely for the private noncommercial purpose of identifying a property in which the recipient has a good faith interest in acquiring. Data last updated . Terms of Use