8516 DARNELL Street, Lenexa, KS 66215
- $420,000
- 4
- BD
- 2.5
- BA
- 1,971
- SqFt




- List Price
- $420,000
- Price Change
- ▼ $9,000 1788213887
- MLS#
- 2626715
- Status
- ACTIVE
- Type
- Single Family Residential
- Bedrooms
- 4
- Bathrooms
- 2.5
- Living Area
- 1,971
- Lot Size
- 9,272
- Acres
- 0.21
- Subdivision
- The Cedars
Property Description
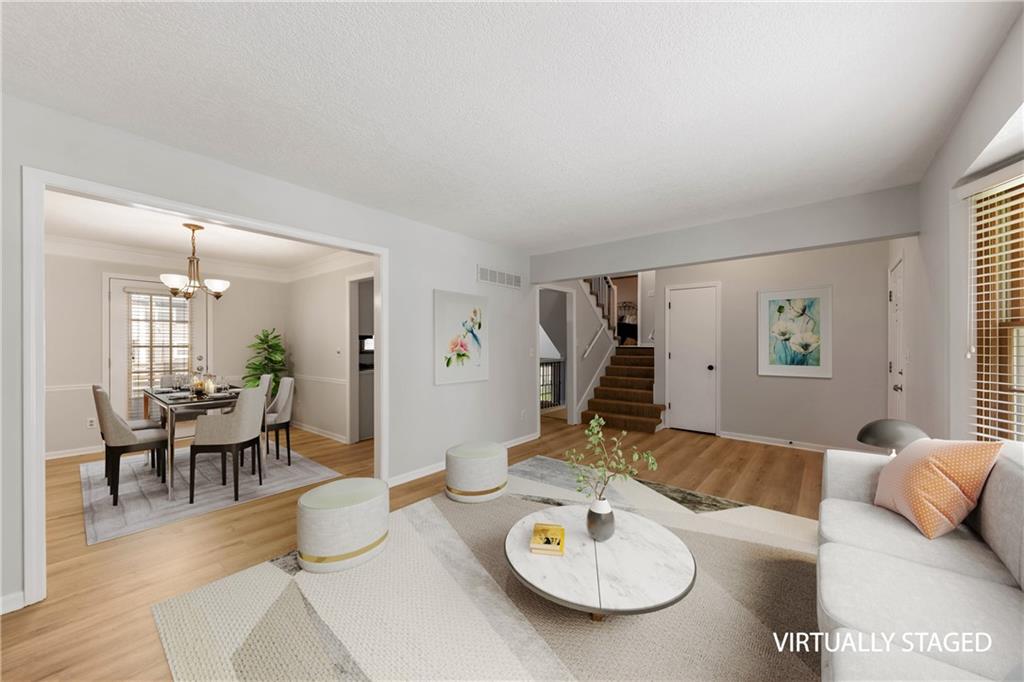
Completed in August, a professional exterior paint job in today's top color trend, welcome home to 8516 Darnell Street! Nestled in The Cedars—a quiet, established Lenexa community—this spacious 4-bedroom atrium split offers the perfect blend of modern updates and classic comfort. Enjoy ultimate peace of mind with big-ticket upgrades already taken care of, including a new HVAC (2022), water heater (2023), and dishwasher (2022). As an added bonus, the kitchen refrigerator, washer, and dryer all stay! For absolute transparency, this home has been pre-inspected to ensure a smooth, worry-free sale with a detailed list of repairs made. The main and lower levels feature stunning transformations: contemporary luxury vinyl plank (LVP) flooring, stylish metal spindles, fresh stair carpeting, and a crisp, modern palette of new paint. Upgraded knock-down ceilings add a seamless, high-end finish. Entertain effortlessly with open sightlines from the kitchen down to the cozy family room, which is anchored by a timeless enameled fireplace and built-in bookshelves. Step outside to the large deck and patio to enjoy peaceful evenings in your parklike, level backyard. Complete with a massive sub-basement for seasonal storage, easy highway access, and close proximity to parks and Rising Star Elementary—all the hard work is done. Don't miss your chance to move right in and start making memories!
/u.realgeeks.media/realestatebrotherskc/Black:White_Real_Estate_Brothers_Group_logo_-_jpg.jpg)
Additional Information
- Year Built
- 1983
- School District
- Shawnee Mission
- Elementary School
- Rising Star
- Middle School
- Westridge
- High School
- SM West
- Garage
- Yes
- Garage Spaces
- 2
- Lot Description
- City Limits, City Lot, Many Trees
- Basement
- Yes
- Basement Description
- Concrete, Inside Entrance, Radon Mitigation System
- Fireplace
- Yes
- Fireplace Description
- Family Room, Gas
- Interior Features
- Ceiling Fan(s), Painted Cabinets, Pantry, Vaulted Ceiling(s), Walk-In Closet(s)
- Roof
- Composition
- Central Air
- Electric
- Sewer
- Public Sewer
- Architecture
- Traditional
- Exclusions
- see disclosure
- Construction
- Board & Batten Siding, Brick Veneer
- Water
- Public
- Cooling
- Electric
- Heating
- Forced Air
- Taxes
- $4,714
Mortgage Calculator
Listing courtesy of Scott Galvin of KW KANSAS CITY METRO.
The data relating to real estate displayed on this website comes in part from the Heartland Multiple Listing Service database compilation. The properties displayed on this website may not be all of the properties in the Heartland MLS database compilation, or all of the properties listed with other brokers participating in the Heartland MLS IDX program. Detailed information about the properties displayed on this website includes the name of the listing company.
The information displayed on this page is confidential, proprietary, and copyrighted information of Heartland Multiple Listing Service, Inc. (“Heartland MLS”). Copyright 2026, Heartland Multiple Listing Service, Inc. Heartland MLS and the company represented by this website do not make any warranty or representation concerning the timeliness or accuracy of the information displayed herein. In consideration for the receipt of the information on this page, the recipient agrees to use the information solely for the private noncommercial purpose of identifying a property in which the recipient has a good faith interest in acquiring. Data last updated . Terms of Use