15919 Glenfinnan Way, Loch Lloyd, MO 64012
- $3,595,000
- 4
- BD
- 5.5
- BA
- 5,453
- SqFt




- List Price
- $3,595,000
- MLS#
- 2628045
- Status
- ACTIVE
- Type
- Single Family Residential
- Bedrooms
- 4
- Bathrooms
- 5.5
- Living Area
- 5,453
- Lot Size
- 16,552
- Acres
- 0.38
- Subdivision
- Loch Lloyd
Property Description
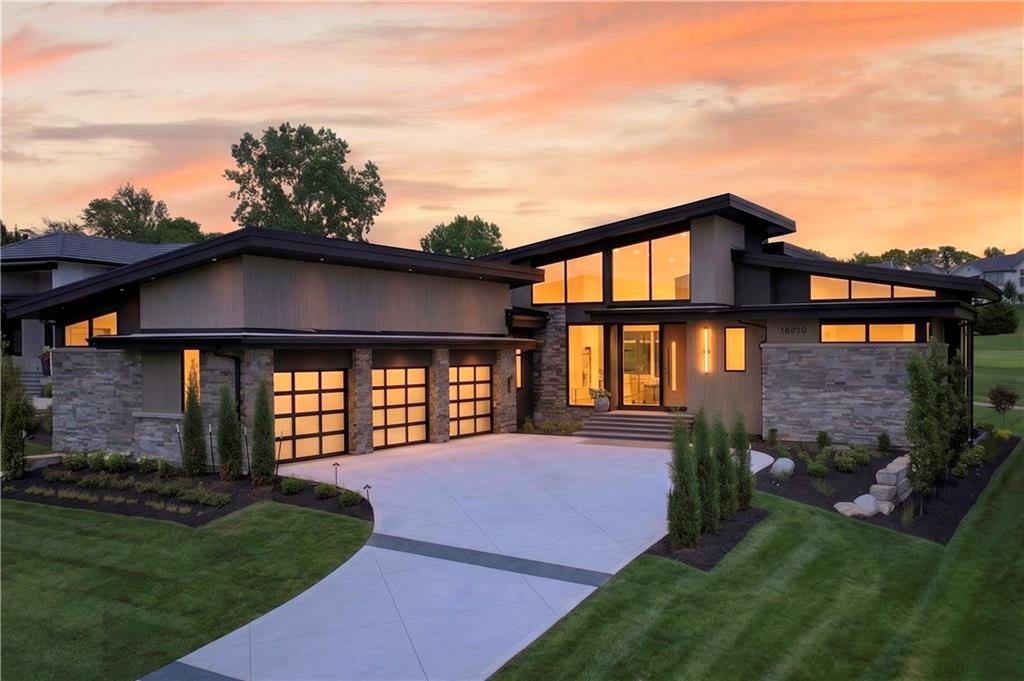
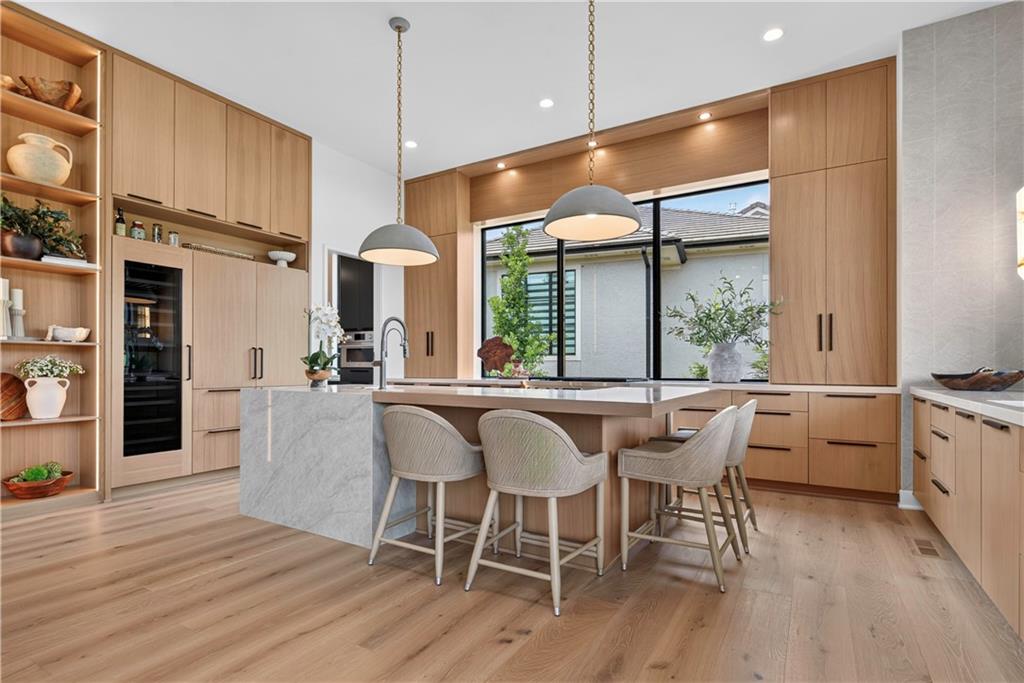
Experience exceptional luxury living in this spectacular new reverse 1.5-story home by Starr Homes. Overlooking the 8th hole of the Loch Lloyd Championship Golf Course, this architectural masterpiece is perfectly positioned within the prestigious gated community of Loch Lloyd, where residents enjoy a private 110-acre lake, scenic walking trails, and 24-hour gated security. An impressive front foyer welcomes you into an expansive open-concept living space where soaring ceilings, dramatic floor-to-ceiling windows, and oversized sliding glass doors flood the home with natural light while capturing breathtaking golf course views. Seamlessly blending indoor and outdoor living, the expansive covered lanai is designed for year-round entertaining with a full outdoor kitchen, grilling station, and spacious dining and gathering areas. The thoughtfully designed main level offers luxurious everyday living, while the walkout/walkup lower level is an entertainer's dream. Enjoy a state-of-the-art golf simulator, full wet bar, billiards area, stunning wine display room, and a hidden bourbon sipping room that creates an unforgettable private retreat. Every detail of this extraordinary residence has been thoughtfully curated to deliver timeless elegance, exceptional craftsmanship, and an unparalleled lifestyle in one of the Kansas City area's most exclusive communities.
/u.realgeeks.media/realestatebrotherskc/Black:White_Real_Estate_Brothers_Group_logo_-_jpg.jpg)
Additional Information
- Year Built
- 2026
- School District
- Belton
- Elementary School
- Cambridge
- Middle School
- Yeokum
- High School
- Belton
- Hoa Amount
- 5050
- Hoa Due
- Annually
- Garage
- Yes
- Garage Spaces
- 3
- Lot Description
- On Golf Course, City Lot, Cul-De-Sac, Sprinkler-In Ground
- Basement
- Yes
- Basement Description
- Basement BR, Daylight, Finished, Walk-Out Access, Walk-Up Access
- Fireplace
- Yes
- Fireplace Description
- Gas, Great Room
- Lake Description
- Lake Access, Lake Privileges, Public Dock/Use
- Interior Features
- Ceiling Fan(s), Custom Cabinets, Kitchen Island, Pantry, Smart Thermostat, Vaulted Ceiling(s), Walk-In Closet(s), Wet Bar
- Exterior Features
- Outdoor Kitchen
- Roof
- Metal
- Central Air
- Electric
- Sewer
- Public Sewer, Grinder Pump
- Architecture
- Contemporary
- Construction
- Stone Veneer, Stucco & Frame
- Water
- Public
- Cooling
- Electric
- Heating
- Natural Gas
- Taxes
- $32,500
Mortgage Calculator
Listing courtesy of Danny Watts of Trident Real Estate.
The data relating to real estate displayed on this website comes in part from the Heartland Multiple Listing Service database compilation. The properties displayed on this website may not be all of the properties in the Heartland MLS database compilation, or all of the properties listed with other brokers participating in the Heartland MLS IDX program. Detailed information about the properties displayed on this website includes the name of the listing company.
The information displayed on this page is confidential, proprietary, and copyrighted information of Heartland Multiple Listing Service, Inc. (“Heartland MLS”). Copyright 2026, Heartland Multiple Listing Service, Inc. Heartland MLS and the company represented by this website do not make any warranty or representation concerning the timeliness or accuracy of the information displayed herein. In consideration for the receipt of the information on this page, the recipient agrees to use the information solely for the private noncommercial purpose of identifying a property in which the recipient has a good faith interest in acquiring. Data last updated . Terms of Use