2421 NE Lake Breeze Drive, Lee's Summit, MO 64086
- $875,000
- 4
- BD
- 4.5
- BA
- 5,980
- SqFt











- List Price
- $875,000
- MLS#
- 2628109
- Status
- ACTIVE
- Type
- Single Family Residential
- Bedrooms
- 4
- Bathrooms
- 4.5
- Living Area
- 5,980
- Lot Size
- 21,267
- Acres
- 0.49
- Subdivision
- Woodland Shores
Property Description
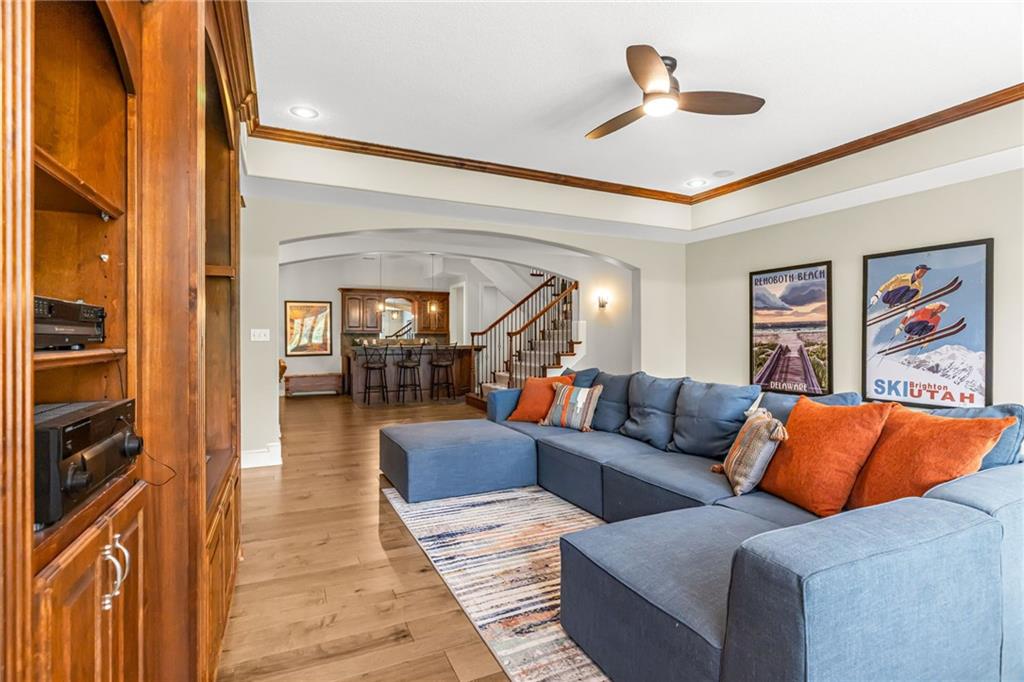
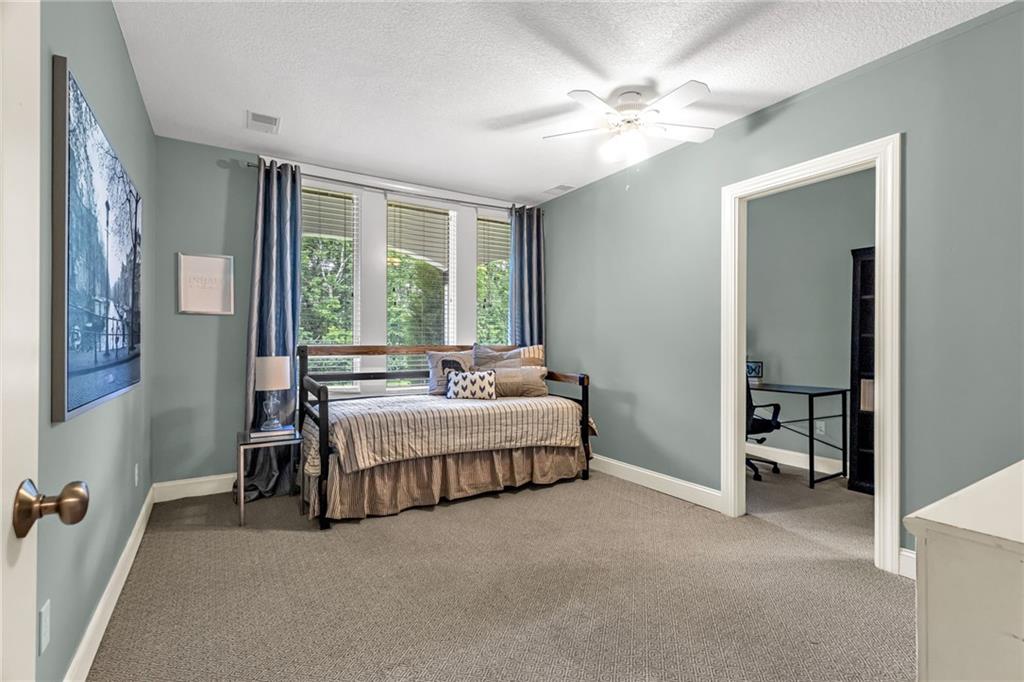
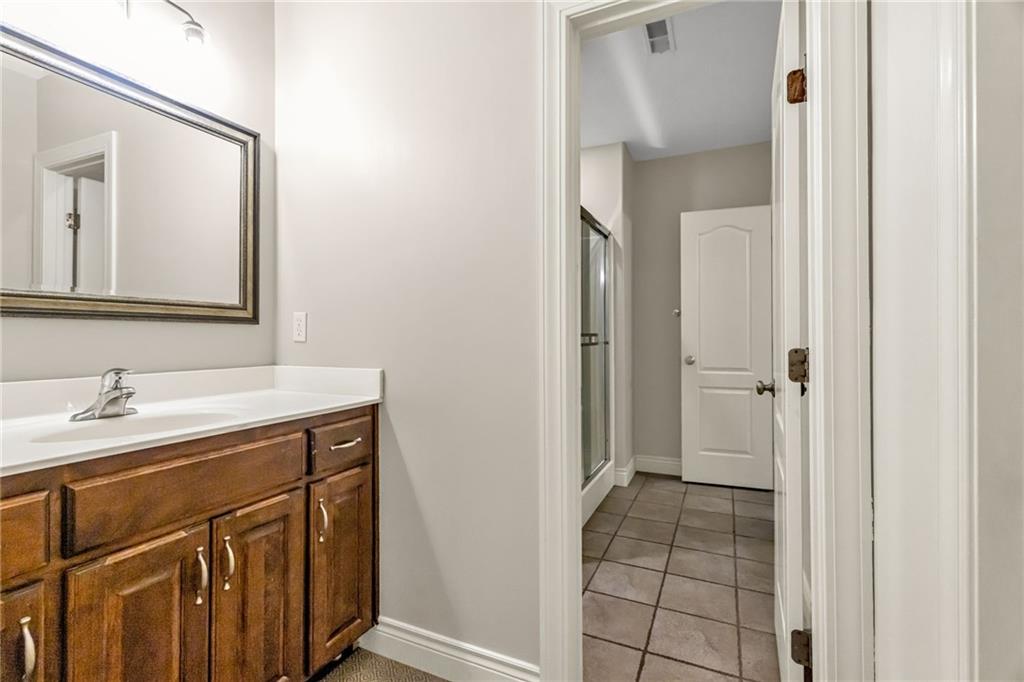
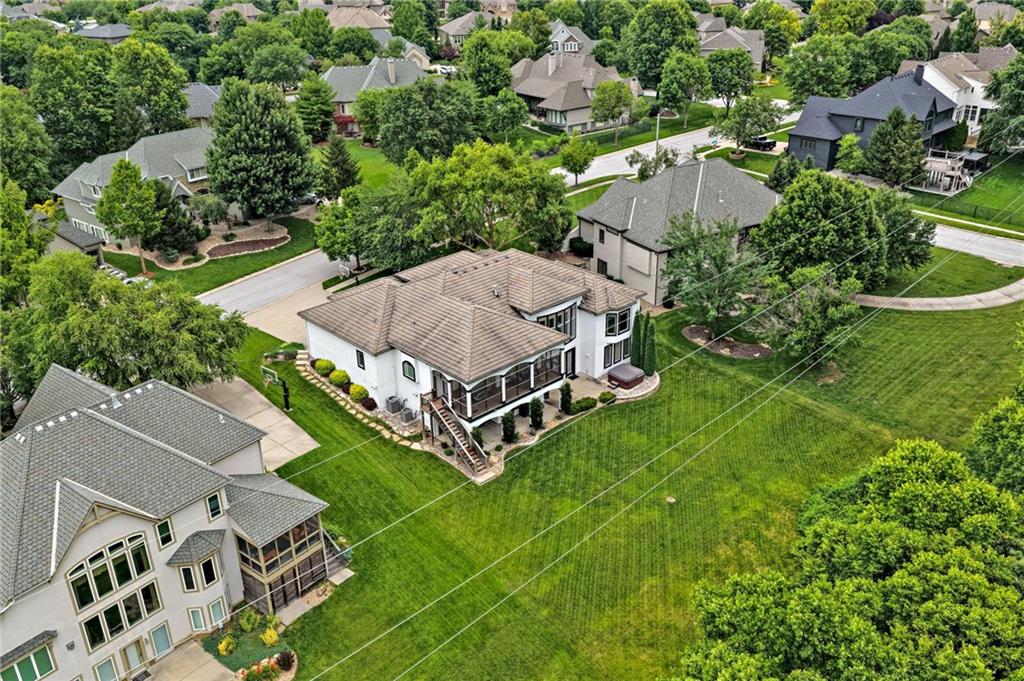
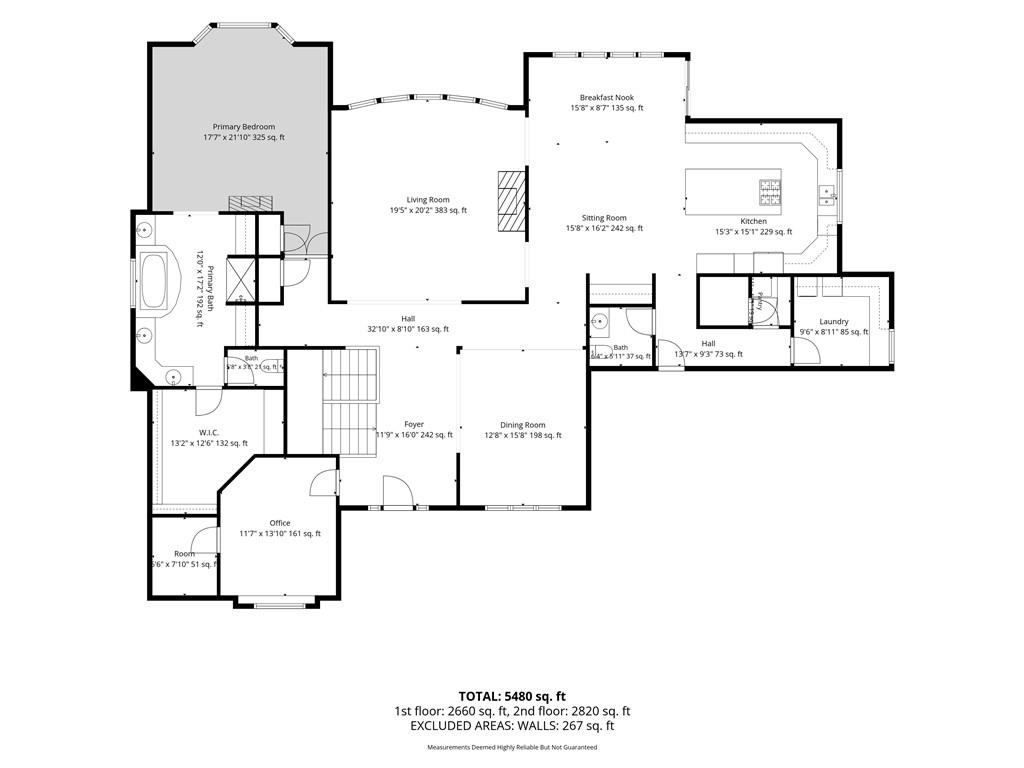
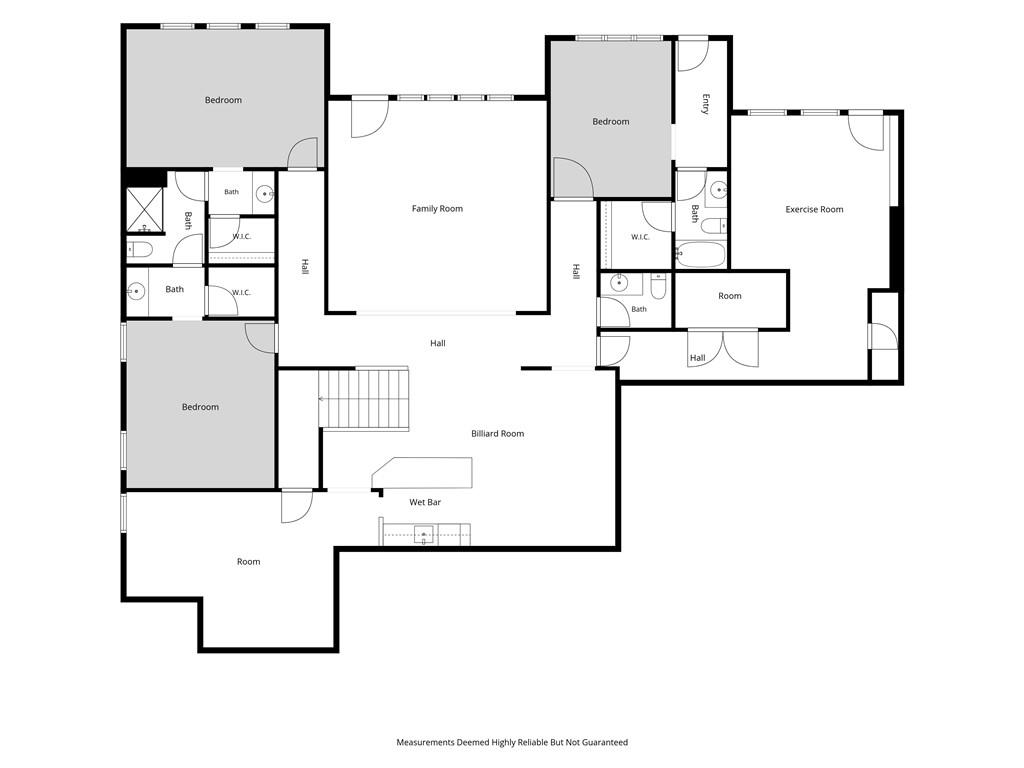
Bring Your Water Toys—Lake Life Starts Here! Welcome to 2421 NE Lake Breeze Drive in the sought-after Woodland Shores community, where luxury living meets an unbeatable lake lifestyle. Just a short stroll from the community marina and pool, this exceptional reverse 1.5-story home includes a guaranteed boat slip, making it easy to spend your days cruising, fishing, paddleboarding, or soaking up the sun. Inside, you’ll find nearly 6,000 square feet of beautifully designed living space featuring soaring ceilings, rich hardwood floors, a gourmet kitchen with double ovens and a large island, a dedicated home office, and a spacious primary suite with spa-inspired bath. The walkout lower level is built for entertaining with a custom wet bar, recreation space, exercise room, and three additional bedrooms. Outdoor living is just as impressive with a screened-in deck, covered patio, hot tub, beautifully landscaped yard, and multiple spaces to relax after a day on the water. Whether you’re hosting family and friends or embracing the laid-back lake lifestyle, this home offers the perfect blend of elegance, comfort, and recreation. Bring your boat, jet skis, paddleboards, and fishing gear—your lake life adventure begins here!
/u.realgeeks.media/realestatebrotherskc/Black:White_Real_Estate_Brothers_Group_logo_-_jpg.jpg)
Additional Information
- Year Built
- 2004
- School District
- Lee's Summit
- Elementary School
- Richardson
- Middle School
- Bernard Campbell
- High School
- Lee's Summit North
- Hoa Amount
- 1040
- Hoa Due
- Annually
- Garage
- Yes
- Garage Spaces
- 3
- Lot Description
- Adjoin Greenspace, Lake Front, Sprinkler-In Ground, Many Trees
- Basement
- Yes
- Basement Description
- Basement BR, Finished, Full, Radon Mitigation System, Walk-Out Access
- Fireplace
- Yes
- Fireplace Description
- Great Room, Hearth Room, See Through, Wood Burning
- Lake Description
- Lake Front, Lake Privileges, Private Dock(s)
- Interior Features
- Ceiling Fan(s), Kitchen Island, Pantry, Vaulted Ceiling(s), Walk-In Closet(s), Wet Bar
- Exterior Features
- Balcony, Hot Tub
- Roof
- Tile
- Central Air
- Electric, Zoned
- Sewer
- Public Sewer
- Architecture
- Traditional
- Construction
- Stone Trim, Stucco
- Water
- Public
- Cooling
- Electric, Zoned
- Heating
- Forced Air, Zoned
- Taxes
- $12,145
- Available Amenities
- Boat Dock, Community Center, Pool
Mortgage Calculator
Listing courtesy of Jamie Patton of Platinum Realty LLC.
The data relating to real estate displayed on this website comes in part from the Heartland Multiple Listing Service database compilation. The properties displayed on this website may not be all of the properties in the Heartland MLS database compilation, or all of the properties listed with other brokers participating in the Heartland MLS IDX program. Detailed information about the properties displayed on this website includes the name of the listing company.
The information displayed on this page is confidential, proprietary, and copyrighted information of Heartland Multiple Listing Service, Inc. (“Heartland MLS”). Copyright 2026, Heartland Multiple Listing Service, Inc. Heartland MLS and the company represented by this website do not make any warranty or representation concerning the timeliness or accuracy of the information displayed herein. In consideration for the receipt of the information on this page, the recipient agrees to use the information solely for the private noncommercial purpose of identifying a property in which the recipient has a good faith interest in acquiring. Data last updated . Terms of Use