20907 W 52ND Street, Shawnee, KS 66218
- $410,000
- 3
- BD
- 2.5
- BA
- 2,232
- SqFt







- List Price
- $410,000
- Price Change
- ▼ $15,000 1784663220
- MLS#
- 2628980
- Status
- ACTIVE
- Type
- Single Family Residential
- Bedrooms
- 3
- Bathrooms
- 2.5
- Living Area
- 2,232
- Lot Size
- 22,651
- Acres
- 0.52
- Subdivision
- Holliday Hills
Property Description
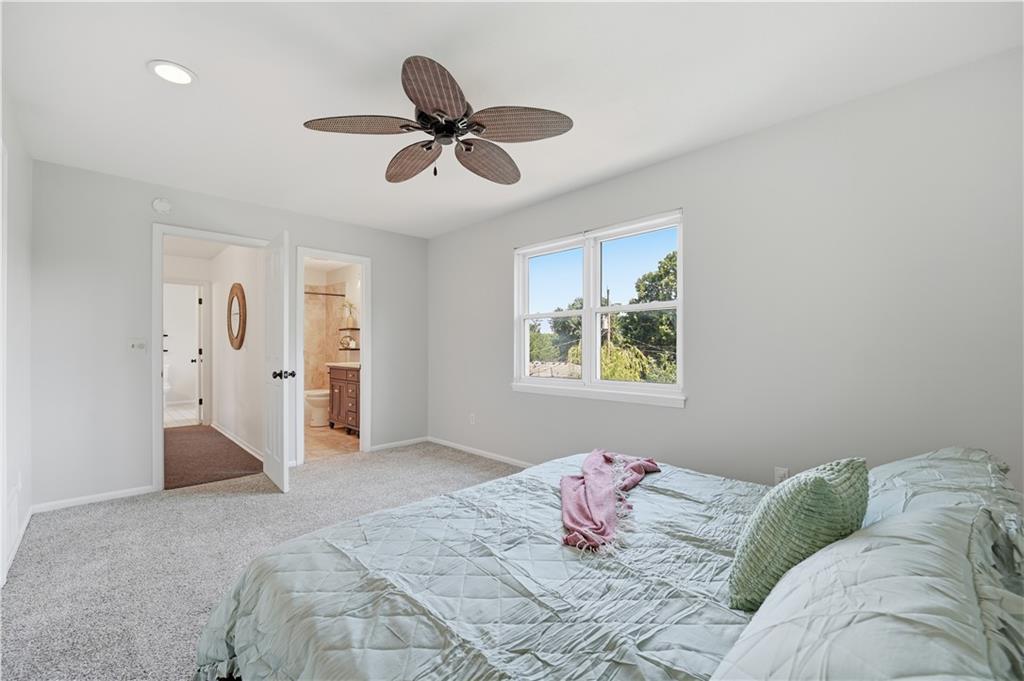
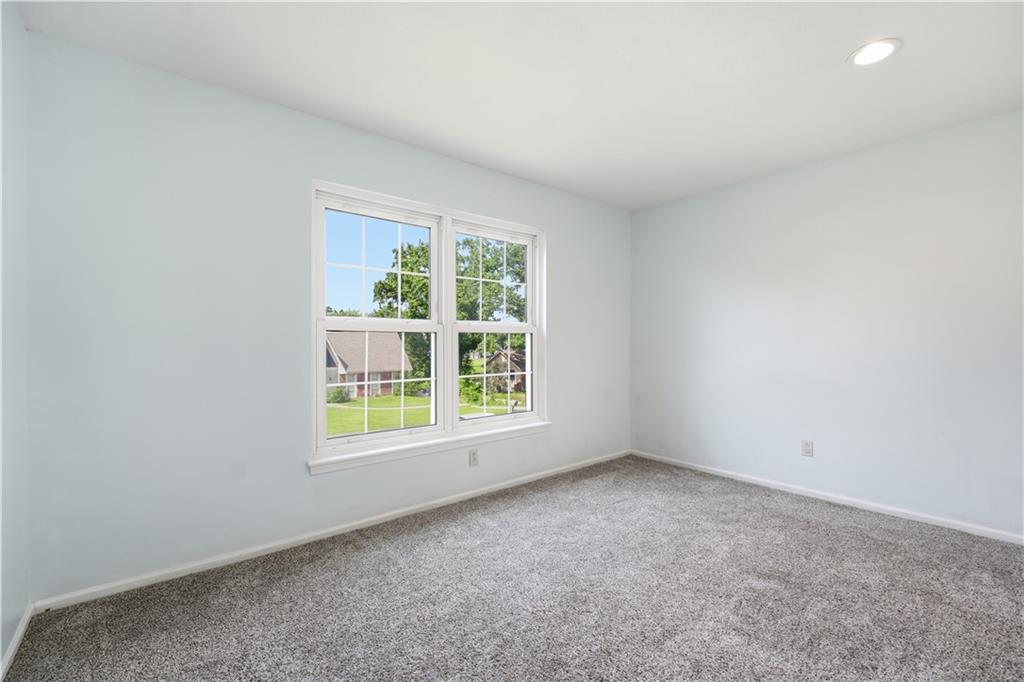
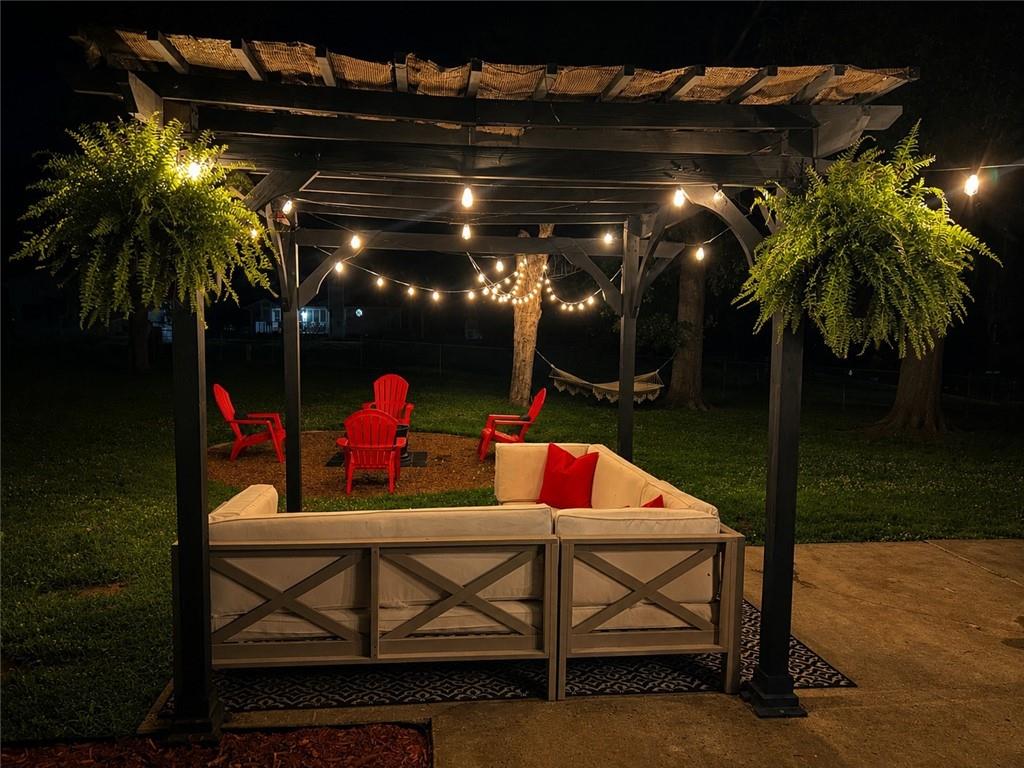
Move-in ready on a rare ½-acre lot in desirable Holliday Hills! This beautifully updated Shawnee home offers modern finishes, major recent improvements, and an exceptional location in the highly sought-after De Soto School District. Recent updates provide peace of mind and stylish living, including fresh interior and exterior paint, all-new flooring, updated lighting, a new roof (2025), new sump pump, and a newer water heater. The remodeled kitchen features a complete suite of stainless steel appliances—all less than one year old. Both full bathrooms have also been tastefully renovated with stylish finishes, tile flooring, and solid surface countertops. Step outside to an expansive backyard with endless possibilities for entertaining, gardening, pets, play, or simply relaxing. The storage shed offers additional space for lawn equipment, tools, and outdoor hobbies. Nestled in the established Holliday Hills neighborhood, you'll enjoy mature trees, a welcoming atmosphere, and convenient access to parks, shopping, dining, and major highways—offering the perfect blend of peaceful living and everyday convenience. Opportunities like this are hard to find: a move-in-ready home on a rare ½-acre lot with extensive updates, no HOA, and an outstanding Shawnee location in the desirable De Soto School District. Schedule your private showing today!
/u.realgeeks.media/realestatebrotherskc/Black:White_Real_Estate_Brothers_Group_logo_-_jpg.jpg)
Additional Information
- Year Built
- 1976
- School District
- De Soto
- Elementary School
- Clear Creek
- Middle School
- Monticello Trails
- High School
- Mill Valley
- Garage
- Yes
- Garage Spaces
- 2
- Lot Description
- City Lot, Estate Lot, Level, Many Trees
- Basement
- Yes
- Basement Description
- Concrete, Egress Window(s), Finished, Full, Sump Pump
- Fireplace
- Yes
- Fireplace Description
- Great Room
- Interior Features
- Ceiling Fan(s), Custom Cabinets, Pantry, Vaulted Ceiling(s)
- Roof
- Composition
- Central Air
- Electric
- Sewer
- Public Sewer
- Architecture
- Traditional
- Construction
- Wood Siding
- Water
- Public
- Cooling
- Electric
- Heating
- Forced Air
- Taxes
- $5,760
Mortgage Calculator
Listing courtesy of Casey Carley of ReeceNichols - Overland Park.
The data relating to real estate displayed on this website comes in part from the Heartland Multiple Listing Service database compilation. The properties displayed on this website may not be all of the properties in the Heartland MLS database compilation, or all of the properties listed with other brokers participating in the Heartland MLS IDX program. Detailed information about the properties displayed on this website includes the name of the listing company.
The information displayed on this page is confidential, proprietary, and copyrighted information of Heartland Multiple Listing Service, Inc. (“Heartland MLS”). Copyright 2026, Heartland Multiple Listing Service, Inc. Heartland MLS and the company represented by this website do not make any warranty or representation concerning the timeliness or accuracy of the information displayed herein. In consideration for the receipt of the information on this page, the recipient agrees to use the information solely for the private noncommercial purpose of identifying a property in which the recipient has a good faith interest in acquiring. Data last updated . Terms of Use