9654 W 116th Street, Overland Park, KS 66210
- $400,000
- 4
- BD
- 2.5
- BA
- 2,748
- SqFt













- List Price
- $400,000
- MLS#
- 2629290
- Status
- ACTIVE
- Type
- Single Family Residential
- Bedrooms
- 4
- Bathrooms
- 2.5
- Living Area
- 2,748
- Lot Size
- 13,013
- Acres
- 0.30
- Subdivision
- Indian Creek Estates
Property Description
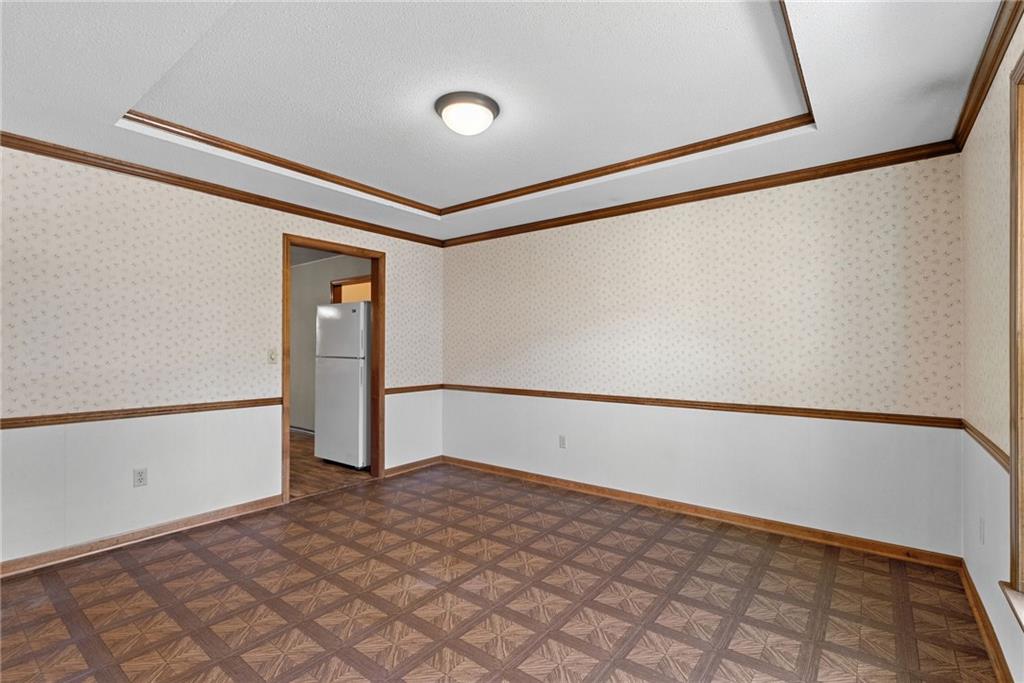
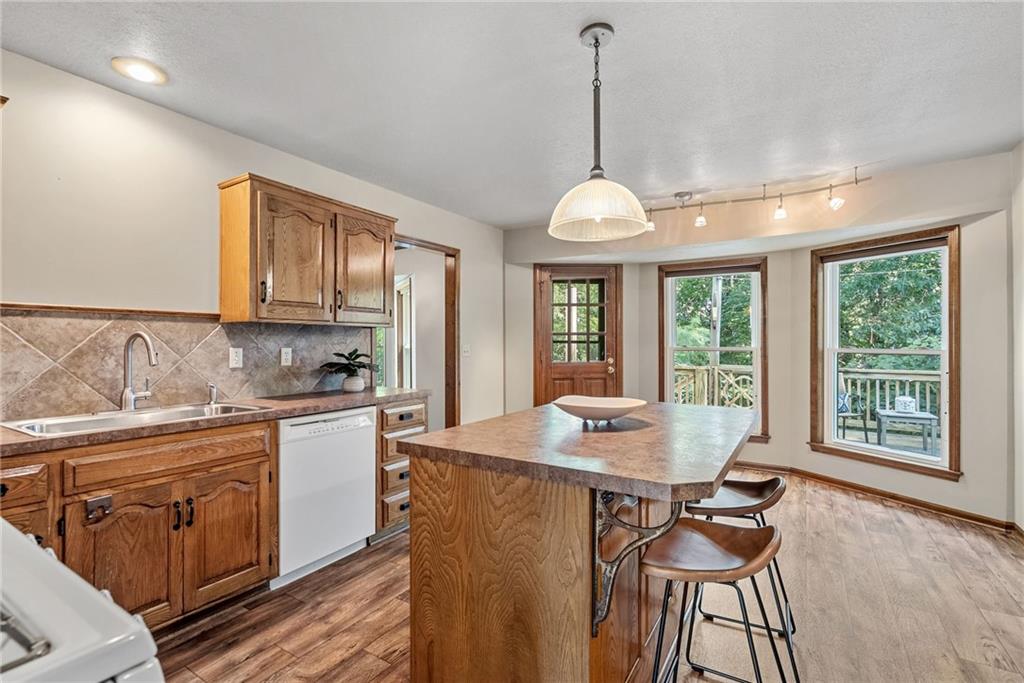
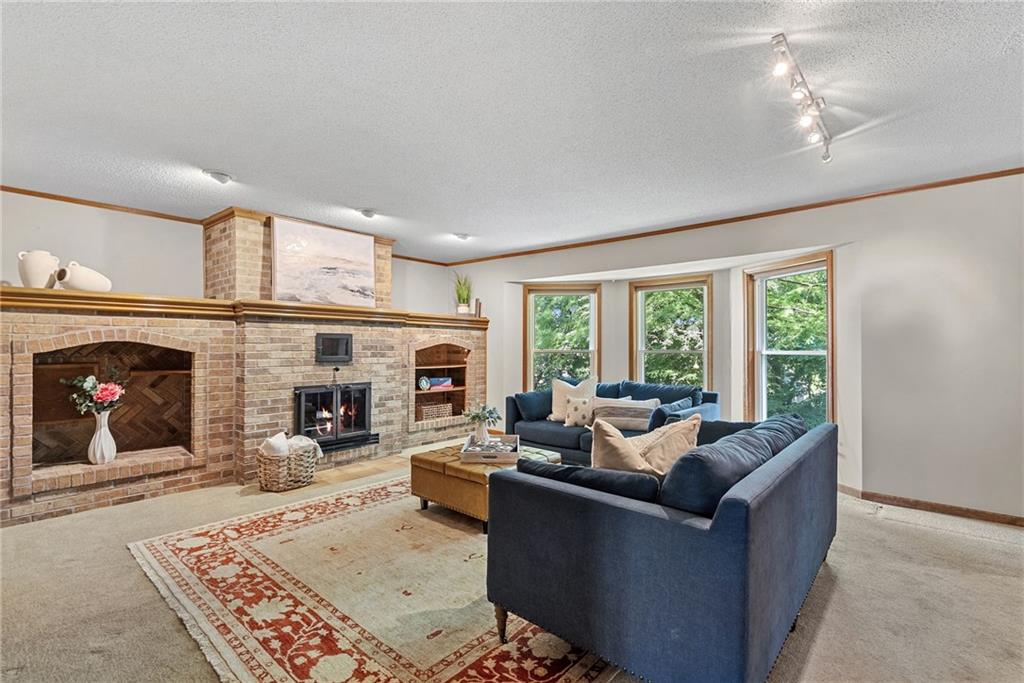
Welcome to this quality-built, one-owner home that has been lovingly cared for by the same family for 43 years. Constructed with durable 2x6 framing rather than traditional 2x4 construction, this home was thoughtfully designed for lasting quality, comfort, and energy efficiency. A unique air-lock entry helps maintain year-round comfort, while the centrally located masonry chimney radiates warmth throughout the main and upper levels. As a rare bonus, the chimney even features a built-in cooking oven—a one-of-a-kind feature that adds both charm and character. The thoughtfully designed two-story floor plan offers all bedrooms on the upper level, with the laundry room conveniently located just off the primary suite. A spacious mudroom and pantry off the garage provide everyday functionality, while the tandem third-car garage offers extra space for a vehicle, workshop, hobby area, or additional storage. Families will also appreciate the elementary school located just at the end of the street. Many of the major mechanical updates have already been completed, including newer HVAC, windows, and water heater (all replaced within the past few years), plus a roof that's only seven years old. Inside, you'll find a home with an exceptional floor plan and outstanding bones that's ready for its next chapter. Whether you're looking to update it over time or create your dream home from the start, this is an incredible opportunity to build equity in a home that's been meticulously maintained and built to stand the test of time. Home is being sold As Is.
/u.realgeeks.media/realestatebrotherskc/Black:White_Real_Estate_Brothers_Group_logo_-_jpg.jpg)
Additional Information
- Year Built
- 1983
- School District
- Blue Valley
- Elementary School
- Indian Valley
- Middle School
- Oxford
- Hoa Amount
- 350
- Hoa Due
- Annually
- Garage
- Yes
- Garage Spaces
- 3
- Lot Description
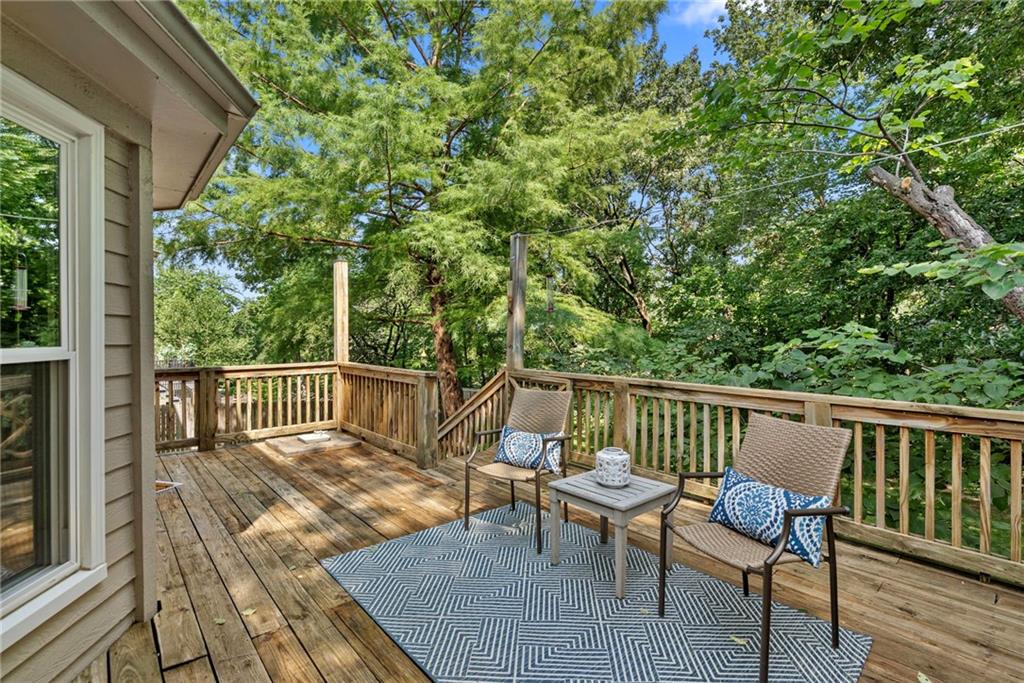
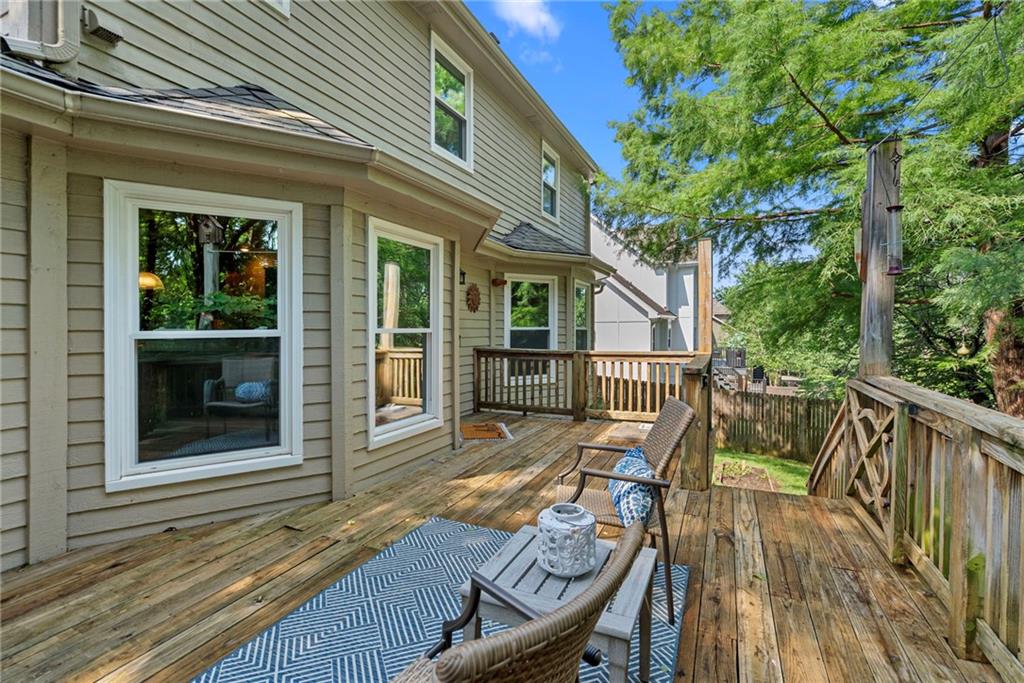
- Many Trees, Wooded
- Basement
- Yes
- Basement Description
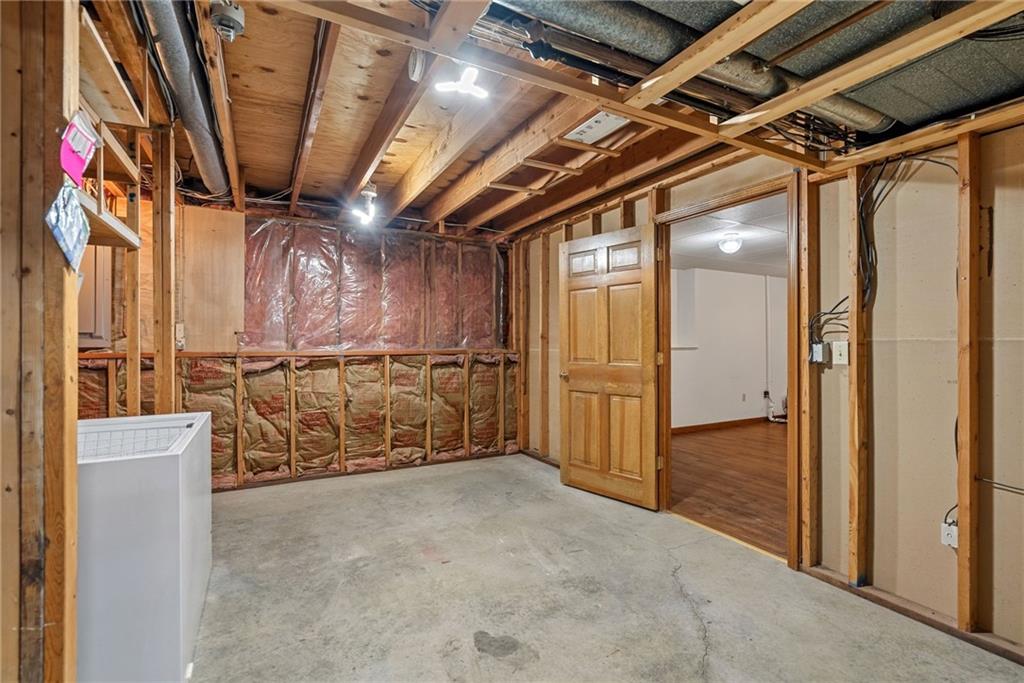
- Basement BR, Egress Window(s), Finished, Sump Pump
- Fireplace
- Yes
- Fireplace Description
- Family Room, Wood Burning
- Roof
- Composition
- Central Air
- Electric
- Sewer
- Public Sewer
- Architecture
- Traditional
- Construction
- Brick/Mortar
- Water
- Public
- Cooling
- Electric
- Heating
- Electric, Wood Burn Aux
- Taxes
- $5,012
Mortgage Calculator
Listing courtesy of Jacqueline Presson of ReeceNichols- Leawood Town Center.
The data relating to real estate displayed on this website comes in part from the Heartland Multiple Listing Service database compilation. The properties displayed on this website may not be all of the properties in the Heartland MLS database compilation, or all of the properties listed with other brokers participating in the Heartland MLS IDX program. Detailed information about the properties displayed on this website includes the name of the listing company.
The information displayed on this page is confidential, proprietary, and copyrighted information of Heartland Multiple Listing Service, Inc. (“Heartland MLS”). Copyright 2026, Heartland Multiple Listing Service, Inc. Heartland MLS and the company represented by this website do not make any warranty or representation concerning the timeliness or accuracy of the information displayed herein. In consideration for the receipt of the information on this page, the recipient agrees to use the information solely for the private noncommercial purpose of identifying a property in which the recipient has a good faith interest in acquiring. Data last updated . Terms of Use