1745 Collins Drive, Platte City, MO 64079
- $395,000
- 3
- BD
- 3
- BA
- 2,282
- SqFt







- List Price
- $395,000
- Price Change
- ▼ $4,000 1784779956
- MLS#
- 2629474
- Status
- ACTIVE
- Type
- Single Family Residential
- Bedrooms
- 3
- Bathrooms
- 3
- Living Area
- 2,282
- Lot Size
- 43,560
- Acres
- 1
- Subdivision
- Tudor Flats
Property Description
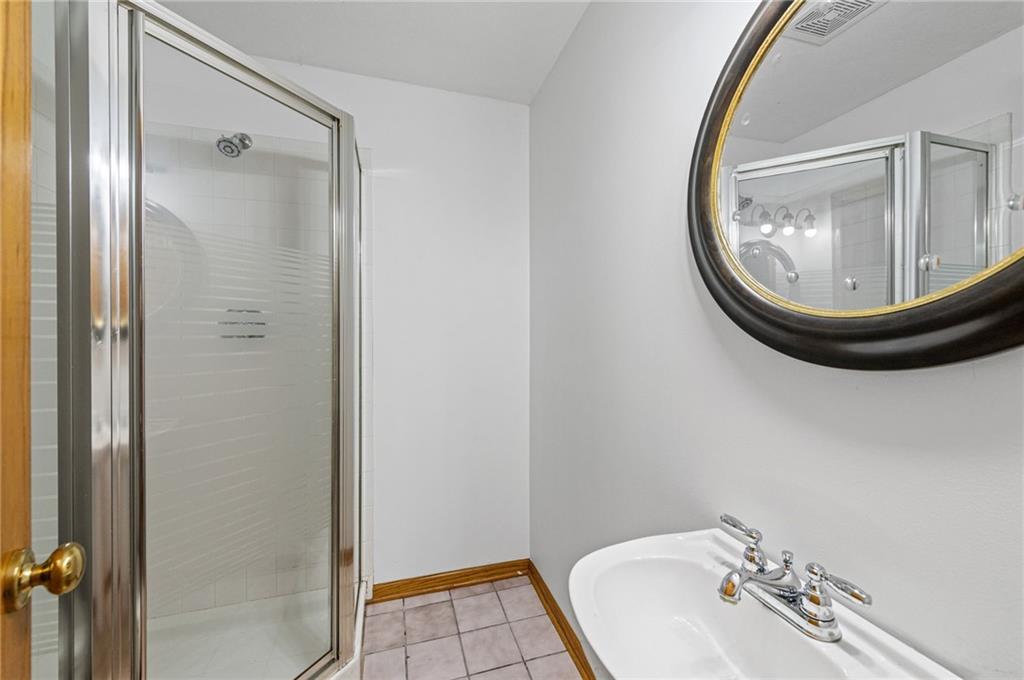
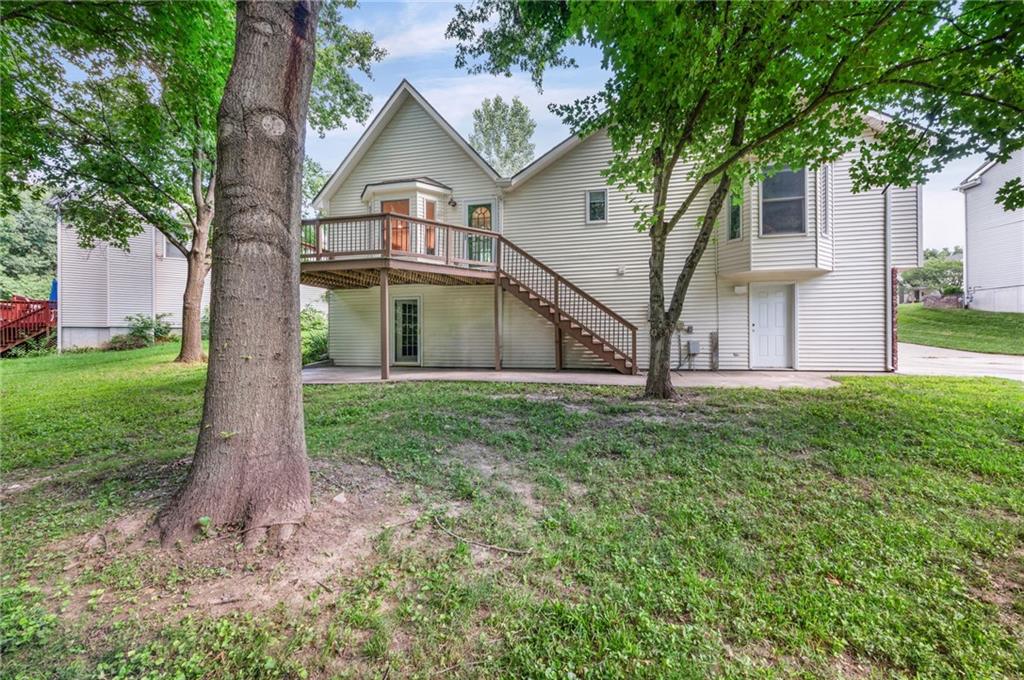
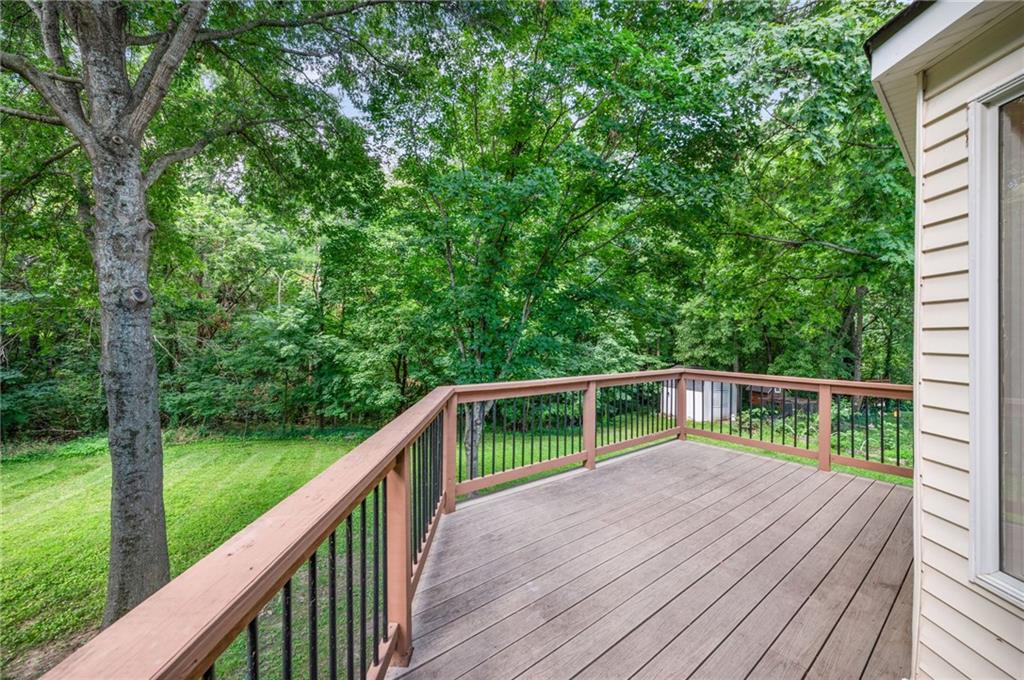
Welcome home to this beautifully updated 3-bedroom, 3-bath home tucked away at the end of a quiet cul-de-sac on a full acre lot that extends into the mature trees. This property offers more than just a wooded backdrop—the lot continues into the woods and features a shaded wooded trail along with fruit-bearing pawpaw trees, creating a private and peaceful setting that truly sets it apart. Inside, hardwood floors run throughout the main level, and thoughtful updates make this home truly move-in ready. The vaulted living room is filled with natural light and showcases a stunning exposed wood beam that adds warmth and character. The completely updated kitchen is the heart of the home, featuring butcher block countertops, a large center island, open shelving, a farmhouse sink, new stainless steel appliances, a gas range, and plenty of prep and storage space. The spacious primary suite offers a walk-in closet and an updated ensuite bath with dual vanities. Two additional bedrooms, a full hall bath, and main-level laundry complete the upper level. The finished walkout lower level provides a generous family room or recreation space along with a third full bathroom—perfect for entertaining, guests, or a home office. Outside, enjoy newly replanked front and back decks overlooking the private wooded setting. Additional updates include new light fixtures throughout, making this home as stylish as it is functional.
/u.realgeeks.media/realestatebrotherskc/Black:White_Real_Estate_Brothers_Group_logo_-_jpg.jpg)
Additional Information
- Year Built
- 1993
- School District
- Platte County R-III
- Elementary School
- Compass
- Middle School
- Platte City
- High School
- Platte City
- Garage
- Yes
- Garage Spaces
- 2
- Lot Description
- City Limits, Cul-De-Sac, Many Trees, Wooded
- Basement
- Yes
- Basement Description
- Concrete, Garage Entrance, Walk-Out Access
- Interior Features
- Ceiling Fan(s), Kitchen Island, Vaulted Ceiling(s), Walk-In Closet(s)
- Roof
- Composition
- Central Air
- Electric
- Sewer
- Public Sewer
- Architecture
- Traditional
- Construction
- Brick Veneer, Frame
- Water
- Public
- Cooling
- Electric
- Heating
- Natural Gas
- Taxes
- $4,374
Mortgage Calculator
Listing courtesy of Nelson Home Group of Keller Williams KC North.
The data relating to real estate displayed on this website comes in part from the Heartland Multiple Listing Service database compilation. The properties displayed on this website may not be all of the properties in the Heartland MLS database compilation, or all of the properties listed with other brokers participating in the Heartland MLS IDX program. Detailed information about the properties displayed on this website includes the name of the listing company.
The information displayed on this page is confidential, proprietary, and copyrighted information of Heartland Multiple Listing Service, Inc. (“Heartland MLS”). Copyright 2026, Heartland Multiple Listing Service, Inc. Heartland MLS and the company represented by this website do not make any warranty or representation concerning the timeliness or accuracy of the information displayed herein. In consideration for the receipt of the information on this page, the recipient agrees to use the information solely for the private noncommercial purpose of identifying a property in which the recipient has a good faith interest in acquiring. Data last updated . Terms of Use