4805 SW 3rd Street, Blue Springs, MO 64014
- $550,000
- 5
- BD
- 3
- BA
- 2,765
- SqFt










- List Price
- $550,000
- MLS#
- 2629963
- Status
- ACTIVE
- Type
- Single Family Residential
- Bedrooms
- 5
- Bathrooms
- 3
- Living Area
- 2,765
- Lot Size
- 10,636
- Acres
- 0.24
- Subdivision
- Eagles Ridge
Property Description
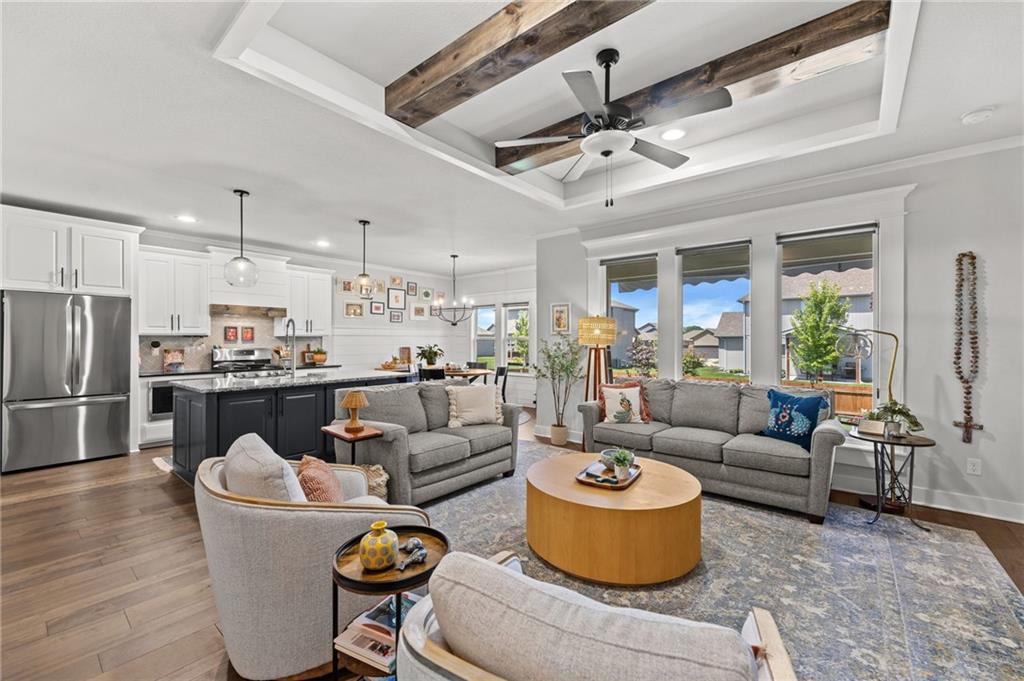
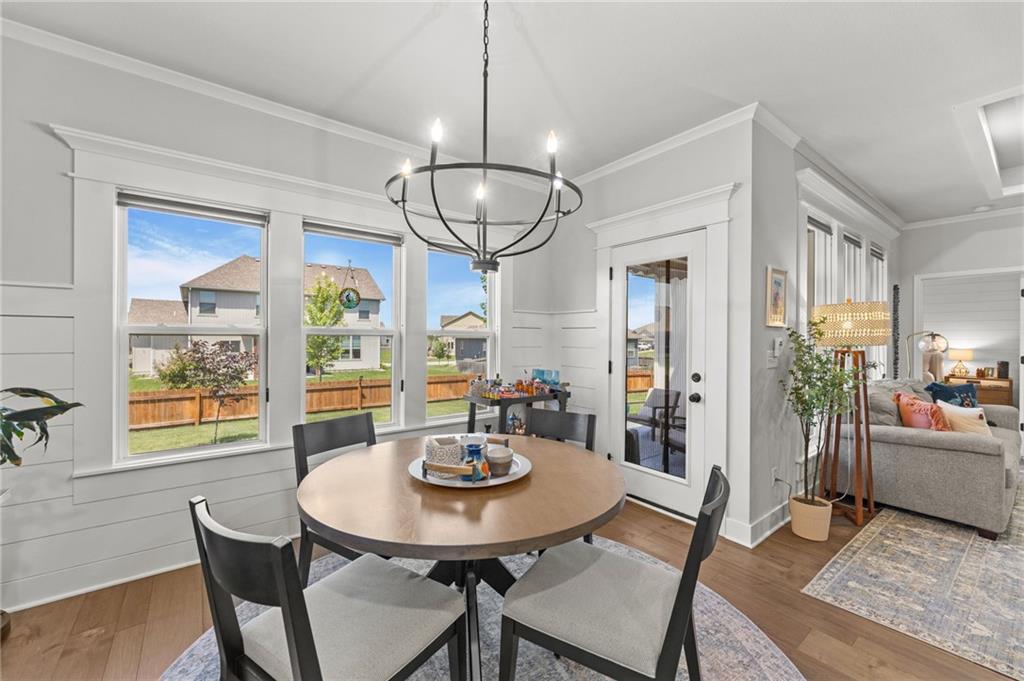
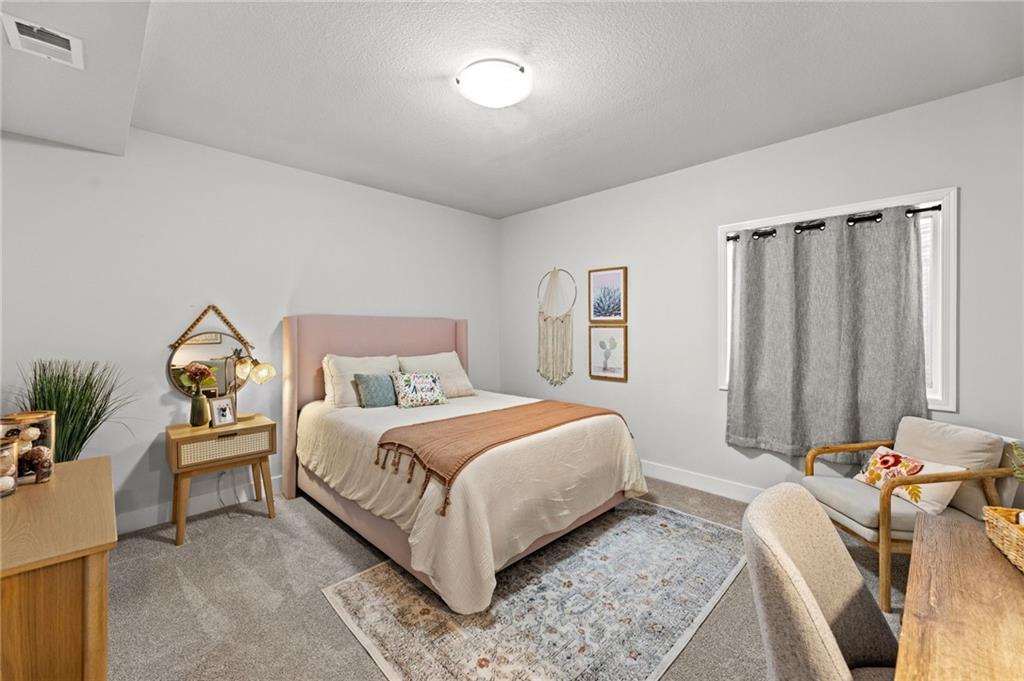
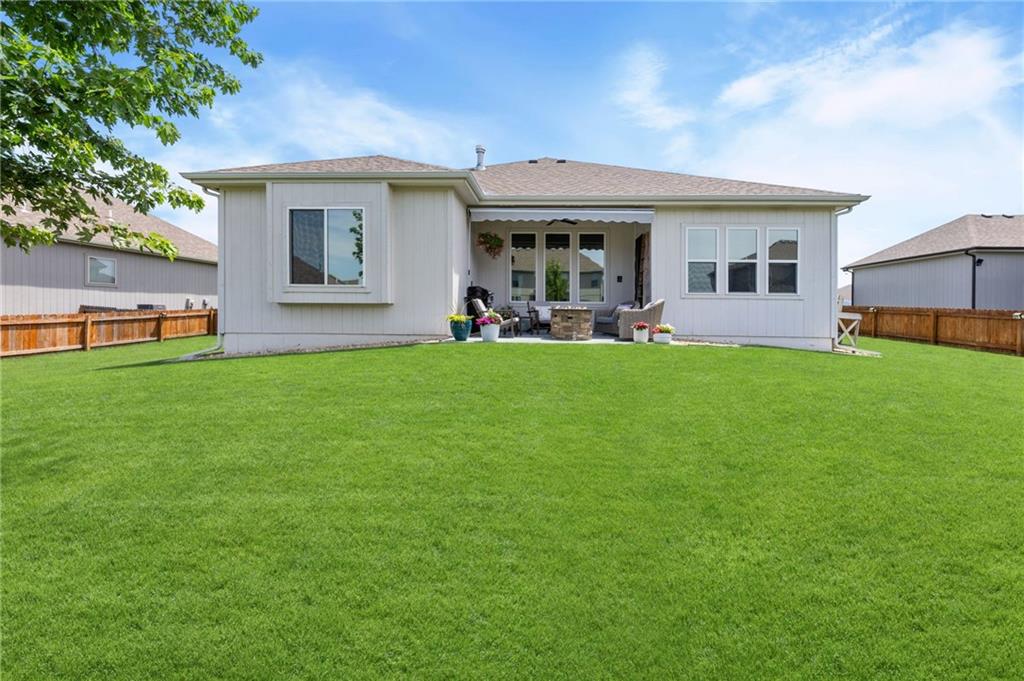
Nearly new 5-bedroom reverse by TruMark featuring the rare convenience of 3 bedrooms on the main level! From the moment you step inside, you?ll appreciate the thoughtful design and elevated finishes throughout. The great room showcases rustic ceiling beams, upgraded trim details, and an inviting open layout. The stunning kitchen features white cabinetry, granite countertops, upgraded appliances, a stainless farmhouse sink, and an oversized L-shaped walk-in pantry that offers exceptional storage. Retreat to the spacious primary suite with a charming window seat and new designer carpet. A modern farmhouse-style door opens to the luxurious bath featuring an extra-deep tiled shower, dual granite vanities, and beautiful built-in center storage with the look of custom furniture. Additional main-level bedrooms feature stylish new carpet, and the secondary bath is newly enhanced with a striking vertical wood accent walls. The finished lower level offers room for everyone with a large family room plus dedicated spaces for media, games, and reading. Two generously sized bedrooms with walk-in closets, full bath and abundant storage complete the lower level. New designer stair carpet too! Additional highlights include a tiled main-floor laundry room with boot valet, shelving, and broom closet; a spacious 3-car garage with epoxy floors; partially covered epoxy coated patio with retractable awning; sprinkler system; and a beautifully fenced backyard. Located directly across from the neighborhood pool for easy summer enjoyment and within Blue Springs Schools, with convenient access to shopping, dining, and everyday amenities.
/u.realgeeks.media/realestatebrotherskc/Black:White_Real_Estate_Brothers_Group_logo_-_jpg.jpg)
Additional Information
- Year Built
- 2020
- School District
- Blue Springs
- Elementary School
- Cordill-Mason
- Middle School
- Moreland Ridge
- High School
- Blue Springs South
- Hoa Amount
- 562
- Hoa Due
- Annually
- Garage
- Yes
- Garage Spaces
- 3
- Lot Description
- City Lot, Sprinkler-In Ground
- Basement
- Yes
- Basement Description
- Daylight, Egress Window(s), Finished
- Fireplace
- Yes
- Fireplace Description
- Great Room
- Interior Features
- Ceiling Fan(s), Kitchen Island, Painted Cabinets, Pantry, Walk-In Closet(s)
- Roof
- Composition
- Central Air
- Electric
- Sewer
- Public Sewer
- Architecture
- Traditional
- Construction
- Stone & Frame
- Water
- Public
- Cooling
- Electric
- Heating
- Forced Air
- Taxes
- $7,972
- Available Amenities
- Pool
Mortgage Calculator
Listing courtesy of Pam Malcy of BHG Kansas City Homes.
The data relating to real estate displayed on this website comes in part from the Heartland Multiple Listing Service database compilation. The properties displayed on this website may not be all of the properties in the Heartland MLS database compilation, or all of the properties listed with other brokers participating in the Heartland MLS IDX program. Detailed information about the properties displayed on this website includes the name of the listing company.
The information displayed on this page is confidential, proprietary, and copyrighted information of Heartland Multiple Listing Service, Inc. (“Heartland MLS”). Copyright 2026, Heartland Multiple Listing Service, Inc. Heartland MLS and the company represented by this website do not make any warranty or representation concerning the timeliness or accuracy of the information displayed herein. In consideration for the receipt of the information on this page, the recipient agrees to use the information solely for the private noncommercial purpose of identifying a property in which the recipient has a good faith interest in acquiring. Data last updated . Terms of Use