8009 Hallet Street, Lenexa, KS 66215
- $509,900
- 4
- BD
- 2.5
- BA
- 2,774
- SqFt









- List Price
- $509,900
- Price Change
- ▼ $5,000 1787262936
- MLS#
- 2630387
- Status
- ACTIVE
- Type
- Single Family Residential
- Bedrooms
- 4
- Bathrooms
- 2.5
- Living Area
- 2,774
- Lot Size
- 13,060
- Acres
- 0.30
- Subdivision
- Colony Hills
Property Description
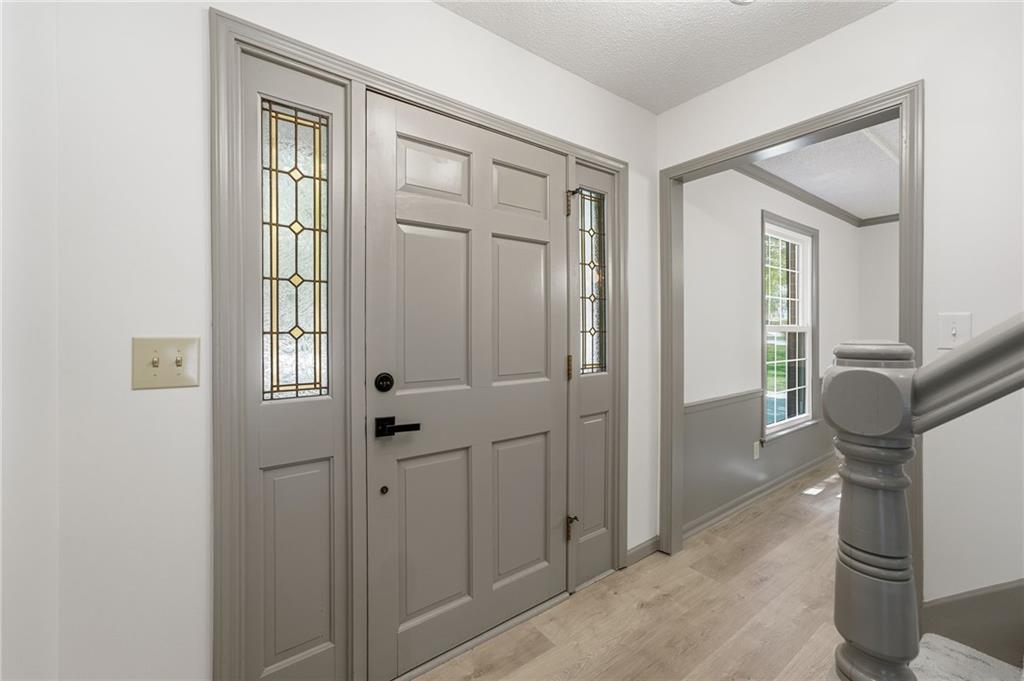
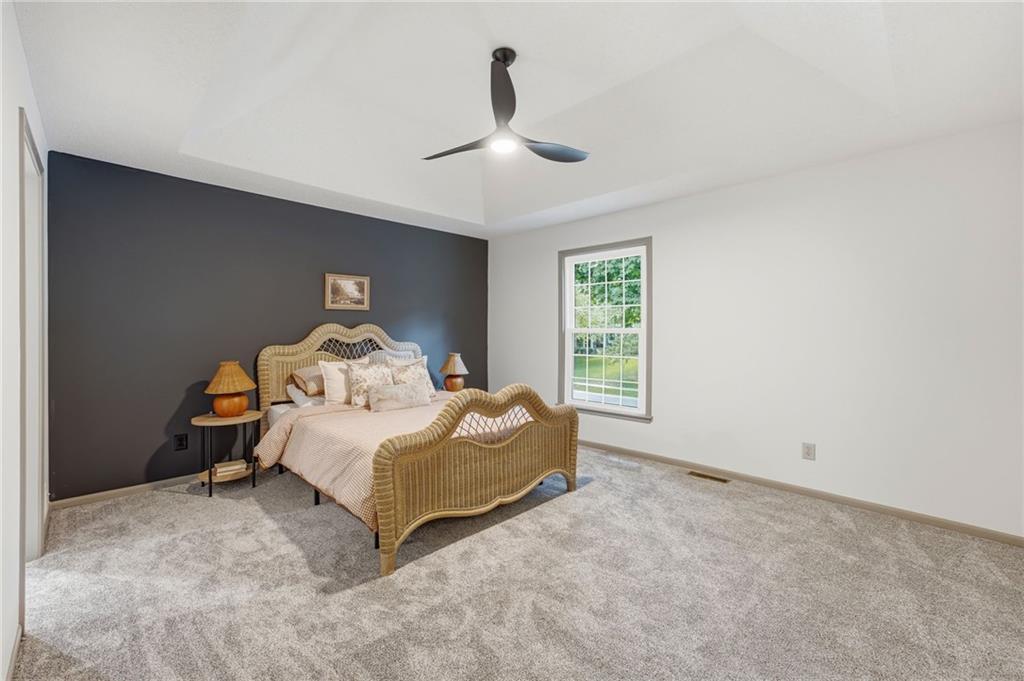
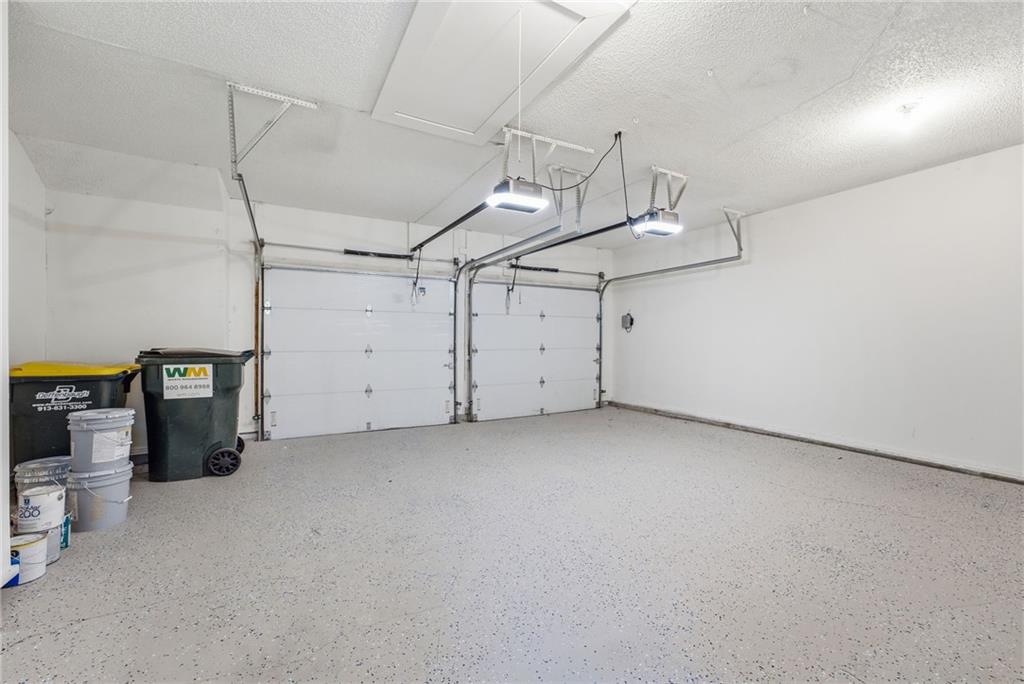
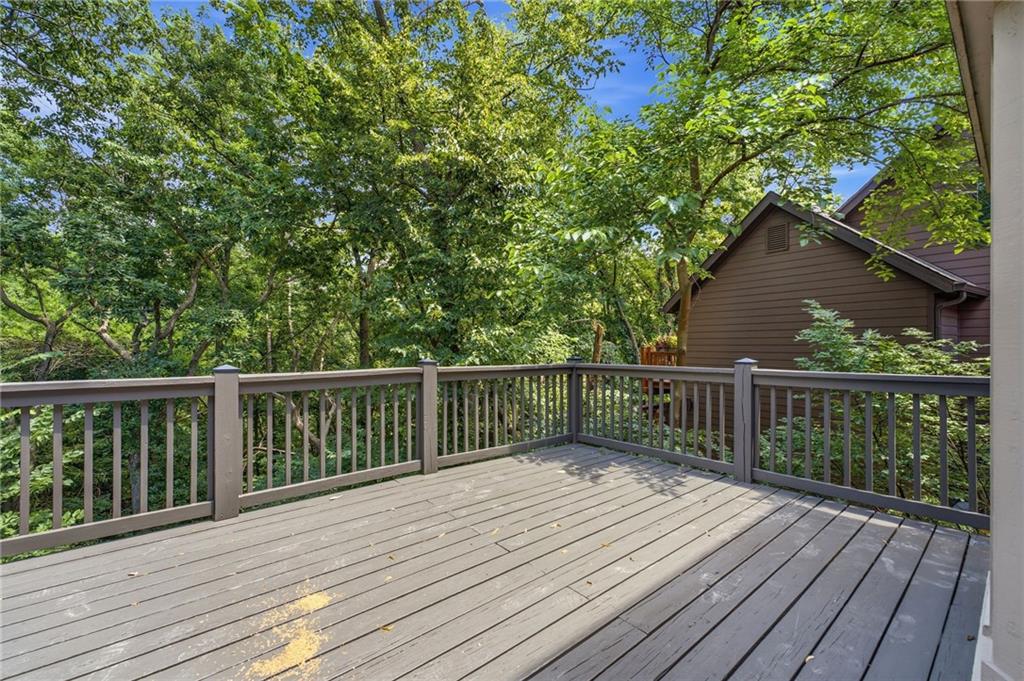
Welcome to this beautiful brick 2-story home in the heart of Lenexa, where timeless architecture, exceptional curb appeal, and modern comfort come together to create a truly inviting residence. Perfectly situated in one of Lenexa's most desirable locations, this move-in ready home offers an ideal blend of elegance, functionality, and everyday living. From the moment you arrive, you'll appreciate the home's striking exterior and beautifully maintained presence. Inside, you'll find a thoughtfully designed floor plan complemented by newer fixtures, stylish flooring, fresh interior paint, and quality finishes throughout. Every detail has been carefully selected to create a bright, sophisticated interior with a warm and welcoming atmosphere. Expansive living spaces provide the perfect setting for both everyday living and entertaining. Whether hosting family gatherings, celebrating special occasions, or enjoying a quiet evening at home, the versatile layout offers comfort and flexibility for every stage of life. Step outside to a spacious backyard designed for relaxation and outdoor enjoyment, offering plenty of room for entertaining, gardening, or creating your own private retreat. The attached 2-car garage provides ample space for vehicles, storage, and hobbies, adding both convenience and functionality. Great brooks and views, wonderful backyard leading to your own private trail. Swimming pool is about a block away. Truely a lovely house with alot to offer
/u.realgeeks.media/realestatebrotherskc/Black:White_Real_Estate_Brothers_Group_logo_-_jpg.jpg)
Additional Information
- Year Built
- 1983
- School District
- Shawnee Mission
- Elementary School
- Mill Creek
- Middle School
- Trailridge
- High School
- SM Northwest
- Hoa Amount
- 48
- Hoa Due
- Monthly
- Garage
- Yes
- Garage Spaces
- 2
- Basement
- Yes
- Basement Description
- Finished, Full, Walk-Out Access
- Fireplace
- Yes
- Fireplace Description
- Family Room
- Roof
- Composition
- Central Air
- Electric
- Sewer
- Public Sewer
- Architecture
- Other
- Construction
- Board & Batten Siding, Brick Veneer
- Water
- Public
- Cooling
- Electric
- Heating
- Forced Air
- Taxes
- $5,627
Mortgage Calculator
Listing courtesy of SBD Team of SBD Housing Solutions LLC.
The data relating to real estate displayed on this website comes in part from the Heartland Multiple Listing Service database compilation. The properties displayed on this website may not be all of the properties in the Heartland MLS database compilation, or all of the properties listed with other brokers participating in the Heartland MLS IDX program. Detailed information about the properties displayed on this website includes the name of the listing company.
The information displayed on this page is confidential, proprietary, and copyrighted information of Heartland Multiple Listing Service, Inc. (“Heartland MLS”). Copyright 2026, Heartland Multiple Listing Service, Inc. Heartland MLS and the company represented by this website do not make any warranty or representation concerning the timeliness or accuracy of the information displayed herein. In consideration for the receipt of the information on this page, the recipient agrees to use the information solely for the private noncommercial purpose of identifying a property in which the recipient has a good faith interest in acquiring. Data last updated . Terms of Use