2924 SW Walnut Street, Blue Springs, MO 64015
- $310,000
- 3
- BD
- 2.5
- BA
- 2,558
- SqFt








- List Price
- $310,000
- Price Change
- ▼ $5,000 1788206642
- MLS#
- 2630566
- Status
- ACTIVE
- Type
- Single Family Residential
- Bedrooms
- 3
- Bathrooms
- 2.5
- Living Area
- 2,558
- Lot Size
- 8,347
- Acres
- 0.19
- Subdivision
- Walnut View
Property Description
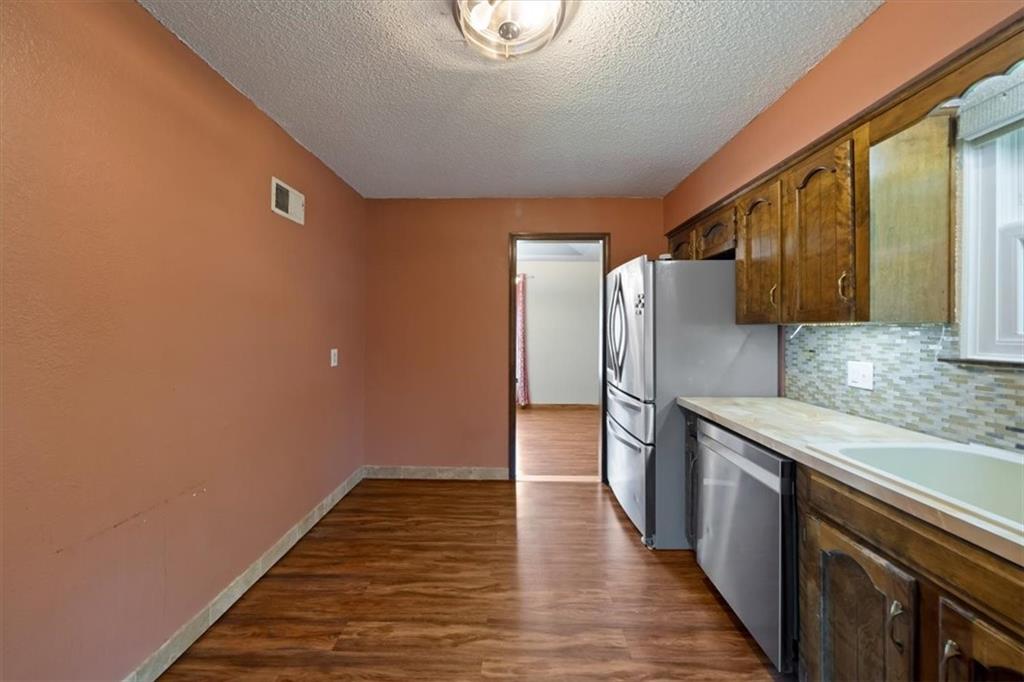
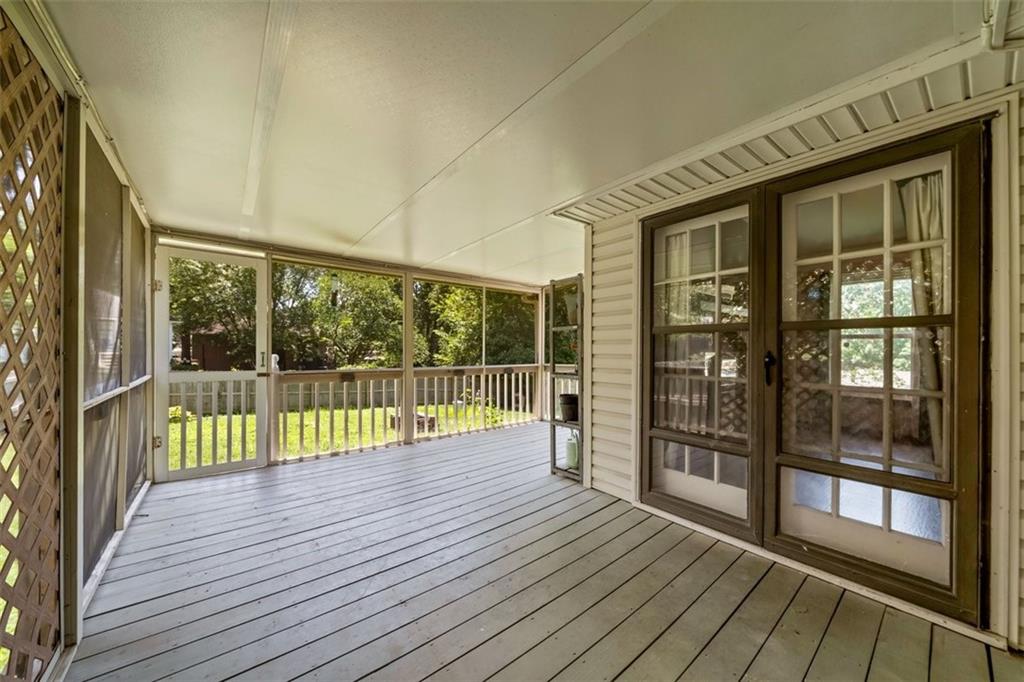
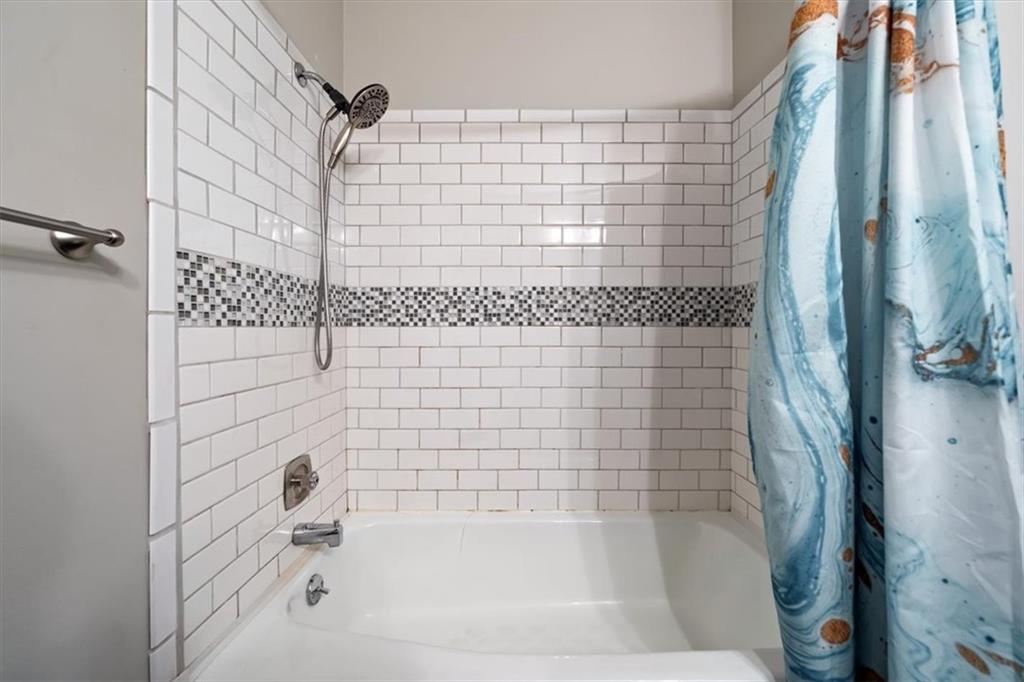
Your next chapter begins here! Discover this spacious and inviting raised ranch in the desirable Walnut View subdivision of Blue Springs. With thoughtful updates, generous living spaces, and plenty of room to relax and entertain, this home is ready for its next chapter. Step inside to a welcoming living room featuring soaring vaulted ceilings, laminate flooring, a brick fireplace, and French doors leading to a covered screened-in porch—the perfect spot for morning coffee, relaxing evenings, or entertaining guests. The generously sized kitchen offers abundant counter space for meal prep and flows easily into the formal dining room. The primary suite is a comfortable retreat with a tray ceiling, ceiling fan, and updated en-suite bathroom. Two additional bedrooms share a beautifully renovated hall bathroom, providing plenty of space for family, guests, or a home office. Head downstairs to the finished lower level, featuring brand-new carpet, a second fireplace, custom built-ins, laundry area, and powder room add comfort and functionality. Use this versatile space as a family room, recreation area, game room, home office, or playroom—the possibilities are endless! Outside, the covered screened-in porch creates an inviting extension of the living space and a great place to enjoy the outdoors. Fresh, spacious, and move-in ready, this Walnut View home offers the perfect combination of comfort, versatility, and value. Your next chapter begins here—come see it for yourself!
/u.realgeeks.media/realestatebrotherskc/Black:White_Real_Estate_Brothers_Group_logo_-_jpg.jpg)
Additional Information
- Year Built
- 1978
- School District
- Blue Springs
- Elementary School
- Thomas J Ultican
- Middle School
- Paul Kinder
- High School
- Blue Springs
- Garage
- Yes
- Garage Spaces
- 2
- Lot Description
- City Lot, Level
- Basement
- Yes
- Basement Description
- Finished, Garage Entrance, Inside Entrance
- Fireplace
- Yes
- Fireplace Description
- Gas Starter, Heat Circulator, Masonry, Wood Burning
- Interior Features
- Ceiling Fan(s), Vaulted Ceiling(s)
- Exterior Features
- Sat Dish Allowed
- Roof
- Composition
- Central Air
- Electric
- Sewer
- Public Sewer
- Architecture
- Traditional
- Construction
- Vinyl Siding
- Water
- Public
- Cooling
- Electric
- Heating
- Forced Air, Wood Stove
- Taxes
- $2,922
Mortgage Calculator
Listing courtesy of Ray Homes KC Team of Compass Realty Group.
The data relating to real estate displayed on this website comes in part from the Heartland Multiple Listing Service database compilation. The properties displayed on this website may not be all of the properties in the Heartland MLS database compilation, or all of the properties listed with other brokers participating in the Heartland MLS IDX program. Detailed information about the properties displayed on this website includes the name of the listing company.
The information displayed on this page is confidential, proprietary, and copyrighted information of Heartland Multiple Listing Service, Inc. (“Heartland MLS”). Copyright 2026, Heartland Multiple Listing Service, Inc. Heartland MLS and the company represented by this website do not make any warranty or representation concerning the timeliness or accuracy of the information displayed herein. In consideration for the receipt of the information on this page, the recipient agrees to use the information solely for the private noncommercial purpose of identifying a property in which the recipient has a good faith interest in acquiring. Data last updated . Terms of Use