11815 Johnson Drive, Shawnee, KS 66203
- $369,000
- 4
- BD
- 2
- BA
- 2,288
- SqFt




- List Price
- $369,000
- Price Change
- ▼ $30,900 1785824323
- MLS#
- 2630669
- Status
- ACTIVE
- Type
- Single Family Residential
- Bedrooms
- 4
- Bathrooms
- 2
- Living Area
- 2,288
- Lot Size
- 23,086
- Acres
- 0.53
- Subdivision
- Earnshaw Estate
Property Description
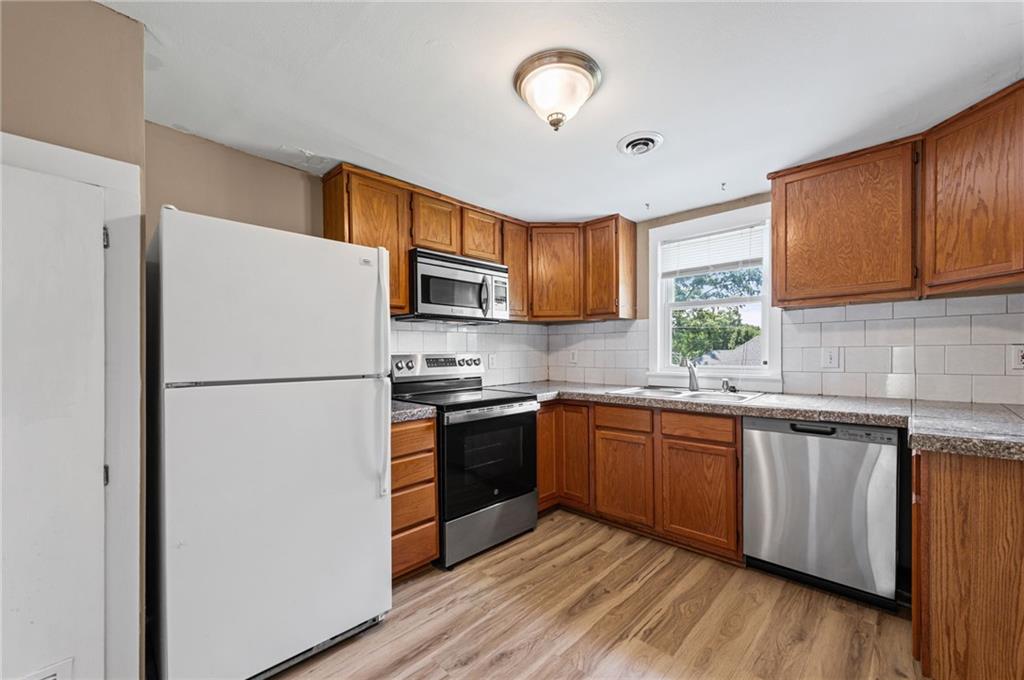
Welcome to a piece of history! Built in 1878 and situated on over half an acre, this 2,288 sq. ft. home features 4 bedrooms, 2 full bathrooms, original hardwood floors, and a beautiful staircase that speaks to its 19th-century craftsmanship. Throughout the home you'll find exquisite original woodwork, from detailed trim and moldings to built-ins that showcase the quality and character of the era. A charming sunporch offers the perfect spot to enjoy your morning coffee or unwind at the end of the day. The home was originally built as, and is currently zoned for a single-family residence. Many years ago, the upstairs was separated into an independent living space complete with a full kitchen and laundry, making it an ideal extended family suite or guest quarters. As a result, the property currently operates with two addresses and two separate sets of utilities. It can be used as a single family home or continue as a non-conforming duplex. The city has provided a letter to the sellers stating that it can continue as a duplex. This layout provides one-level living downstairs. Outside, a spacious two-car garage adds convenience and storage. And when March rolls around, you'll have a front-row seat as the home is positioned perfectly along the route of Shawnee's famous St. Patrick's Day parade on Johnson Drive. Walking distance to downtown Shawnee. This property is being sold as is. Whether you're looking for a spacious single-family home with room to grow or considering the possibilities this unique layout offers, this property is full of potential. Schedule your showing today.
/u.realgeeks.media/realestatebrotherskc/Black:White_Real_Estate_Brothers_Group_logo_-_jpg.jpg)
Additional Information
- Year Built
- 1878
- School District
- Shawnee Mission
- Elementary School
- Bluejacket Flint
- Middle School
- Hocker Grove
- High School
- SM North
- Garage
- Yes
- Garage Spaces
- 2
- Basement Description
- Cellar, Crawl Space
- Interior Features
- Ceiling Fan(s), Painted Cabinets
- Roof
- Composition
- Central Air
- Electric
- Sewer
- Public Sewer
- Architecture
- Traditional
- Construction
- Frame, Wood Siding
- Water
- Public
- Cooling
- Electric
- Heating
- Natural Gas
- Taxes
- $3,069
Mortgage Calculator
Listing courtesy of Krista Brady of Keller Williams Realty Partners Inc..
The data relating to real estate displayed on this website comes in part from the Heartland Multiple Listing Service database compilation. The properties displayed on this website may not be all of the properties in the Heartland MLS database compilation, or all of the properties listed with other brokers participating in the Heartland MLS IDX program. Detailed information about the properties displayed on this website includes the name of the listing company.
The information displayed on this page is confidential, proprietary, and copyrighted information of Heartland Multiple Listing Service, Inc. (“Heartland MLS”). Copyright 2026, Heartland Multiple Listing Service, Inc. Heartland MLS and the company represented by this website do not make any warranty or representation concerning the timeliness or accuracy of the information displayed herein. In consideration for the receipt of the information on this page, the recipient agrees to use the information solely for the private noncommercial purpose of identifying a property in which the recipient has a good faith interest in acquiring. Data last updated . Terms of Use