4631 W 61st Street, Fairway, KS 66205
- $425,000
- 3
- BD
- 2
- BA
- 2,008
- SqFt








- List Price
- $425,000
- Price Change
- ▼ $9,000 1789025080
- MLS#
- 2630673
- Status
- ACTIVE
- Type
- Single Family Residential
- Bedrooms
- 3
- Bathrooms
- 2
- Living Area
- 2,008
- Lot Size
- 11,761
- Acres
- 0.27
- Subdivision
- Mission Village
Property Description
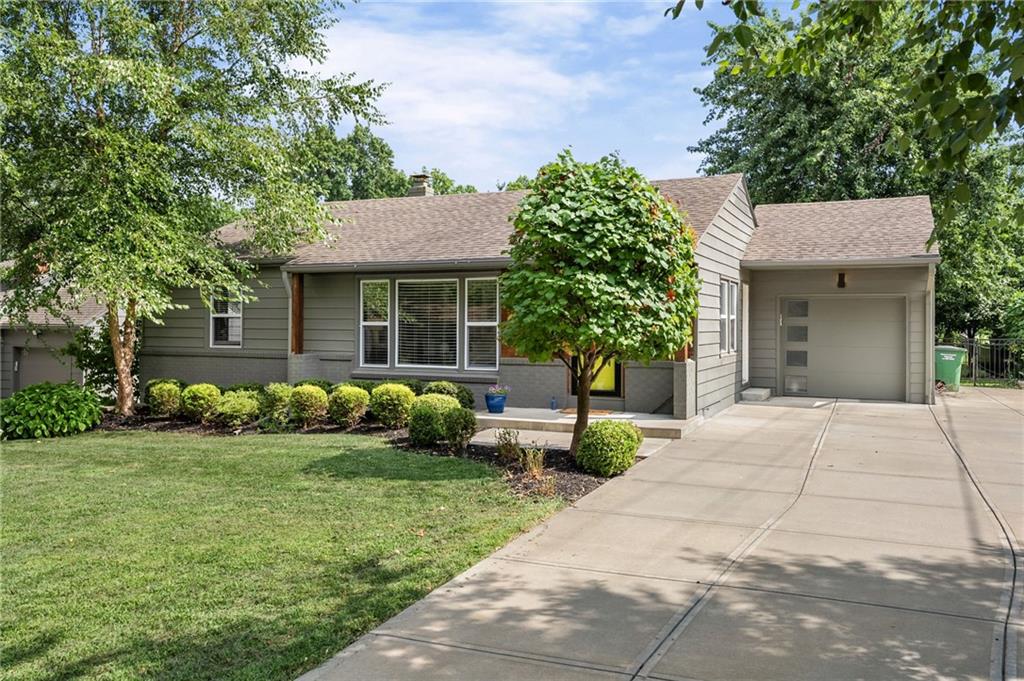
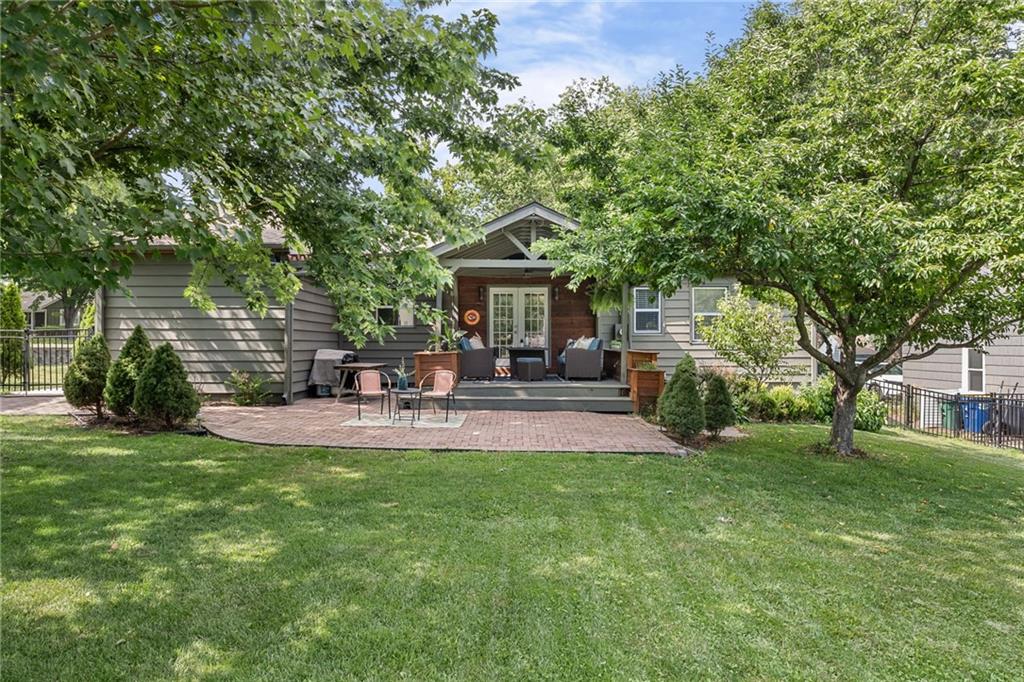
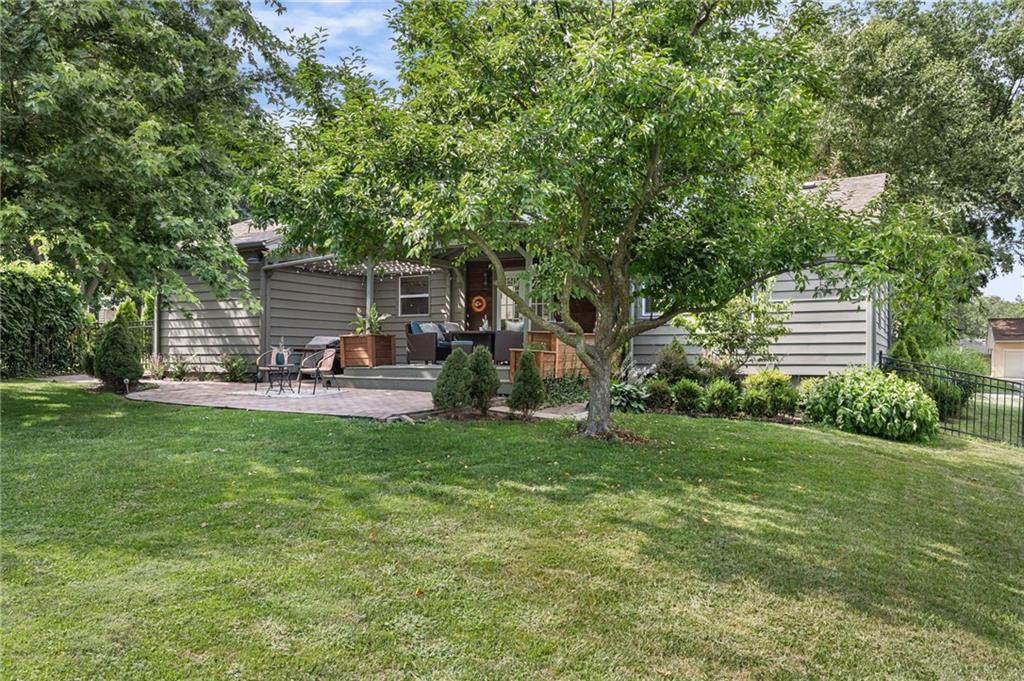
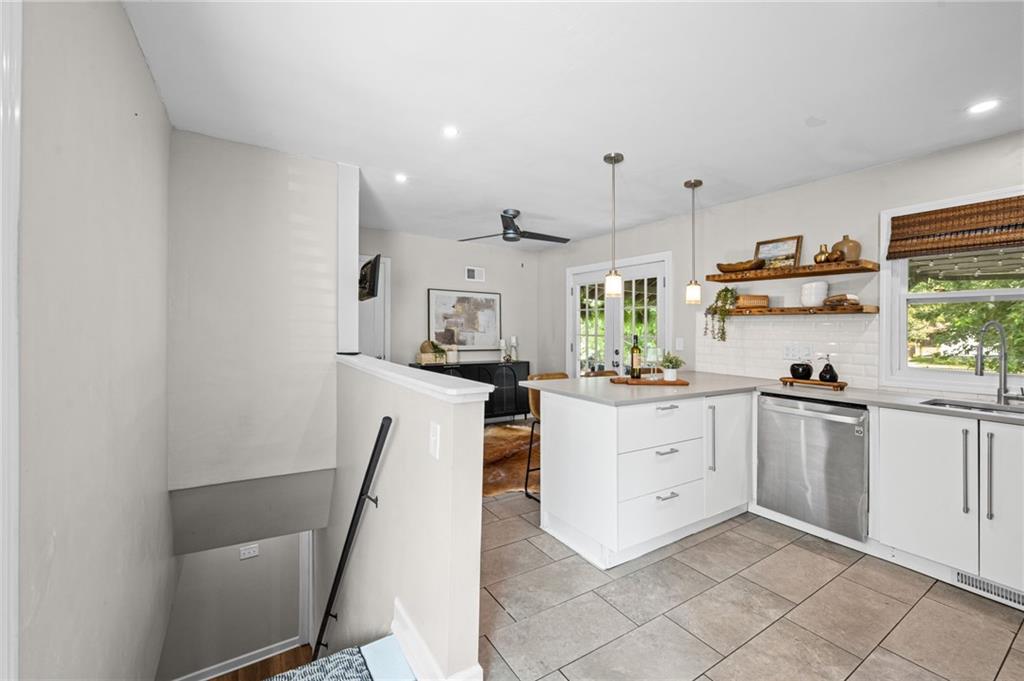
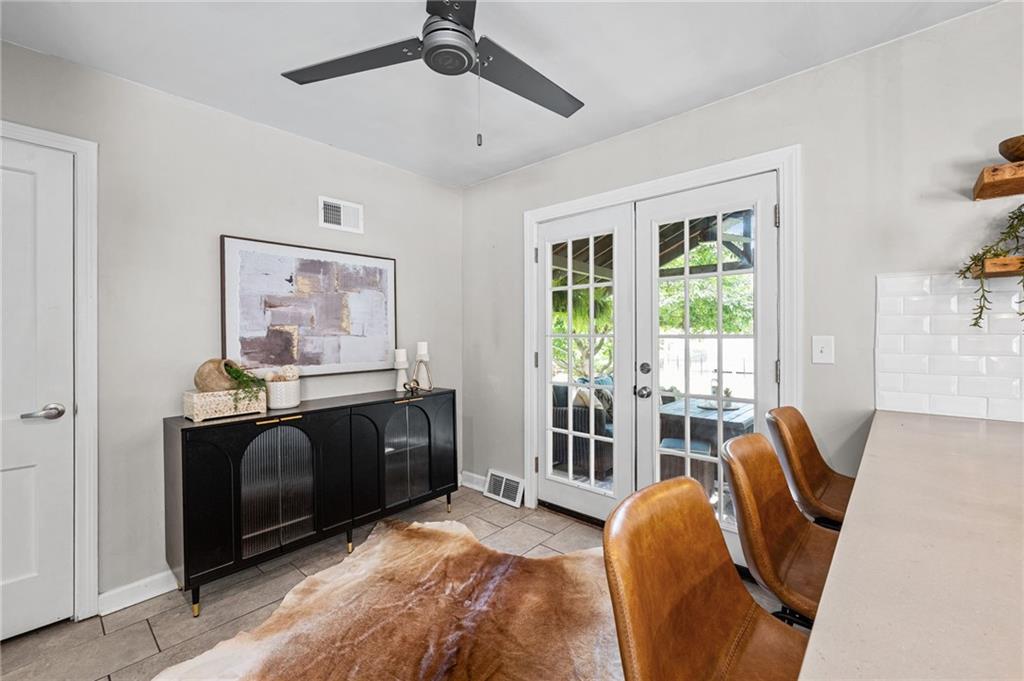
NEW GREAT PRICE!! Welcome home to this beautifully updated 3 bedroom, 2 bathroom ranch in the heart of Fairway! Thoughtfully renovated with timeless finishes and meticulously maintained, this move-in ready home offers the perfect blend of character and modern style. The spacious living room flows into a stunning kitchen featuring quartz countertops, subway tile backsplash, LG appliances, a counter-depth refrigerator, and plenty of workspace for everyday living and entertaining. All kitchen appliances stay! The main level offers a comfortable primary bedroom, a second bedroom, and an updated full bathroom featuring floor-to-ceiling tile and the beautifully refinished original tub. Downstairs, you'll find an inviting finished lower level with a spacious family room featuring a hidden Murphy bed that stays with the home, making it ideal for guests or flexible living space. A large third bedroom with its own stylish en suite bathroom, generous laundry room with washer and dryer included, plus nearly 200 square feet of unfinished storage provide exceptional functionality. Outside, enjoy the beautifully landscaped yard designed for both privacy and curb appeal. Relax on the expansive deck with your morning coffee or entertain family and friends. The newer concrete driveway includes additional footings for a potential garage expansion if desired. Conveniently located just minutes from Shawnee Mission Parkway, the Country Club Plaza, shopping, dining, parks, and schools, this exceptional Fairway home offers the location and lifestyle you've been searching for.
/u.realgeeks.media/realestatebrotherskc/Black:White_Real_Estate_Brothers_Group_logo_-_jpg.jpg)
Additional Information
- Year Built
- 1950
- School District
- Shawnee Mission
- Elementary School
- Highlands
- Middle School
- Indian Hills
- High School
- SM East
- Garage
- Yes
- Garage Spaces
- 1
- Lot Description
- Corner Lot, Sprinkler-In Ground
- Basement
- Yes
- Basement Description
- Egress Window(s), Finished, Full, Sump Pump
- Interior Features
- Ceiling Fan(s)
- Roof
- Composition
- Central Air
- Electric
- Sewer
- Public Sewer
- Architecture
- Traditional
- Construction
- Frame, Wood Siding
- Water
- Public
- Cooling
- Electric
- Heating
- Electric
- Taxes
- $6,057
Mortgage Calculator
Listing courtesy of Luke Reyes of Kansas City Realty.
The data relating to real estate displayed on this website comes in part from the Heartland Multiple Listing Service database compilation. The properties displayed on this website may not be all of the properties in the Heartland MLS database compilation, or all of the properties listed with other brokers participating in the Heartland MLS IDX program. Detailed information about the properties displayed on this website includes the name of the listing company.
The information displayed on this page is confidential, proprietary, and copyrighted information of Heartland Multiple Listing Service, Inc. (“Heartland MLS”). Copyright 2026, Heartland Multiple Listing Service, Inc. Heartland MLS and the company represented by this website do not make any warranty or representation concerning the timeliness or accuracy of the information displayed herein. In consideration for the receipt of the information on this page, the recipient agrees to use the information solely for the private noncommercial purpose of identifying a property in which the recipient has a good faith interest in acquiring. Data last updated . Terms of Use