8301 Clare Road, Lenexa, KS 66227
- $369,900
- 4
- BD
- 2.5
- BA
- 1,701
- SqFt









- List Price
- $369,900
- MLS#
- 2630717
- Status
- ACTIVE
- Type
- Single Family Residential
- Bedrooms
- 4
- Bathrooms
- 2.5
- Living Area
- 1,701
- Lot Size
- 31,798
- Acres
- 0.73
- Subdivision
- Other
Property Description
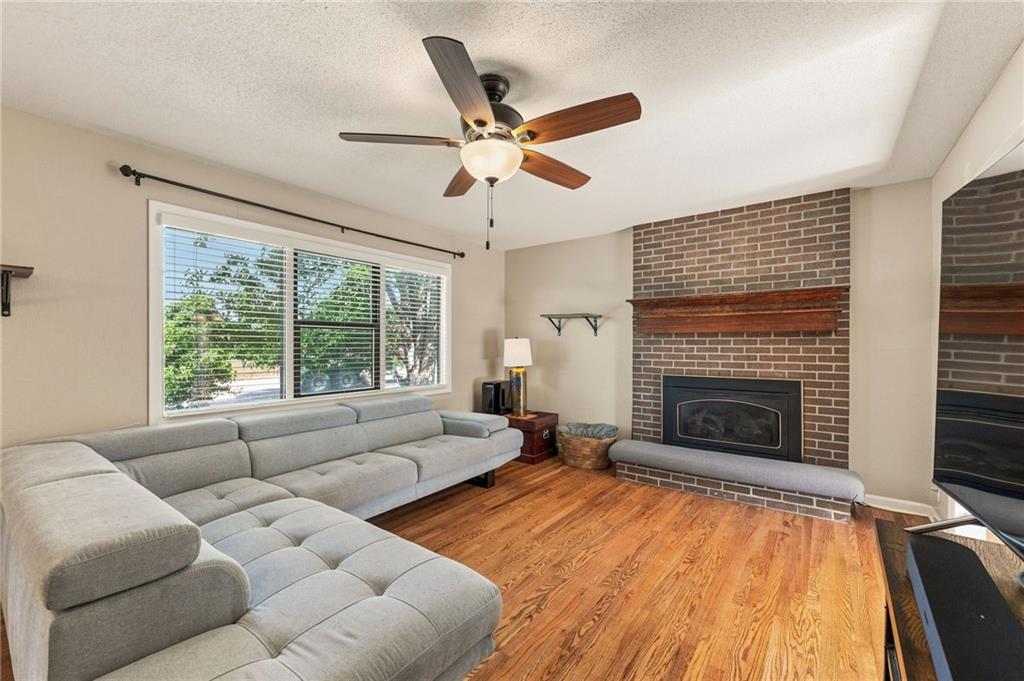
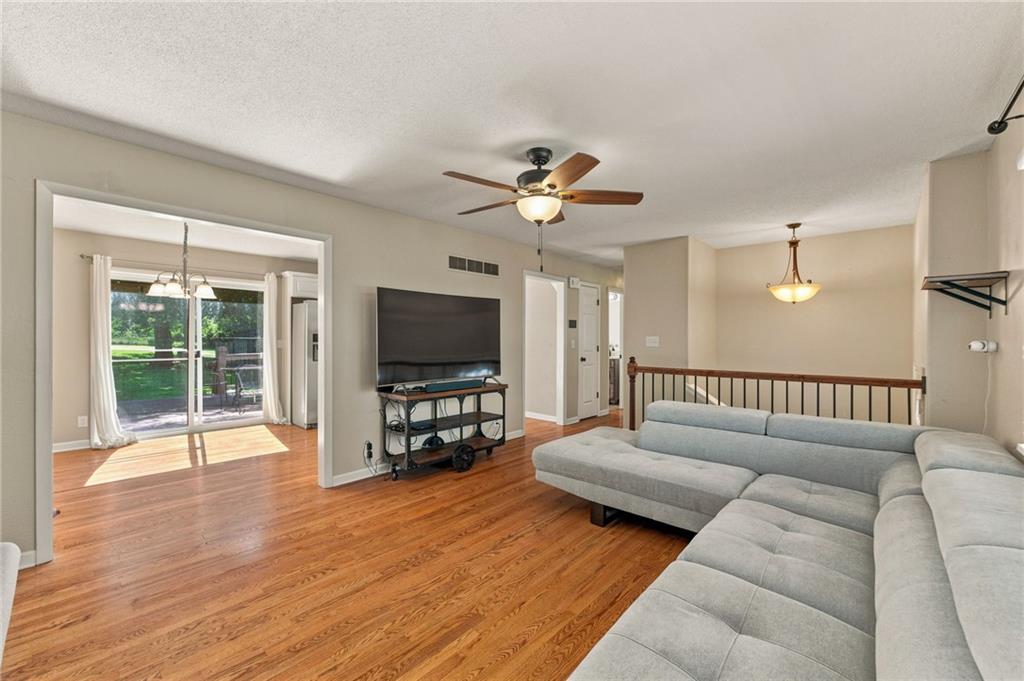
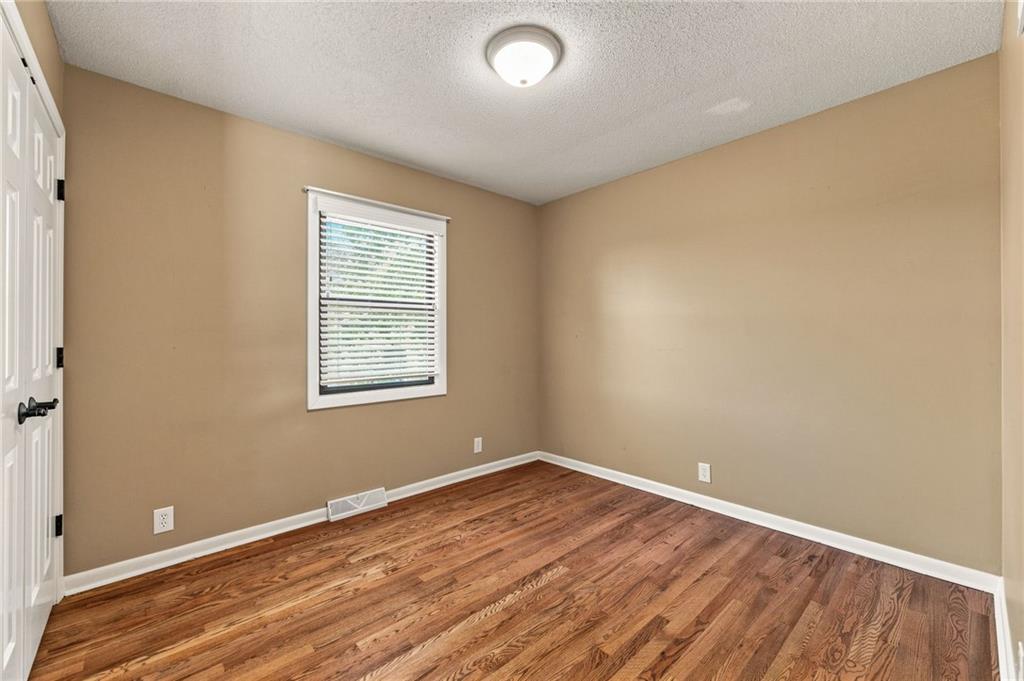
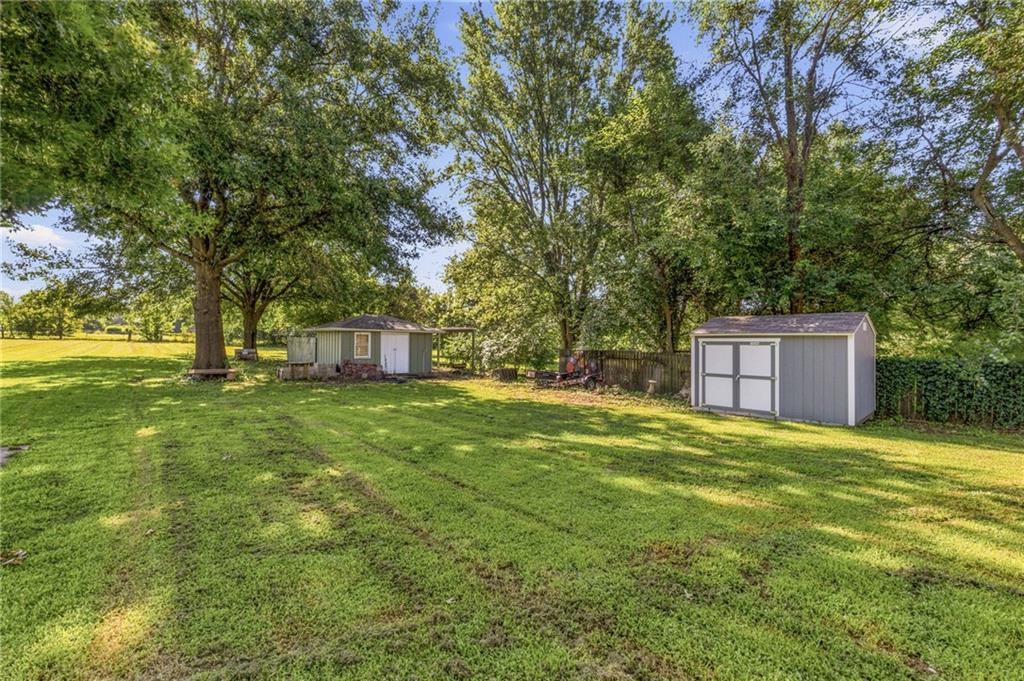
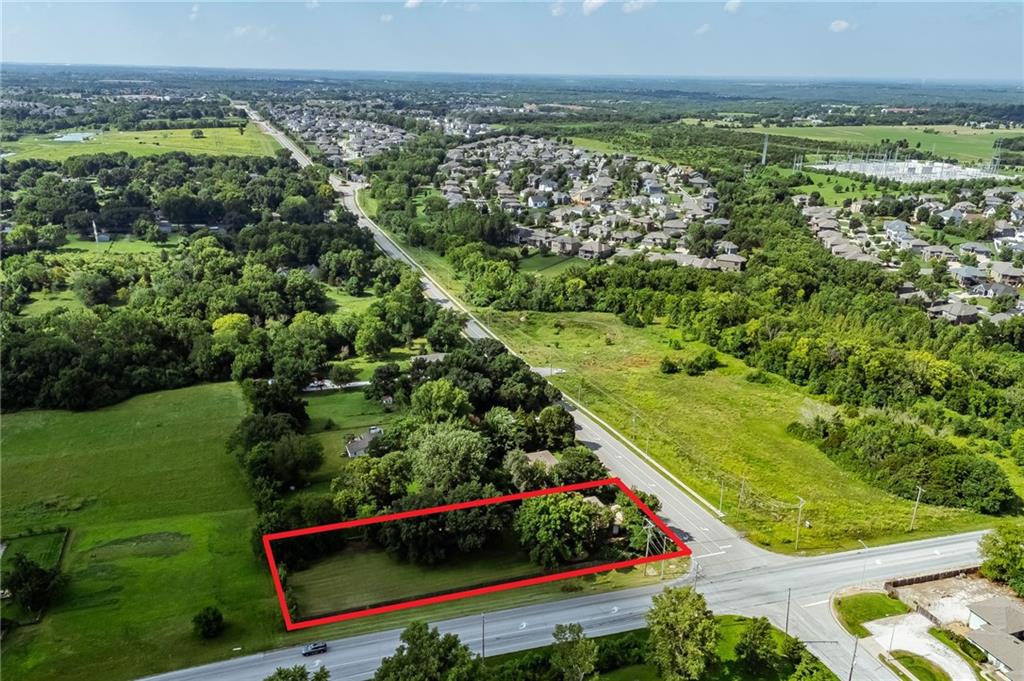
Welcome home to 8301 Clare Rd in Lenexa! Situated on an impressive 0.73-acre fenced corner lot with no HOA, this 4-bedroom, 2.5-bath split-entry home offers the space, flexibility, and outdoor living today's buyers are searching for. The main level features beautiful hardwood floors throughout, creating a warm and inviting atmosphere. Three bedrooms, a full bath, and a convenient half bath are complemented by an open-concept living, dining, and kitchen area, where a cozy gas fireplace serves as the centerpiece of the living room. The lower level offers exceptional flexibility with a spacious room currently serving as the primary suite, complete with an adjoining ¾ bath. Whether you envision a private owner's retreat, guest suite, second family room, or recreation space, this layout adapts to your needs. An additional 11' x 17' finished flex room—created from a portion of the former garage—is ideal for a home office, playroom, hobby room, workout space, or oversized laundry area, while the remaining garage bay still provides parking or extra storage. Step outside and discover what truly sets this home apart. The expansive, fully fenced backyard offers endless possibilities for entertaining, weekend barbecues, gardening, backyard games, or simply enjoying the outdoors. There's plenty of room for a trampoline, swing set, or pets to roam, and the storage building provides convenient space for lawn equipment, tools, and seasonal projects. Located just minutes from Lenexa City Center, the Lenexa Public Market, parks, trails, shopping, dining, and convenient highway access, this home delivers the perfect balance of everyday convenience and room to spread out. If you've been looking for a home with a large yard, flexible living spaces, and no HOA restrictions, 8301 Clare Rd is one you won't want to miss.
/u.realgeeks.media/realestatebrotherskc/Black:White_Real_Estate_Brothers_Group_logo_-_jpg.jpg)
Additional Information
- Year Built
- 1967
- School District
- De Soto
- Elementary School
- Horizon
- Middle School
- Mill Creek
- High School
- De Soto
- Garage
- Yes
- Garage Spaces
- 1
- Lot Description
- Corner Lot, Level, Many Trees
- Basement
- Yes
- Basement Description
- Basement BR, Finished, Walk-Out Access
- Fireplace
- Yes
- Fireplace Description
- Gas, Great Room
- Interior Features
- Ceiling Fan(s), Walk-In Closet(s)
- Exterior Features
- Sat Dish Allowed
- Roof
- Composition
- Central Air
- Electric
- Sewer
- Septic Tank
- Architecture
- Traditional
- Construction
- Board & Batten Siding
- Water
- Public
- Cooling
- Electric
- Heating
- Forced Air
- Taxes
- $6,755
Mortgage Calculator
Listing courtesy of Tara Williams of EXP Realty LLC.
The data relating to real estate displayed on this website comes in part from the Heartland Multiple Listing Service database compilation. The properties displayed on this website may not be all of the properties in the Heartland MLS database compilation, or all of the properties listed with other brokers participating in the Heartland MLS IDX program. Detailed information about the properties displayed on this website includes the name of the listing company.
The information displayed on this page is confidential, proprietary, and copyrighted information of Heartland Multiple Listing Service, Inc. (“Heartland MLS”). Copyright 2026, Heartland Multiple Listing Service, Inc. Heartland MLS and the company represented by this website do not make any warranty or representation concerning the timeliness or accuracy of the information displayed herein. In consideration for the receipt of the information on this page, the recipient agrees to use the information solely for the private noncommercial purpose of identifying a property in which the recipient has a good faith interest in acquiring. Data last updated . Terms of Use